13636 Stevenson Lane, Odessa, FL 33556
- $655,000
- 5
- BD
- 4
- BA
- 2,881
- SqFt















- List Price
- $655,000
- Status
- Active
- Days on Market
- 94
- Price Change
- ▼ $20,000 1791325377
- MLS#
- W7887752
- Property Style
- Single Family
- Architectural Style
- Florida
- Year Built
- 2022
- Bedrooms
- 5
- Bathrooms
- 4
- Baths Half
- 1
- Living Area
- 2,881
- Lot Size
- 4,655
- Acres
- 0.10
- Total Acreage
- 0 to less than 1/4
- Legal Subdivision Name
- Starkey Ranch Parcels 8 & 9
- MLS Area Major
- Odessa
Property Description
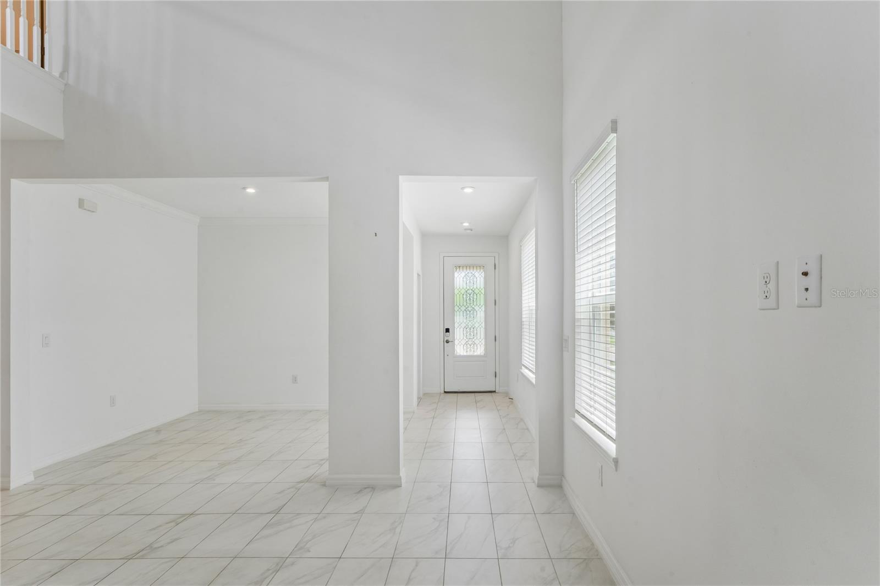
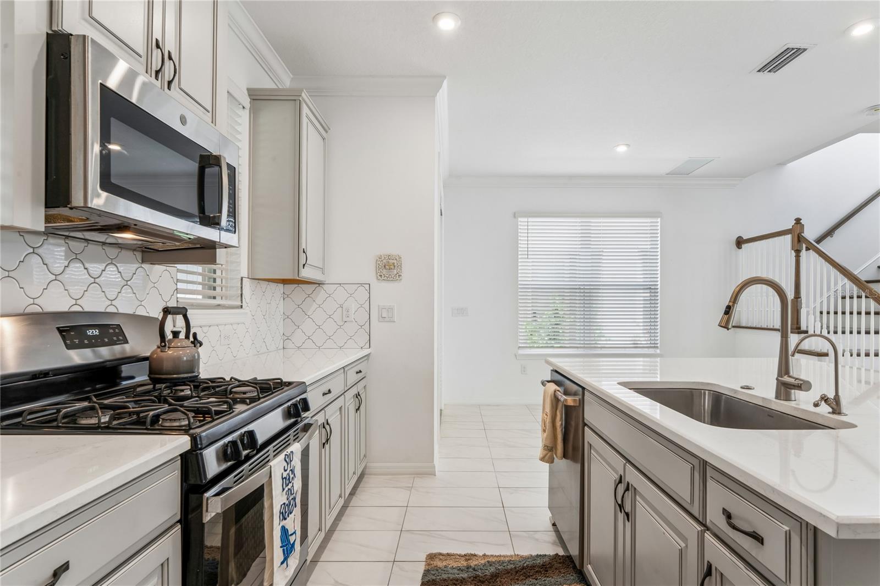
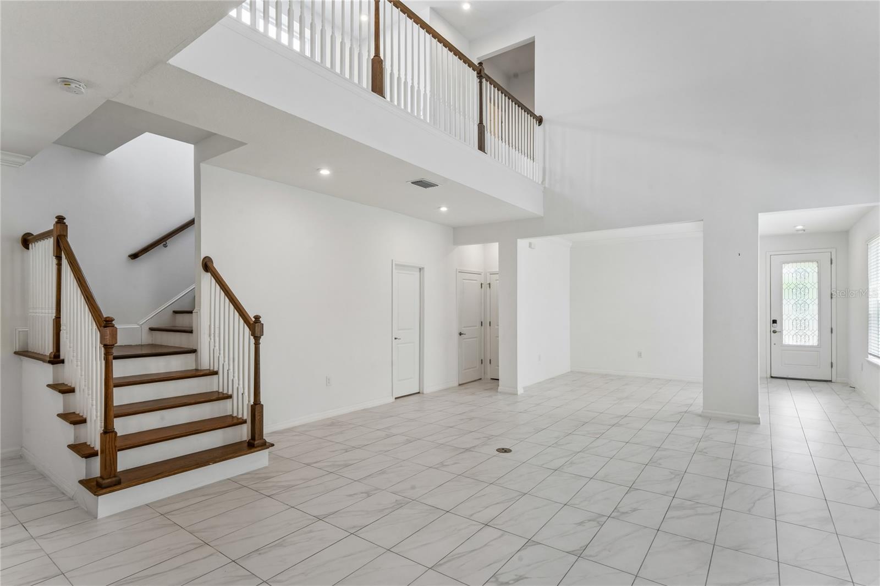
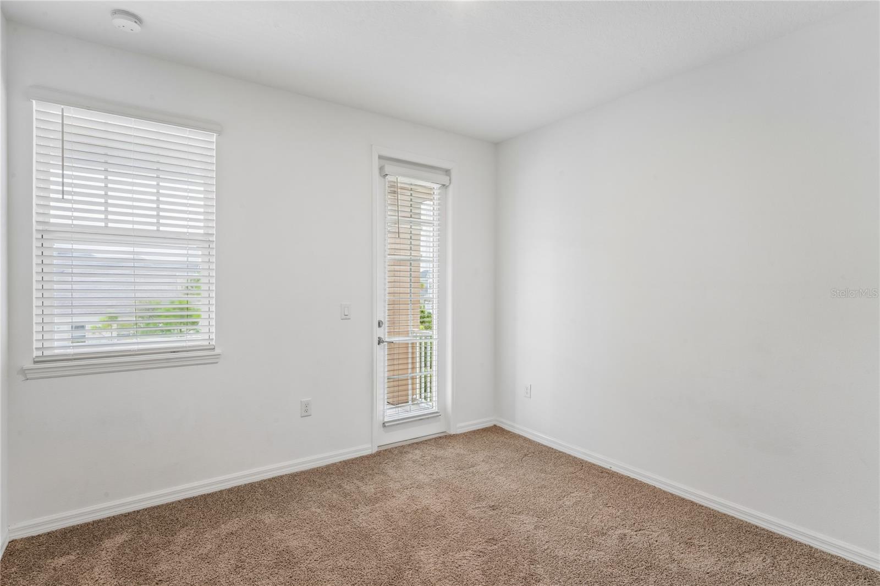
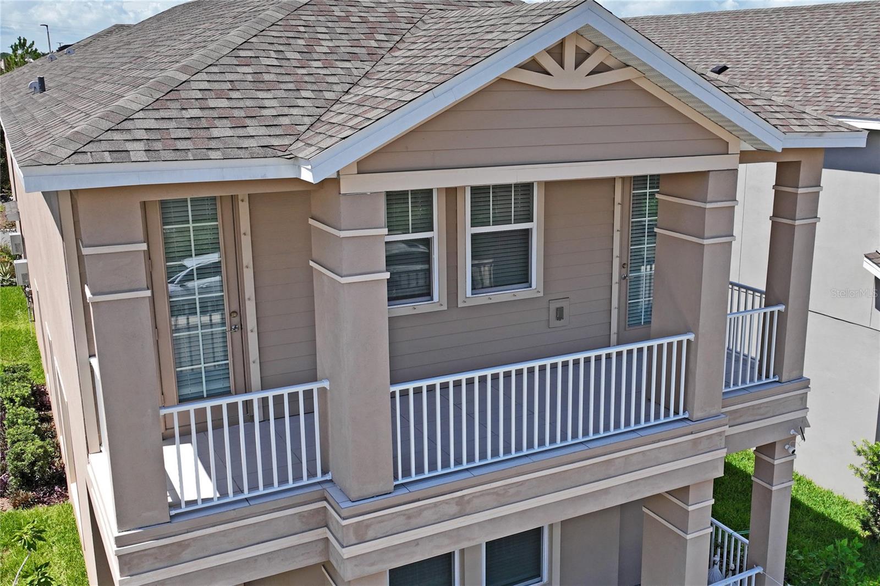
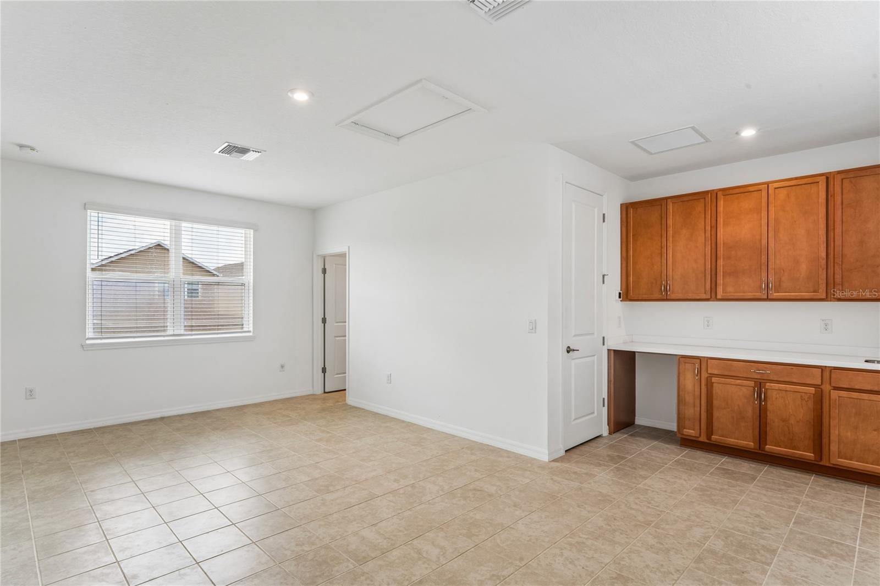
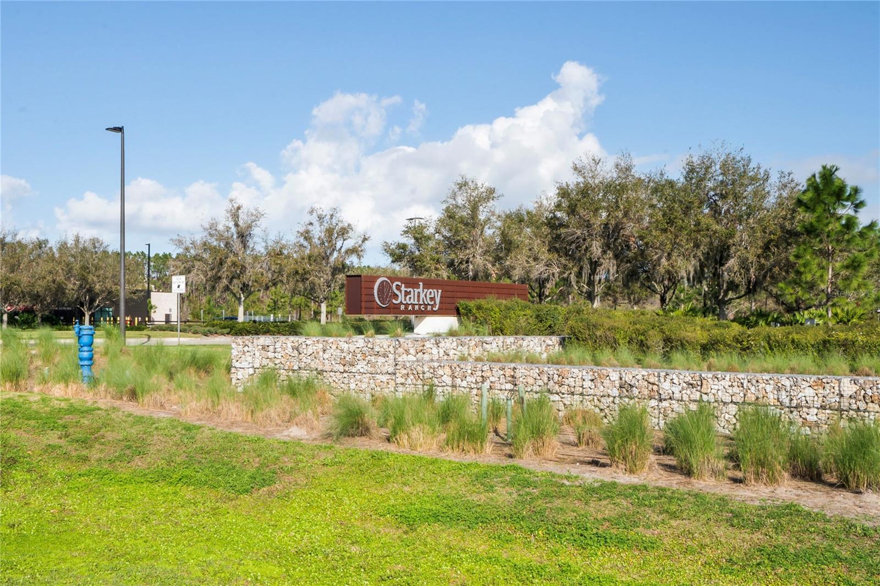
Virtually Staged. Welcome to 13636 Stevenson Lane, Odessa, FL 33556 an exceptional residence in the highly Starkey Ranch community, where timeless elegance meets modern living. This stunning two-story home offers 4 spacious bedrooms, 2.5 bathrooms, and a thoughtfully designed floor plan that perfectly balances comfort, style, and functionality. At the heart of the home is a chef-inspired kitchen featuring custom cabinetry, premium finishes, abundant storage, and an open-concept layout that seamlessly connects to the main living and dining areas, ideal for entertaining or creating unforgettable moments. Upstairs, you'll find the luxurious primary suite, a private retreat designed for relaxation with generous proportions and a spa-like atmosphere. The additional bedrooms provide ample space for family, guests, or a dedicated home office. Adding even more versatility, the property includes a private studio apartment above the garage, complete with a full bathroom. Whether used as a guest suite, multigenerational living space, executive home office, fitness studio, this flexible space offers endless possibilities. Located in the award-winning Starkey Ranch, residents enjoy an unparalleled lifestyle with scenic parks, miles of walking and biking trails, playgrounds, community pools, top-rated schools, neighborhood events, and convenient access to shopping, dining, and major commuter routes. This is more than a home, it's a lifestyle. Flexible living spaces, and one of Odessa's most desirable communities, 13636 Stevenson Lane is the perfect place for luxury, comfort, and lasting memories. Don't miss the opportunity to make this extraordinary property your forever home.
/t.realgeeks.media/resize/460x/https://u.realgeeks.media/tampafllistings%252FAlex_Antonakos_Selling_Tampa_Real_Estate.png)
Additional Information
- Taxes
- $13551
- Taxes
- $3,360
- Minimum Lease
- 1-2 Years
- HOA Fee
- $85
- HOA Payment Schedule
- Annually
- Maintenance Includes
- Pool
- Community Features
- Community Mailbox, Park, Pool, Sidewalks, No Deed Restriction
- Property Description
- Two Story
- Zoning
- MPUD
- Interior Layout
- High Ceilings, Kitchen/Family Room Combo, Open Floorplan, PrimaryBedroom Upstairs, Thermostat, Walk-In Closet(s)
- Interior Features
- High Ceilings, Kitchen/Family Room Combo, Open Floorplan, PrimaryBedroom Upstairs, Thermostat, Walk-In Closet(s)
- Floor
- Carpet, Ceramic Tile
- Appliances
- Cooktop, Dishwasher, Disposal, Microwave, Range, Refrigerator, Washer, Water Filtration System
- Utilities
- BB/HS Internet Available, Cable Available, Electricity Connected, Natural Gas Connected, Water Connected
- Heating
- Central
- Air Conditioning
- Central Air
- Exterior Construction
- Block, Concrete, Stucco, Frame
- Exterior Features
- Balcony, Hurricane Shutters, Lighting, Sidewalk
- Roof
- Shingle
- Foundation
- Block
- Pool
- Community
- Garage Carport
- 2 Car Garage
- Garage Spaces
- 2
- Garage Features
- Driveway, Garage Door Opener, Garage Faces Rear, Guest
- Elementary School
- Starkey Ranch K-8
- Middle School
- Seven Springs Middle-Po
- High School
- River Ridge High-PO
- Pets
- Allowed
- Max Pet Weight
- 100
- Pet Size
- Large (61-100 Lbs.)
- Flood Zone Code
- X
- Parcel ID
- 27-26-17-0160-00000-1710
- Legal Description
- STARKEY RANCH PARCELS 8 & 9 PHASE 2 PB 84 PG 075 LOT 171
Listing courtesy of BHHS FLORIDA PROPERTIES GROUP. 727-847-4444
What's my Tampa - St Pete - Clearwater home worth?
...get instant property value now!
Mortgage Calculator
StellarMLS is the source of this information via Internet Data Exchange Program. All listing information is deemed reliable but not guaranteed and should be independently verified through personal inspection by appropriate professionals. Listings displayed on this website may be subject to prior sale or removal from sale. Availability of any listing should always be independently verified. Listing information is provided for consumer personal, non-commercial use, solely to identify potential properties for potential purchase. All other use is strictly prohibited and may violate relevant federal and state law. Data last updated on