19529 Hayden Lake Court, Land O' Lakes, FL 34638
- $825,000
- 5
- BD
- 5
- BA
- 4,828
- SqFt
















- List Price
- $825,000
- Status
- Active
- Days on Market
- 61
- Price Change
- ▼ $25,000 1786822561
- MLS#
- W7887579
- Property Style
- Single Family
- Year Built
- 2018
- Bedrooms
- 5
- Bathrooms
- 5
- Living Area
- 4,828
- Lot Size
- 10,472
- Acres
- 0.24
- Total Acreage
- 0 to less than 1/4
- Legal Subdivision Name
- Lakeshore Ranch Ph I
- MLS Area Major
- Land O Lakes
Property Description
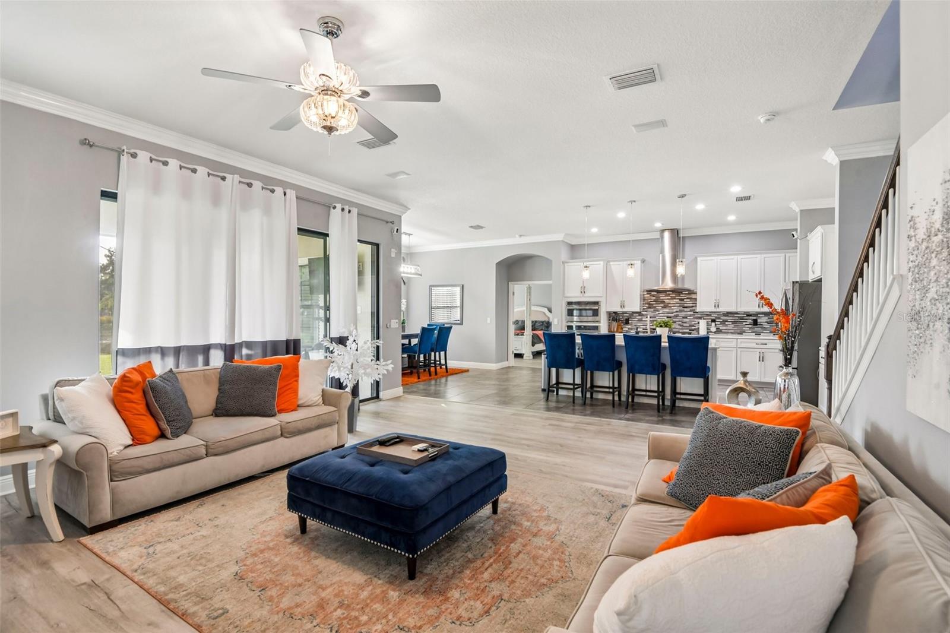
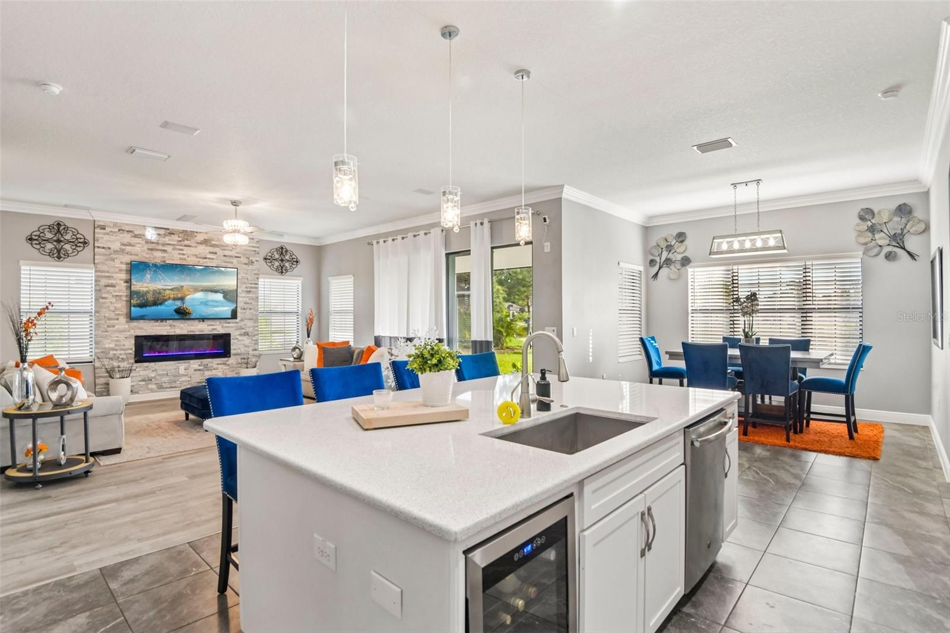
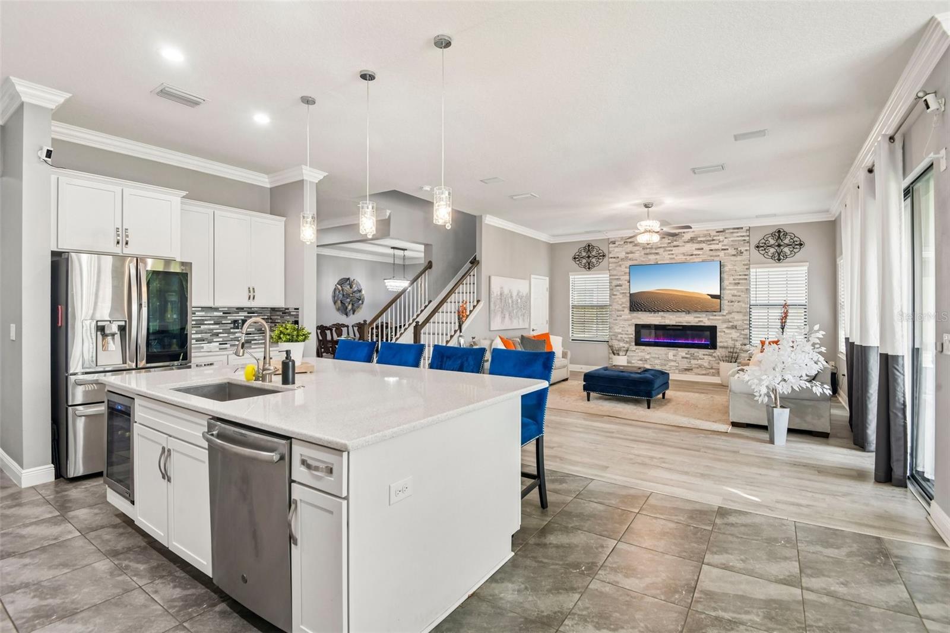
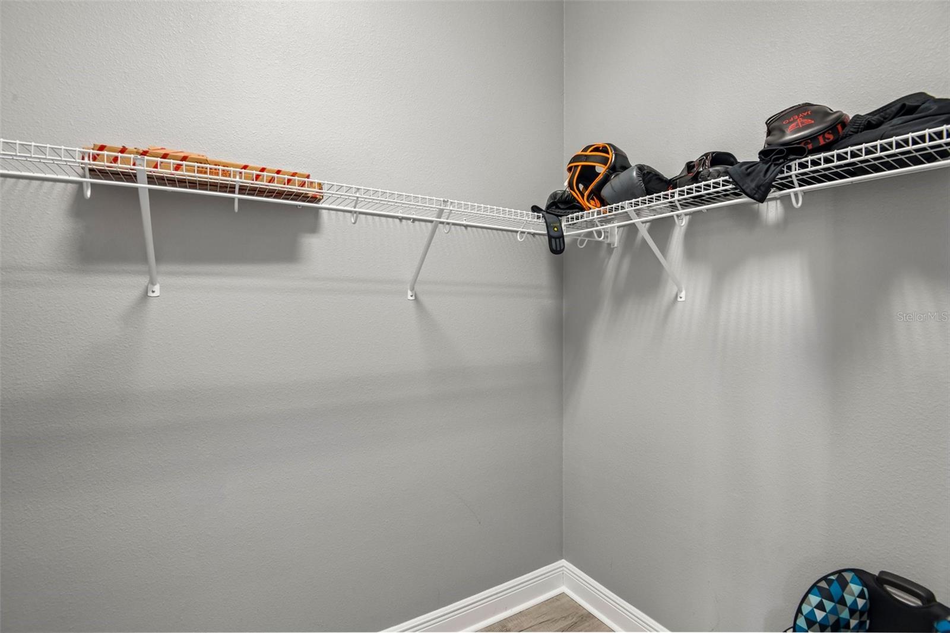
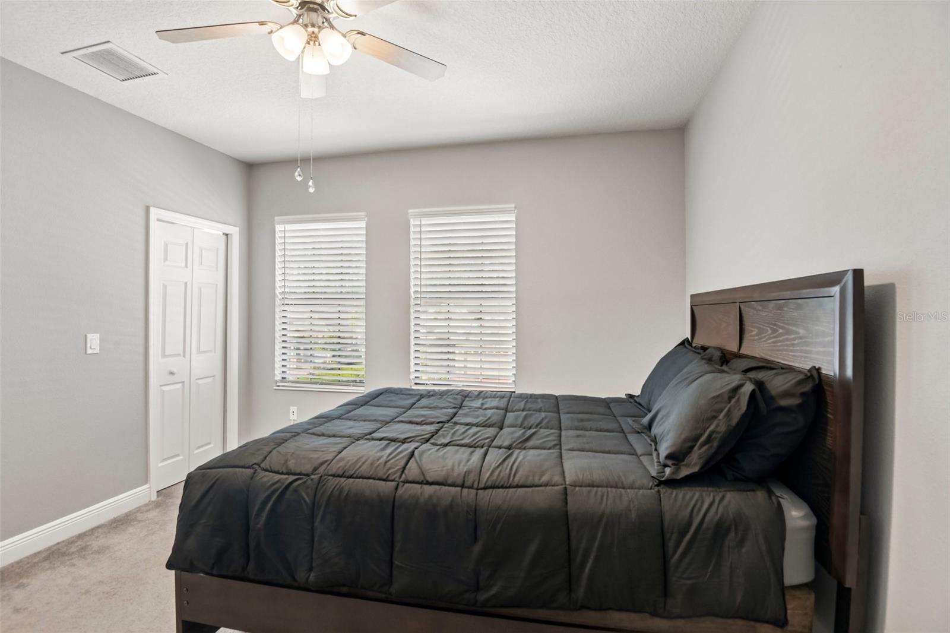
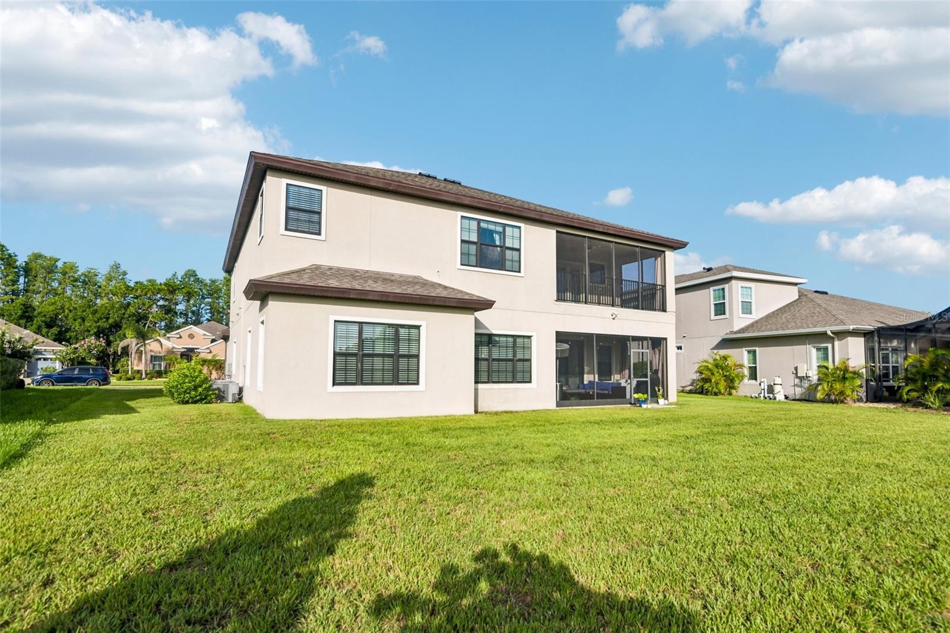
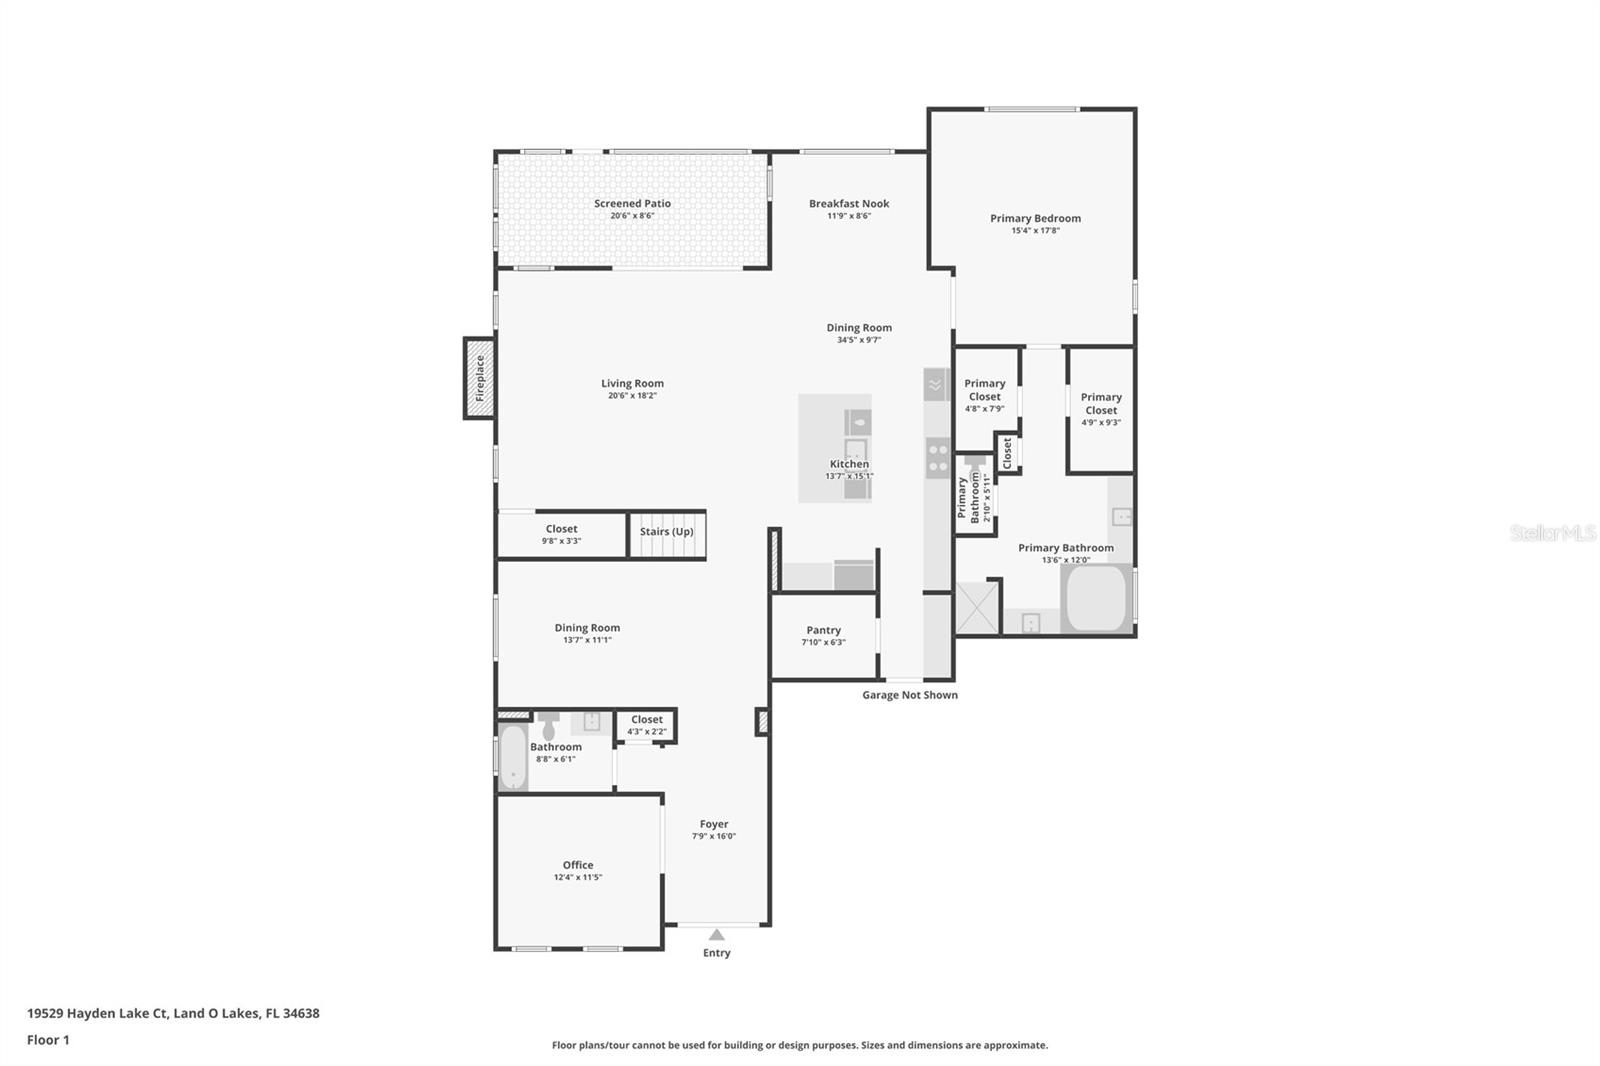
Two primary suites. One on each floor. Both full size, both en suite. Built in 2018 in Lakeshore Ranch, Land O' Lakes, Florida, this two-story home offers 5 bedrooms, 5 full baths, a 3-car garage, and a true main-level in-law suite with a private en suite bath and walk-in closet, plus a second primary suite upstairs of larger size. Not in a flood zone. This is real multi-generational separation, not a converted den with a daybed. The main-level primary suite features a tray ceiling, walk-in closet, and en suite bath with a garden tub, separate glass-enclosed shower, and dual-sink vanity. The second-floor primary matches it in scale and adds a custom closet system with a center island plus French doors opening to a private screened balcony overlooking the pond. Every bedroom has a walk-in closet. Bedrooms four and five share a Jack-and-Jill bath with a granite dual vanity. The kitchen anchors the open-concept main level: quartz countertops, a full island with pendant lighting and seating, stainless appliances including a built-in wall oven and gas cooktop with vented hood, glass tile backsplash, walk-in pantry, and white shaker cabinetry. Wood-look plank tile runs continuously through the main level, so the kitchen, great room, and casual dining read as one space. A stone-accent electric fireplace wall centers the great room. A front flex room serves as gym or a home office. Upstairs, a large loft creates a second living zone. The laundry room is a designed room, not an afterthought: custom cabinetry, brass hardware, marble-veined counters, deep basin sink, and natural light. Out back, a screened covered lanai and fenced yard overlook a pond with no rear neighbors, on a .24-acre lot with low-maintenance outdoor space. Paver driveway. Three-car garage. Dual-zone central air, 2018 construction, and a 2018 roof mean newer-build systems throughout nearly 4,900 square feet. Zoned for Land O' Lakes High School. CDD is included in the annual tax bill. Lakeshore Ranch is a 24-hour guard-gated community in Land O' Lakes, Pasco County, offering a clubhouse, fitness center, community pools, tennis courts, basketball courts, and a dog park. Minutes from the Suncoast Parkway, SR-54, Tampa Premium Outlets, and the Land O' Lakes Recreation Complex, with quick access to Wiregrass Mall, I-75, and Tampa International Airport. Move-in ready. Floor plans, 3D tour, and full photo set available. Schedule your showing in Lakeshore Ranch.
/t.realgeeks.media/resize/460x/https://u.realgeeks.media/tampafllistings%252FAlex_Antonakos_Selling_Tampa_Real_Estate.png)
Additional Information
- Taxes
- $12629
- Taxes
- $3,821
- Minimum Lease
- 8-12 Months
- HOA Fee
- $300
- HOA Payment Schedule
- Quarterly
- Maintenance Includes
- Guard - 24 Hour, Pool, Maintenance Grounds
- Location
- Cleared, Cul-De-Sac
- Community Features
- Clubhouse, Deed Restrictions, Gated Community - Guard, Park, Playground, Pool, Security
- Property Description
- Two Story
- Zoning
- MPUD
- Interior Layout
- Built-in Features, Ceiling Fans(s), Crown Molding, Eat-in Kitchen, Kitchen/Family Room Combo, Open Floorplan, Primary Bedroom Main Floor, PrimaryBedroom Upstairs, Smart Home, Solid Surface Counters, Stone Counters, Thermostat
- Interior Features
- Built-in Features, Ceiling Fans(s), Crown Molding, Eat-in Kitchen, Kitchen/Family Room Combo, Open Floorplan, Primary Bedroom Main Floor, PrimaryBedroom Upstairs, Smart Home, Solid Surface Counters, Stone Counters, Thermostat
- Floor
- Carpet, Ceramic Tile
- Appliances
- Cooktop, Dishwasher, Disposal, Dryer, Microwave, Range Hood, Refrigerator, Washer
- Utilities
- BB/HS Internet Available, Cable Available, Cable Connected, Electricity Available, Electricity Connected, Public, Sewer Available, Sewer Connected, Water Available, Water Connected
- Heating
- Central
- Air Conditioning
- Central Air
- Fireplace Description
- Electric
- Exterior Construction
- Stucco, Frame
- Exterior Features
- Private Yard, Sidewalk, Sliding Doors
- Roof
- Shingle
- Foundation
- Slab
- Pool
- Community
- Garage Carport
- 3 Car Garage
- Garage Spaces
- 3
- Elementary School
- Connerton Elem
- Middle School
- Cypress Creek Middle School
- High School
- Land O' Lakes High-PO
- Water View
- Pond
- Pets
- Allowed
- Flood Zone Code
- X
- Parcel ID
- 18-25-27-012.0-000.00-068.0
- Legal Description
- LAKESHORE RANCH PHASES 2 & 3 PB 63 PG 051 LOT 68 OR 9764 PG 3336
Listing courtesy of LPT REALTY, LLC. 877-366-2213
Mortgage Calculator
StellarMLS is the source of this information via Internet Data Exchange Program. All listing information is deemed reliable but not guaranteed and should be independently verified through personal inspection by appropriate professionals. Listings displayed on this website may be subject to prior sale or removal from sale. Availability of any listing should always be independently verified. Listing information is provided for consumer personal, non-commercial use, solely to identify potential properties for potential purchase. All other use is strictly prohibited and may violate relevant federal and state law. Data last updated on