9812 51st Avenue N, St Petersburg, FL 33708
- $447,000
- 3
- BD
- 2
- BA
- 1,712
- SqFt






- List Price
- $447,000
- Status
- Active
- Days on Market
- 91
- Price Change
- ▼ $1,000 1788316984
- MLS#
- W7886650
- Property Style
- Single Family
- Architectural Style
- Ranch
- Year Built
- 1959
- Bedrooms
- 3
- Bathrooms
- 2
- Living Area
- 1,712
- Lot Size
- 7,004
- Acres
- 0.16
- Total Acreage
- 0 to less than 1/4
- Legal Subdivision Name
- Bay Pines Estates
- MLS Area Major
- St Pete/Madeira Bch/N Redington Bch/Shores
Property Description
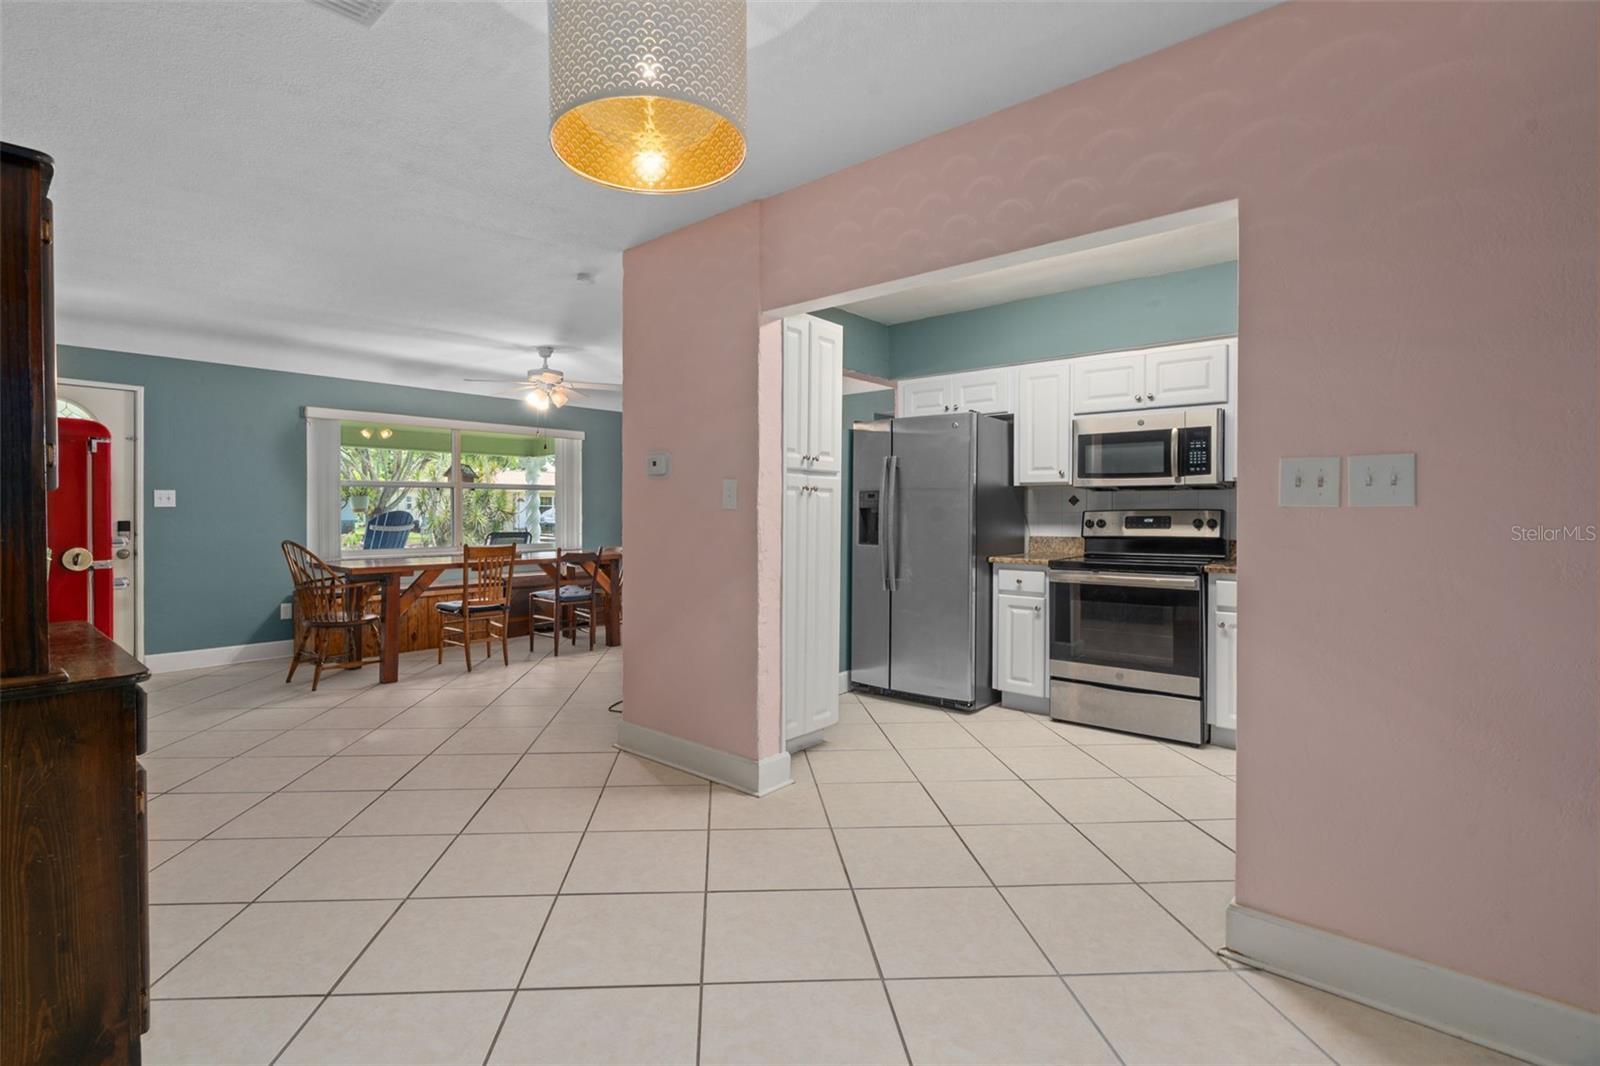
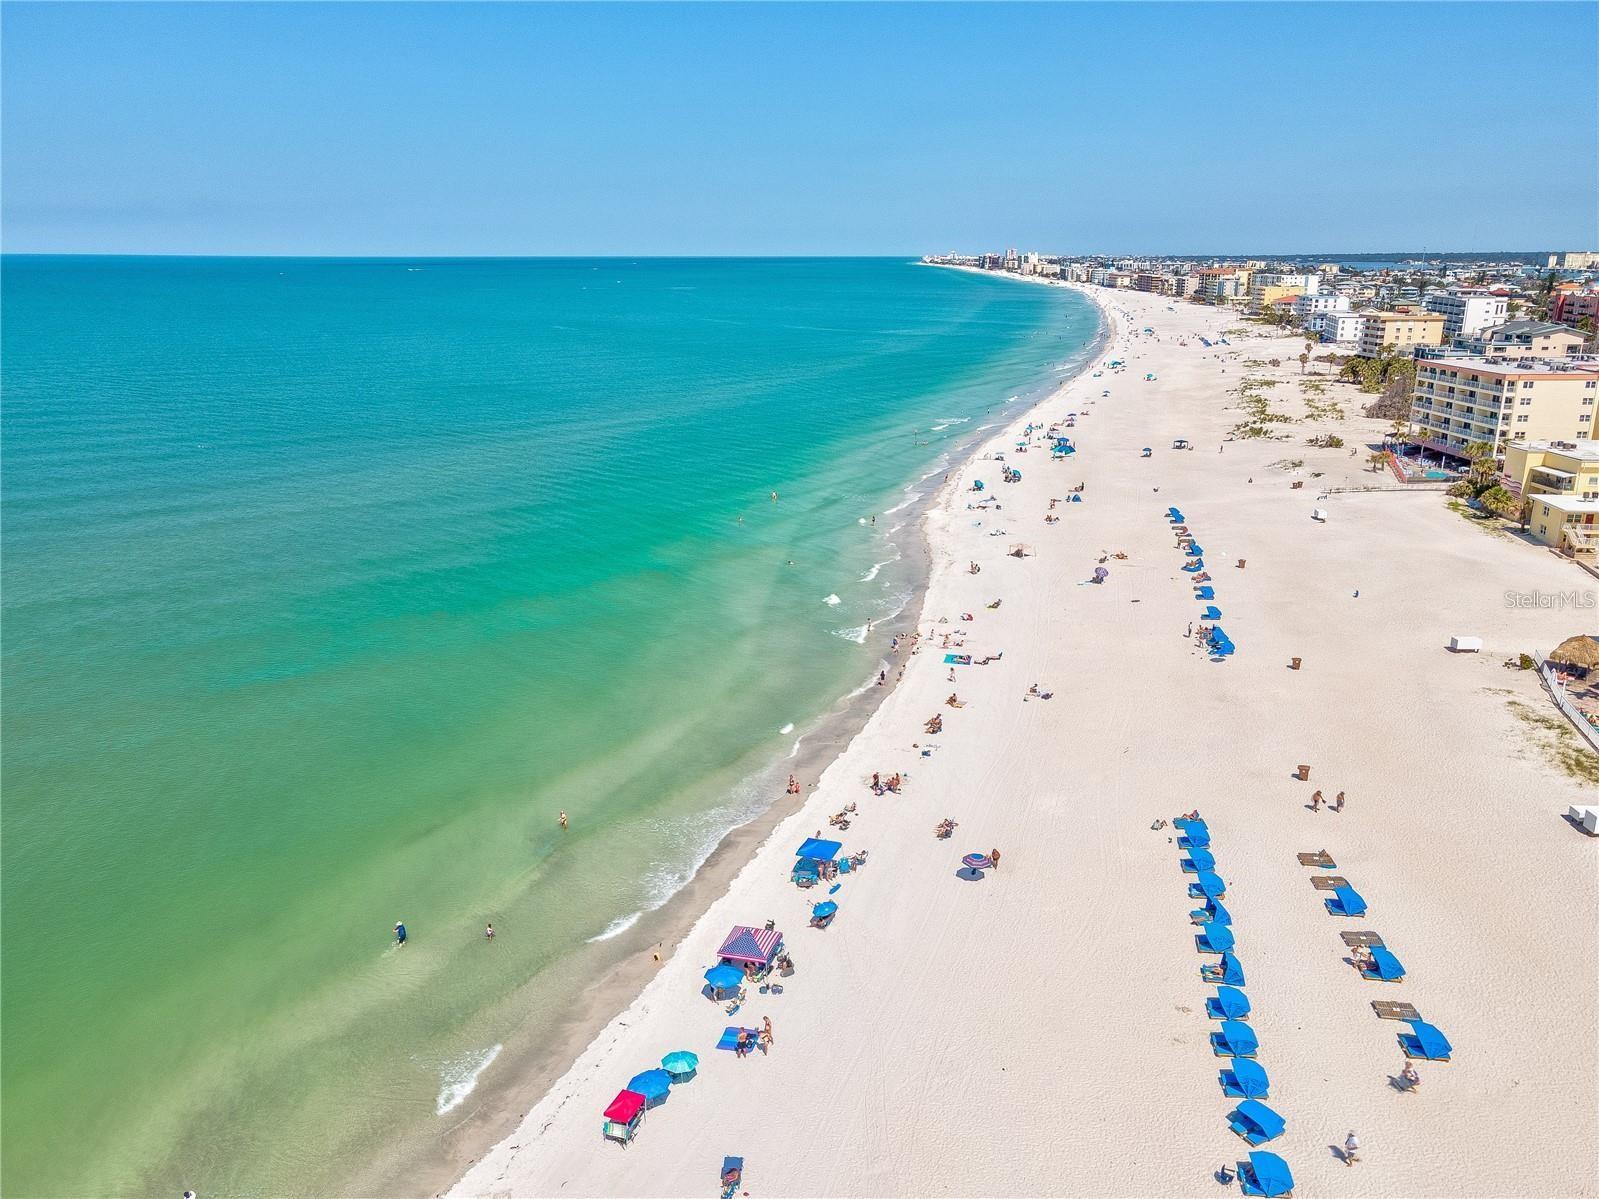
Welcome to this charming retreat just minutes from the beach! This beautifully maintained 3-bedroom, 2-bathroom home offers 1,712 sq/ft of comfortable living space and is packed with valuable updates. Enjoy peace of mind with a NEW ROOF (2023), NEW GARAGE DOOR (2024), freshly painted interior and exterior (2025), A/C (2018), and Water Heater (2018). Step inside to find tile flooring throughout the main living areas. Enjoy the spacious split floor plan. The kitchen features granite countertops, newer stainless steel appliances, and a reverse osmosis system conveniently located under the kitchen sink. The spacious layout seamlessly blends comfort and functionality, making it ideal for everyday living and entertaining! Out back, you'll love the fully fenced backyard featuring a newer covered deck, perfect for hosting family and friends or giving your furry companions plenty of room to roam. A 10x10 storage shed provides additional space for tools, toys, and outdoor equipment. Best of all, there's NO HOA and NO flood insurance required, as the home sits high and dry. Whether you're looking for a primary residence, vacation getaway, or income-producing investment property, this exceptional home offers the perfect combination of location, convenience, and value. Just minutes from beautiful beaches, shopping, dining, entertainment, and more!
/t.realgeeks.media/resize/460x/https://u.realgeeks.media/tampafllistings%252FAlex_Antonakos_Selling_Tampa_Real_Estate.png)
Additional Information
- Taxes
- $3600
- Minimum Lease
- No Minimum
- Location
- In County, Near Public Transit, Paved
- Community Features
- No Deed Restriction
- Property Description
- One Story
- Zoning
- R-3
- Interior Layout
- Ceiling Fans(s), Kitchen/Family Room Combo, Split Bedroom, Vaulted Ceiling(s)
- Interior Features
- Ceiling Fans(s), Kitchen/Family Room Combo, Split Bedroom, Vaulted Ceiling(s)
- Floor
- Ceramic Tile, Laminate
- Appliances
- Dishwasher, Dryer, Microwave, Range, Refrigerator, Washer
- Utilities
- Public
- Heating
- Central
- Air Conditioning
- Central Air
- Exterior Construction
- Block
- Exterior Features
- Lighting
- Roof
- Shingle
- Foundation
- Slab
- Pool
- No Pool
- Garage Carport
- 1 Car Garage
- Garage Spaces
- 1
- Garage Features
- Driveway
- Elementary School
- Orange Grove Elementary-Pn
- Middle School
- Osceola Middle-Pn
- High School
- Seminole High-PN
- Fences
- Fenced
- Pets
- Allowed
- Flood Zone Code
- X
- Parcel ID
- 02-31-15-04176-000-0040
- Legal Description
- BAY PINES ESTATES UNIT 7 LOT 4
Listing courtesy of CHARLES RUTENBERG REALTY INC. 866-580-6402
Mortgage Calculator
StellarMLS is the source of this information via Internet Data Exchange Program. All listing information is deemed reliable but not guaranteed and should be independently verified through personal inspection by appropriate professionals. Listings displayed on this website may be subject to prior sale or removal from sale. Availability of any listing should always be independently verified. Listing information is provided for consumer personal, non-commercial use, solely to identify potential properties for potential purchase. All other use is strictly prohibited and may violate relevant federal and state law. Data last updated on