10226 Perthshire Circle, Land O' Lakes, FL 34638
- $305,000
- 4
- BD
- 2
- BA
- 1,484
- SqFt




- List Price
- $305,000
- Status
- Active
- Days on Market
- 61
- Price Change
- ▼ $20,000 1785177680
- MLS#
- W7886113
- Property Style
- Single Family
- Year Built
- 2006
- Bedrooms
- 4
- Bathrooms
- 2
- Living Area
- 1,484
- Lot Size
- 4,356
- Acres
- 0.10
- Total Acreage
- 0 to less than 1/4
- Legal Subdivision Name
- Asbel Creek Ph 2
- MLS Area Major
- Land O Lakes
Property Description
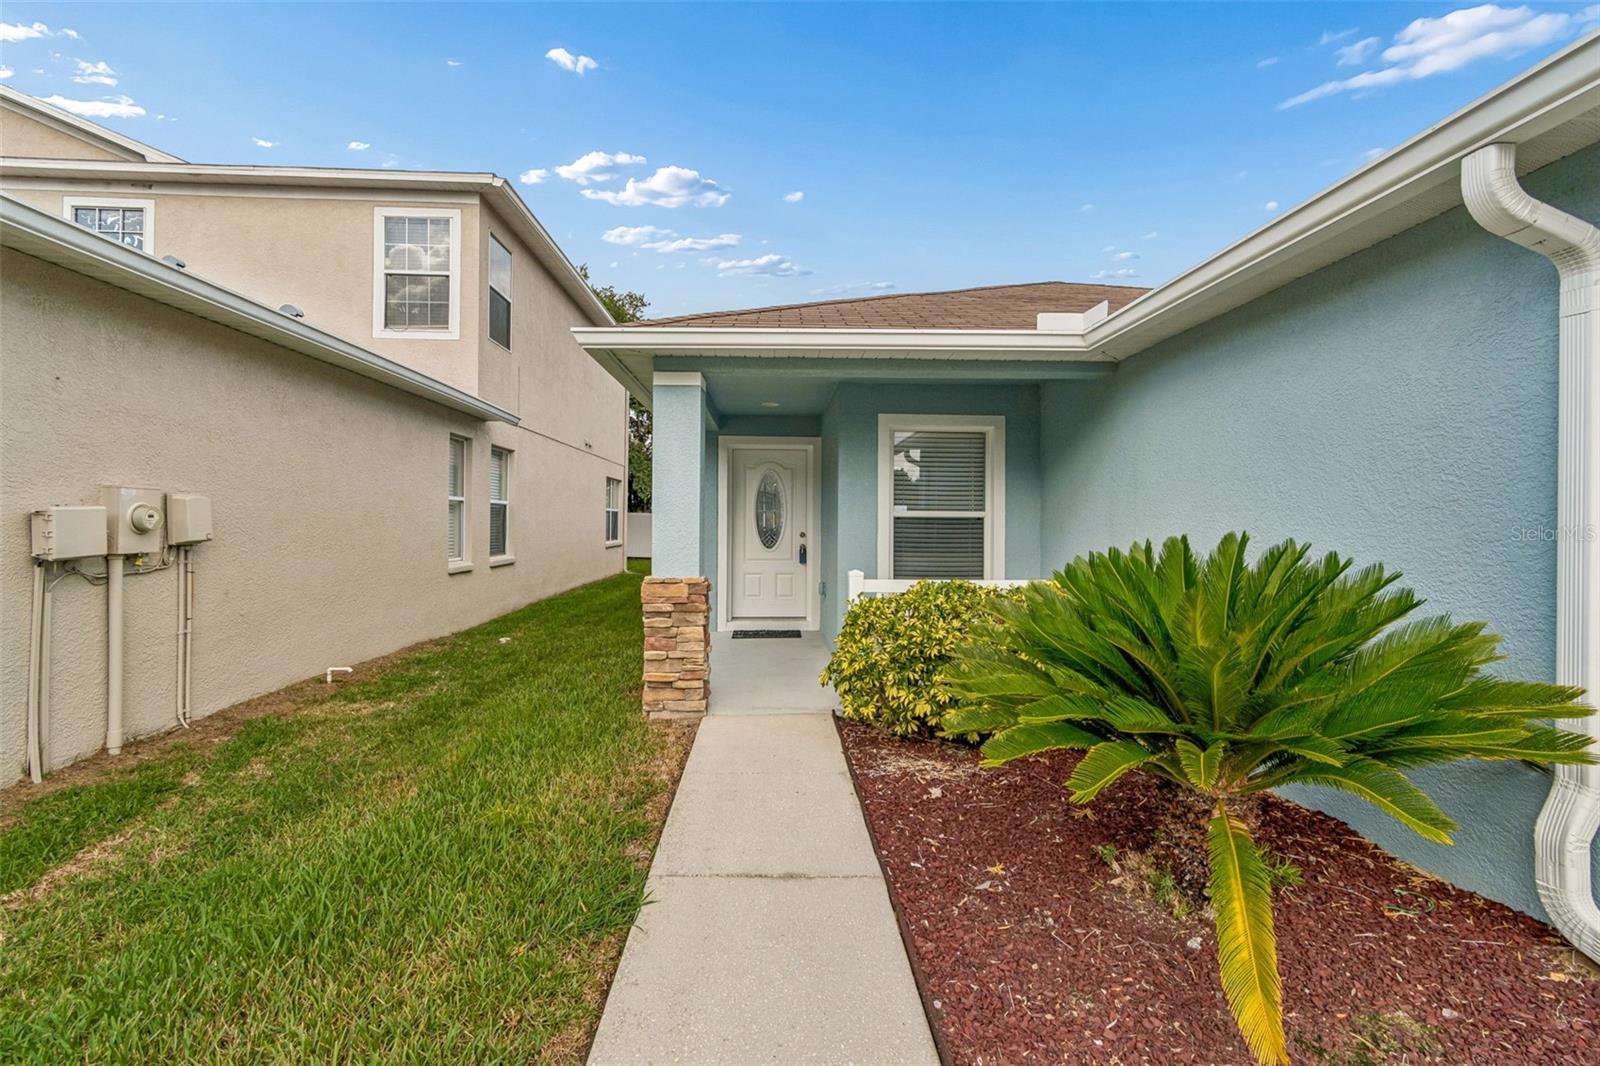
One or more photo(s) has been virtually staged. Virtually Staged. Move in ready 4 bedroom, 2 bath home in the desirable Asbel Creek community of Land O’ Lakes. Conveniently located just off US 41, this updated home offers easy access to shopping, dining, schools, major highways, and Tampa International Airport—approximately 30 minutes away. Inside, enjoy an open concept layout with a remodeled kitchen completed in 2021, ideal for everyday living and entertaining. Recent 2026 updates include fresh interior paint, new flooring, new carpet, and a brand-new A/C system. The split-bedroom floor plan provides added privacy, with a spacious primary suite and flexible secondary bedrooms that can accommodate family, guests, or a home office. Outside, the home features mature landscaping, inviting curb appeal, and a well-maintained exterior. Additional updates include a water softener installed in 2024. A great opportunity for buyers looking for an updated home in Land O’ Lakes with modern finishes, a functional layout, and a convenient Tampa Bay location. Updates: Roof 2006 | Water Heater 2006 | Kitchen Remodel 2021 | Water Softener 2024 | A/C 2026 | Flooring, Carpet & Interior Paint 2026
/t.realgeeks.media/resize/460x/https://u.realgeeks.media/tampafllistings%252FAlex_Antonakos_Selling_Tampa_Real_Estate.png)
Additional Information
- Taxes
- $2306
- Minimum Lease
- 7 Months
- HOA Fee
- $212
- HOA Payment Schedule
- Quarterly
- Location
- In County, Sidewalk, Paved
- Community Features
- Deed Restrictions
- Property Description
- One Story
- Zoning
- MPUD
- Interior Layout
- Ceiling Fans(s), Eat-in Kitchen
- Interior Features
- Ceiling Fans(s), Eat-in Kitchen
- Floor
- Carpet, Luxury Vinyl
- Appliances
- Dishwasher, Dryer, Electric Water Heater, Range, Refrigerator, Washer, Water Softener
- Utilities
- Cable Available
- Heating
- Central
- Air Conditioning
- Central Air
- Exterior Construction
- Block, Stucco
- Exterior Features
- Rain Gutters, Sidewalk
- Roof
- Shingle
- Foundation
- Slab
- Pool
- No Pool
- Garage Carport
- 2 Car Garage
- Garage Spaces
- 2
- Garage Features
- Common, Driveway, Garage Door Opener
- Garage Dimensions
- 19x21
- Pets
- Allowed
- Flood Zone Code
- X
- Parcel ID
- 16-25-18-0030-00B00-0390
- Legal Description
- ASBEL CREEK PHASE TWO PB 54 PG 050 BLOCK B LOT 39 OR 8805 PG 2003
Listing courtesy of RE/MAX ALLIANCE GROUP. 727-845-4321
Mortgage Calculator
StellarMLS is the source of this information via Internet Data Exchange Program. All listing information is deemed reliable but not guaranteed and should be independently verified through personal inspection by appropriate professionals. Listings displayed on this website may be subject to prior sale or removal from sale. Availability of any listing should always be independently verified. Listing information is provided for consumer personal, non-commercial use, solely to identify potential properties for potential purchase. All other use is strictly prohibited and may violate relevant federal and state law. Data last updated on