7245 Cleopatra Drive, Land O' Lakes, FL 34637
- $310,000
- 2
- BD
- 2
- BA
- 1,340
- SqFt






- List Price
- $310,000
- Status
- Active
- Days on Market
- 68
- MLS#
- W7885847
- Property Style
- Villa
- Architectural Style
- Contemporary
- Year Built
- 2004
- Bedrooms
- 2
- Bathrooms
- 2
- Living Area
- 1,340
- Lot Size
- 9,210
- Acres
- 0.21
- Total Acreage
- 0 to less than 1/4
- Legal Subdivision Name
- Groves Ph 03 Club Villas
- MLS Area Major
- Land O Lakes
Property Description
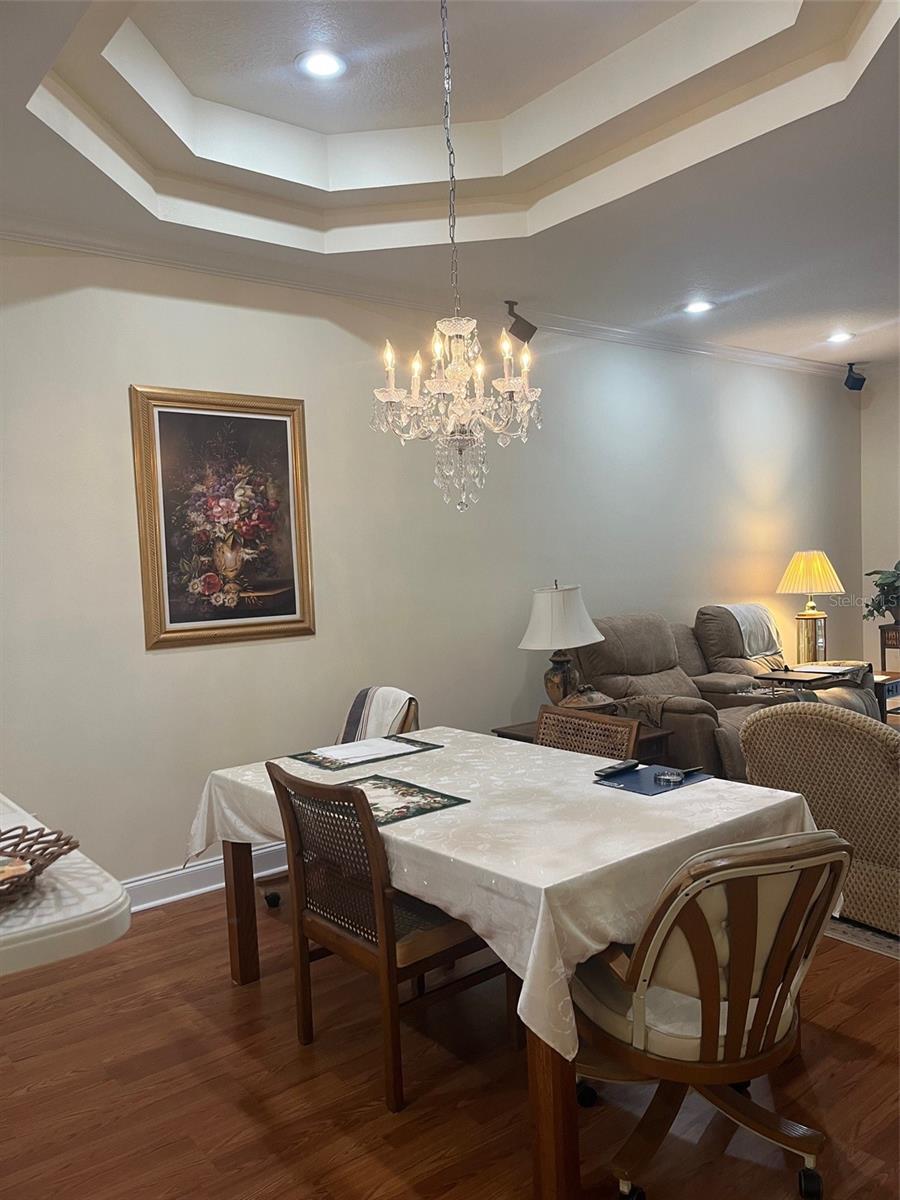
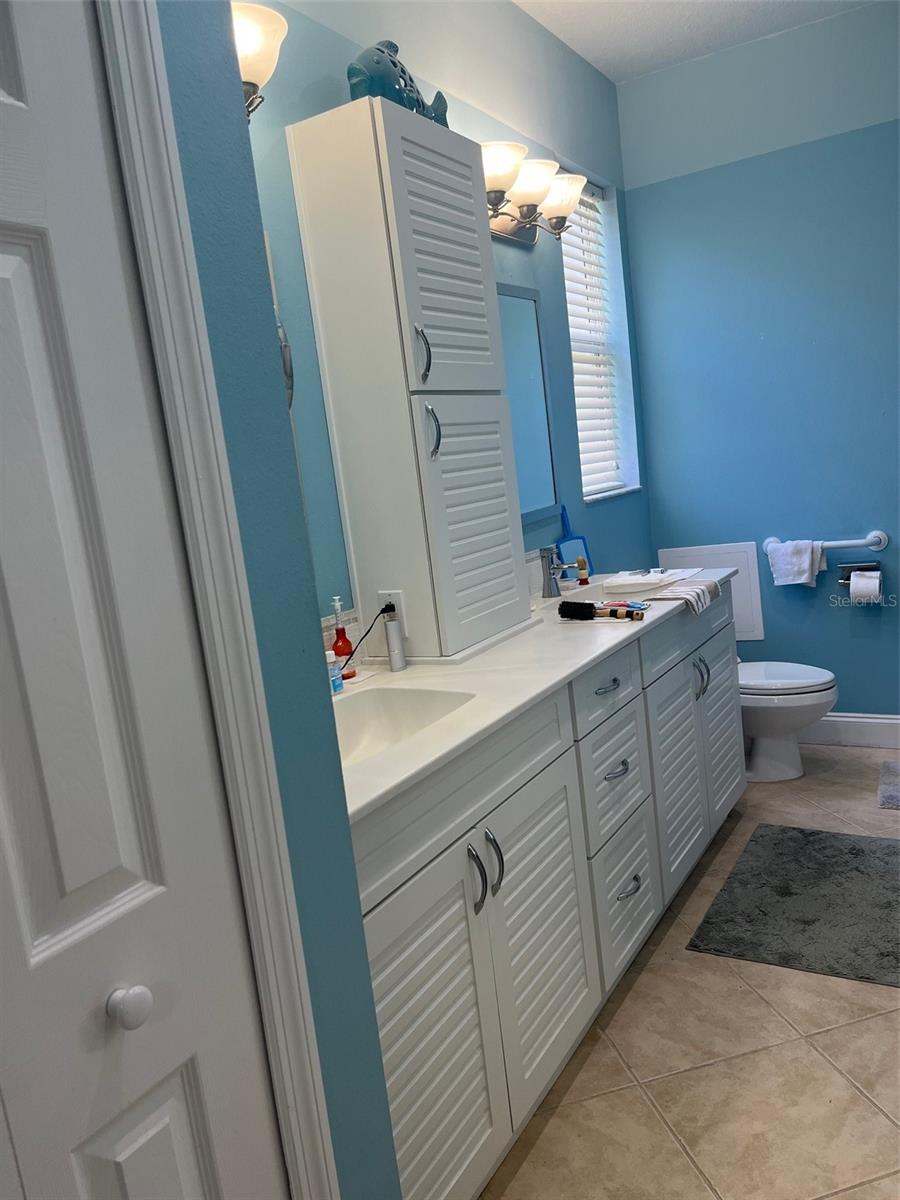
WELCOME HOME TO THIS 2BED./2BATH 2 CAR GARAGE END UNIT VILLA "ON PRIVATE CONSERVATION LOT." UPGRADED FANS AND LIGHT FIXTURES, UPGRADED FLOORING. BOTH BATHROOMS HAVE BEEN UPDATED. 2ND BEDROOM HAS 2 CLOSETS FOR STORAGE. LAUNDRY ROOM WITH WASHER AND DRYER AND CABINETS. DRIVEWAY AND GARAGE FLOOR HAVE SPECIAL COATING. NEW ROOF, A/C 2 YEARS OLD. WATER CONDITIONING UNDER KITCHEN SINK. CROWN MOLDING THROUGH OUT AND TREY CEILING IN DINING ROOM. ENJOY THE OVERSIZED SCREENED LANAI OVER LOOKING PRIVATE CONSERVATION AREA WITH POND VIEW. THE GROVES IS AN ACTIVE ADULT GATED GOLF COURSE COMMUNITY, WITH A CLUBHOUSE, RESTAURANT AND BAR, WORKOUT ROOM, LIBRARY CARD ROOMS. OUTSIDE YOU WILL FIND HEATED POOL AND SPA, TENNIS COURTS, BOCCIE COUTS AND PICKLEBALL. OUTSIDE THE GATES IS A PUBLIX SHOPPING CENTER. HOA COVERS ROOF, OUTSIDE PAINT, GRASS AND WEEDS, WATERING OF PROPERTY, CABLE AND INTERNET
/t.realgeeks.media/resize/460x/https://u.realgeeks.media/tampafllistings%252FAlex_Antonakos_Selling_Tampa_Real_Estate.png)
Additional Information
- Taxes
- $4230
- Taxes
- $2,770
- Minimum Lease
- 3 Months
- HOA Fee
- $888
- HOA Payment Schedule
- Quarterly
- Maintenance Includes
- Cable TV, Pool, Escrow Reserves Fund, Internet, Maintenance Structure, Maintenance Grounds, Recreational Facilities
- Community Features
- Association Recreation - Owned, Clubhouse, Community Mailbox, Deed Restrictions, Dog Park, Fitness Center, Gated Community - Guard, Golf Carts OK, Golf, Irrigation-Reclaimed Water, Park, Pool, Racquetball, Restaurant, Sidewalks, Tennis Court(s), Street Lights, Golf Community
- Property Description
- One Story
- Zoning
- MPUD
- Interior Layout
- Ceiling Fans(s), Coffered Ceiling(s), Crown Molding, Living Room/Dining Room Combo, Open Floorplan, Primary Bedroom Main Floor, Split Bedroom, Tray Ceiling(s), Walk-In Closet(s)
- Interior Features
- Ceiling Fans(s), Coffered Ceiling(s), Crown Molding, Living Room/Dining Room Combo, Open Floorplan, Primary Bedroom Main Floor, Split Bedroom, Tray Ceiling(s), Walk-In Closet(s)
- Floor
- Ceramic Tile, Luxury Vinyl, Tile
- Appliances
- Dishwasher, Disposal, Dryer, Electric Water Heater, Microwave, Range, Refrigerator, Washer
- Utilities
- Cable Connected, Electricity Connected, Public, Sewer Connected, Sprinkler Recycled, Underground Utilities, Water Connected
- Heating
- Electric
- Air Conditioning
- Central Air
- Exterior Construction
- Block, Concrete, Stucco
- Exterior Features
- Private Mailbox, Sidewalk, Sliding Doors
- Roof
- Shingle
- Foundation
- Slab
- Pool
- Community
- Garage Carport
- 2 Car Garage
- Garage Spaces
- 2
- Housing for Older Persons
- Yes
- Pets
- Allowed
- Pet Size
- Medium (36-60 Lbs.)
- Flood Zone Code
- X*
- Parcel ID
- 18-25-35-006.0-0AB.00-061.0
- Legal Description
- GROVES PHASE III CLUB VILLAS PB 48 PG 051 BLOCK AB LOT 61
Listing courtesy of EXCEPTIONAL REAL ESTATE. 727-247-9092
Mortgage Calculator
StellarMLS is the source of this information via Internet Data Exchange Program. All listing information is deemed reliable but not guaranteed and should be independently verified through personal inspection by appropriate professionals. Listings displayed on this website may be subject to prior sale or removal from sale. Availability of any listing should always be independently verified. Listing information is provided for consumer personal, non-commercial use, solely to identify potential properties for potential purchase. All other use is strictly prohibited and may violate relevant federal and state law. Data last updated on