15141 Azra Drive, Odessa, FL 33556
- $845,000
- 4
- BD
- 3
- BA
- 3,333
- SqFt








- List Price
- $845,000
- Status
- Active
- Days on Market
- 75
- Price Change
- ▼ $15,000 1780548161
- MLS#
- W7885694
- Property Style
- Single Family
- Year Built
- 2011
- Bedrooms
- 4
- Bathrooms
- 3
- Living Area
- 3,333
- Lot Size
- 9,750
- Acres
- 0.22
- Total Acreage
- 0 to less than 1/4
- Legal Subdivision Name
- Grey Hawk At Lake Polo Ph 02
- MLS Area Major
- Odessa
Property Description
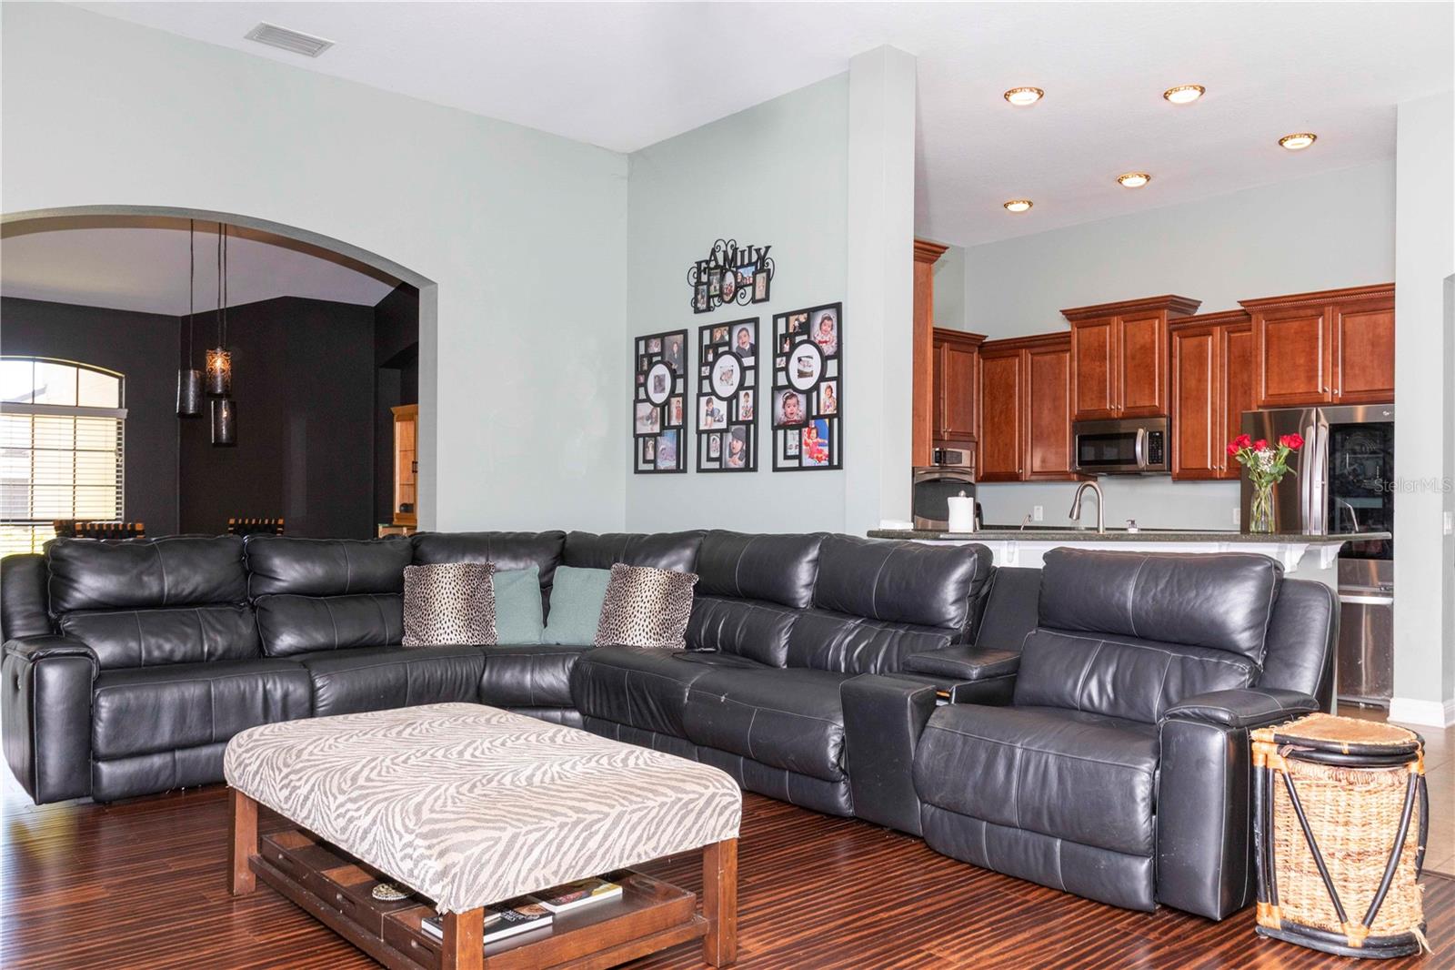
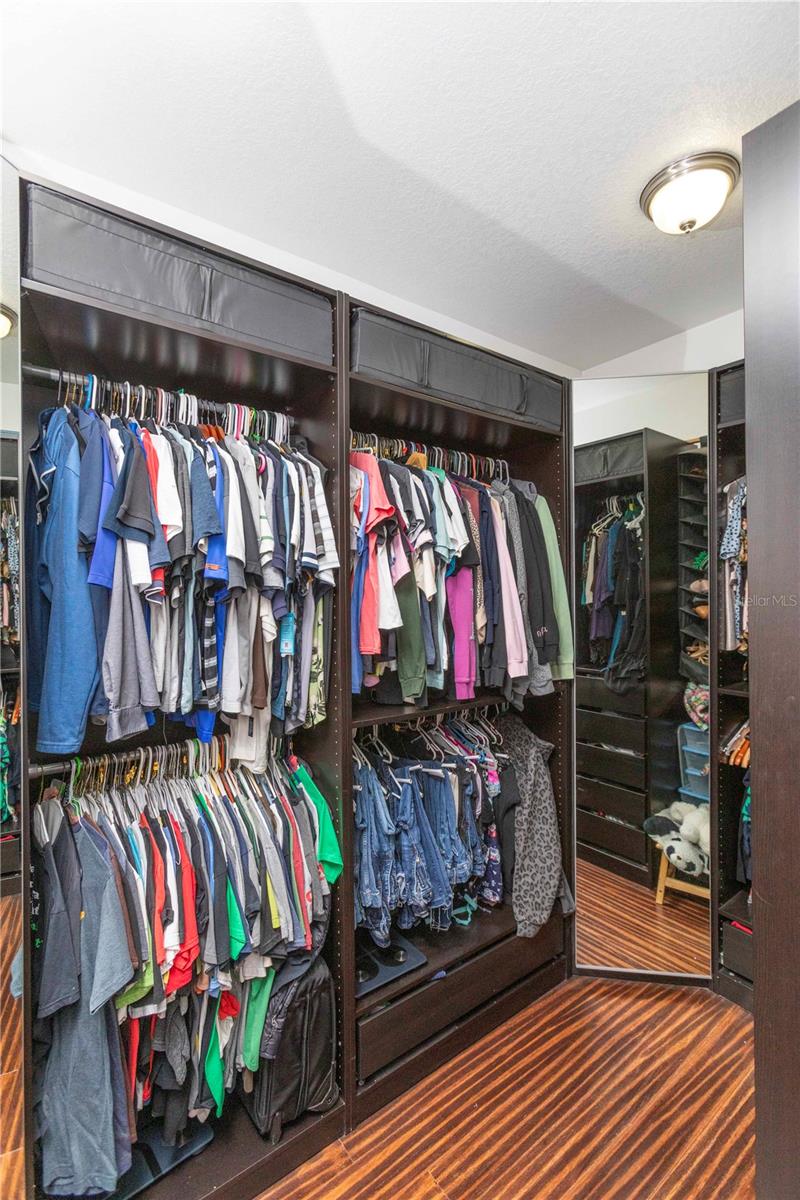
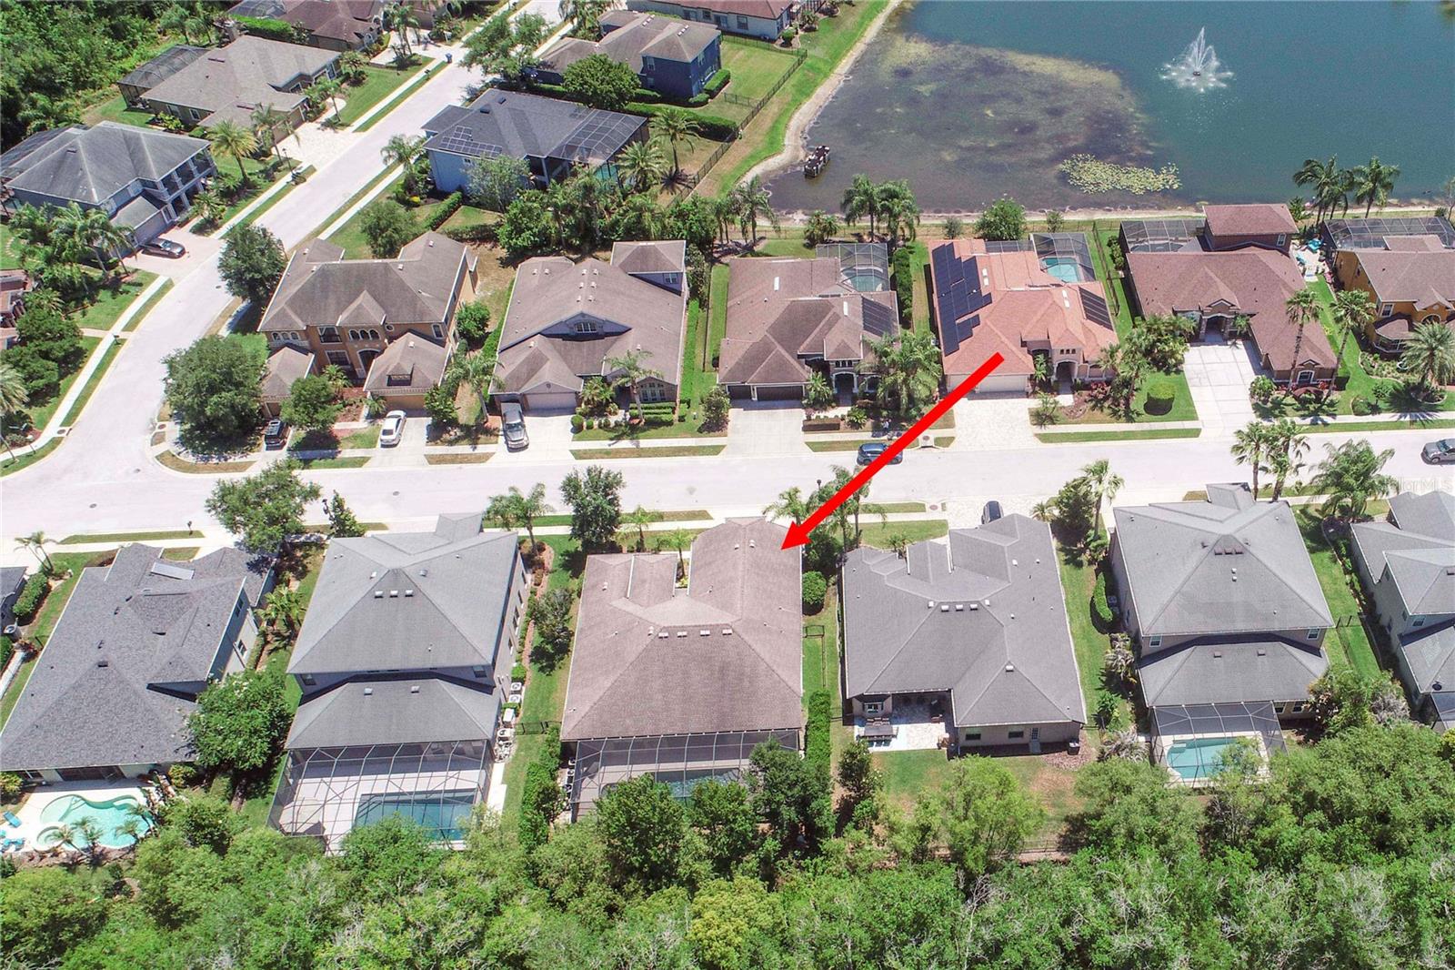
Welcome to this stunning custom built pool home offering the perfect blend of luxury, privacy, and the vibrant Florida lifestyle. With 3,333 sq. ft. of heated living space (4,185 total), this spacious 4 bedroom, 3 bath residence with 3 car garage, dedicated office, a spacious flex room and an upstairs bonus room is designed for families who love to live, play, and entertain. Step inside to find beautiful bamboo hardwood floors in the living room, dining room, primary suite, and primary closet, complemented by vinyl flooring in bedrooms 2 and 3 and engineered hardwood in bedroom 4. Upgraded fixtures throughout the home add a refined touch. The gourmet kitchen is a chef’s delight, featuring double built in ovens, glass cooktop, microwave, granite countertops, cherrywood cabinetry, and a custom built in dining bench with storage—perfect for family meals and gatherings. The backyard is a true private oasis. Enjoy a custom saltwater pool with jacuzzi, decorative waterspouts, and a new heater (2026) that can warm both the spa and the entire pool. With no backyard neighbors, a fenced yard, and serene wooded views, this space is ideal for relaxing weekends and outdoor fun. Mature shrubs along both sides of the property provide added privacy. Additional features include: • New A/C (Dec. 2022) • Gated, guard secured community • Top rated schools • Community tennis courts, volleyball courts, and children’s park • Minutes from major roads, dining, and everyday conveniences • Three major shopping malls within 30 minutes • Approximately 30 minutes to Tampa International Airport and 45 minutes to Florida’s world class beaches This home offers the space, amenities, and location active families crave—whether you’re hosting pool parties, enjoying community sports, or exploring everything the Tampa Bay area has to offer. A rare opportunity to live the Florida lifestyle at its finest. The gourmet kitchen is a chef’s delight, featuring double built in ovens, glass cooktop, microwave, granite countertops, cherrywood cabinetry, and a custom built in dining bench with storage—perfect for family meals and gatherings. The backyard is a true private oasis. Enjoy a custom saltwater pool with jacuzzi, decorative waterspouts, and a new heater (2026) that can warm both the spa and the entire pool. With no backyard neighbors, a fenced yard, and serene wooded views, this space is ideal for relaxing weekends and outdoor fun. Mature shrubs along both sides of the property provide added privacy.
/t.realgeeks.media/resize/460x/https://u.realgeeks.media/tampafllistings%252FAlex_Antonakos_Selling_Tampa_Real_Estate.png)
Additional Information
- Taxes
- $6256
- Minimum Lease
- 8-12 Months
- HOA Fee
- $207
- HOA Payment Schedule
- Monthly
- Maintenance Includes
- Guard - 24 Hour, Common Area Taxes, Trash
- Community Features
- Deed Restrictions, Gated Community - Guard, Sidewalks, Tennis Court(s)
- Property Description
- Two Story
- Zoning
- MPUD
- Interior Layout
- Cathedral Ceiling(s), Ceiling Fans(s), Crown Molding, High Ceilings, Open Floorplan, Primary Bedroom Main Floor, Solid Wood Cabinets, Stone Counters, Walk-In Closet(s)
- Interior Features
- Cathedral Ceiling(s), Ceiling Fans(s), Crown Molding, High Ceilings, Open Floorplan, Primary Bedroom Main Floor, Solid Wood Cabinets, Stone Counters, Walk-In Closet(s)
- Floor
- Bamboo, Ceramic Tile, Hardwood
- Appliances
- Cooktop, Dishwasher, Disposal, Dryer, Microwave, Refrigerator, Washer
- Utilities
- BB/HS Internet Available, Cable Available, Electricity Connected, Sewer Connected, Underground Utilities, Water Connected
- Heating
- Electric
- Air Conditioning
- Central Air
- Exterior Construction
- Block, Stucco
- Exterior Features
- Rain Gutters, Sidewalk, Sliding Doors
- Roof
- Shingle
- Foundation
- Slab
- Pool
- Private
- Pool Type
- Gunite, In Ground
- Garage Carport
- 3 Car Garage
- Garage Spaces
- 3
- Pets
- Allowed
- Flood Zone Code
- X
- Parcel ID
- 17-26-36-019.0-002.00-031.0
- Legal Description
- GREY HAWK AT LAKE POLO PHASE TWO PB 57 PG 004 LOT 31 BLOCK 2 OR 8568 PG 3759
Listing courtesy of F I GREY & SON RESIDENTIAL. 727-495-2424
Mortgage Calculator
StellarMLS is the source of this information via Internet Data Exchange Program. All listing information is deemed reliable but not guaranteed and should be independently verified through personal inspection by appropriate professionals. Listings displayed on this website may be subject to prior sale or removal from sale. Availability of any listing should always be independently verified. Listing information is provided for consumer personal, non-commercial use, solely to identify potential properties for potential purchase. All other use is strictly prohibited and may violate relevant federal and state law. Data last updated on