12345 Tibbetts Street, Odessa, FL 33556
- $679,000
- 4
- BD
- 3
- BA
- 2,606
- SqFt






- List Price
- $679,000
- Status
- Active
- Days on Market
- 75
- Price Change
- ▼ $16,000 1784084256
- MLS#
- W7885673
- Property Style
- Single Family
- Architectural Style
- Craftsman
- Year Built
- 2017
- Bedrooms
- 4
- Bathrooms
- 3
- Baths Half
- 1
- Living Area
- 2,606
- Lot Size
- 7,057
- Acres
- 0.16
- Total Acreage
- 0 to less than 1/4
- Legal Subdivision Name
- Starkey Ranch Village 1 Ph 2a
- MLS Area Major
- Odessa
Property Description
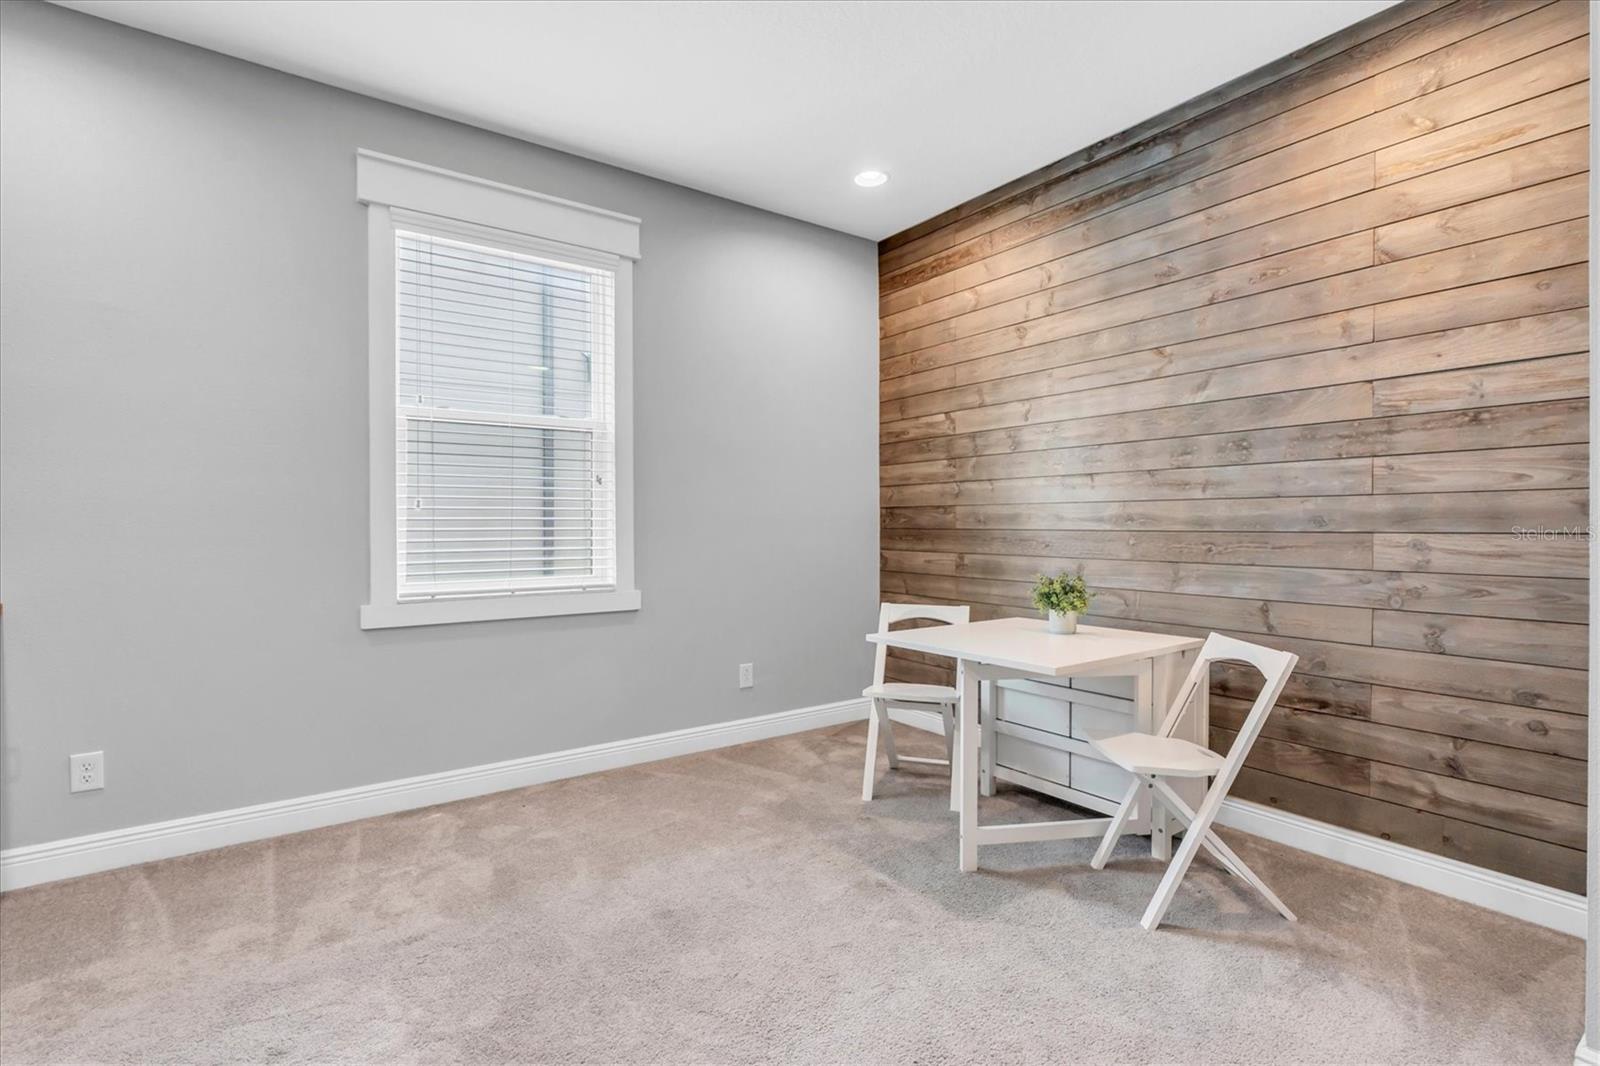
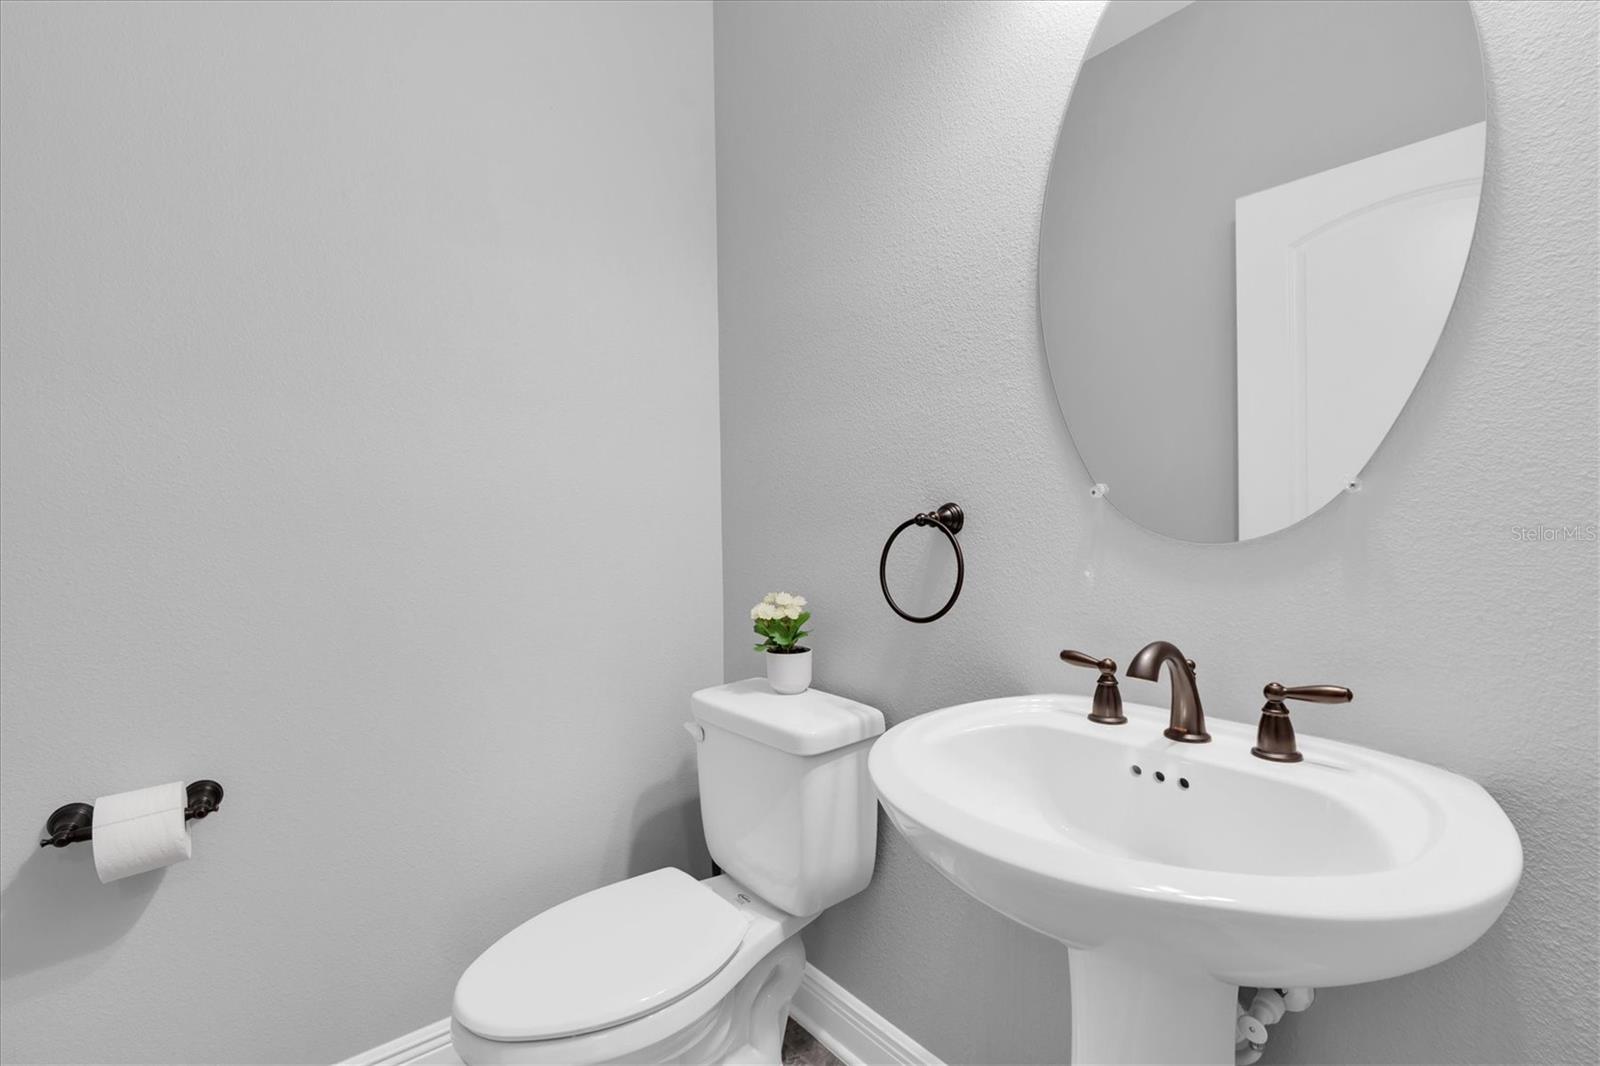
Welcome to refined Florida living in the heart of Starkey Ranch! Situated on a rare oversized homesite, this beautifully upgraded 4-bedroom, 2.5-bath residence with a versatile flex room offers the perfect combination of style, comfort, and functionality. Built by MI Homes in 2017, this meticulously maintained property showcases over 2,600 square feet of thoughtfully designed living space and impressive indoor-outdoor entertaining areas. From the moment you arrive, the paver driveway, lush landscaping, and inviting front entry create exceptional curb appeal. Inside, a soaring two-story foyer and hardwood staircase set the tone for the elegant finishes found throughout the home, including real hard wood flooring, custom trim work, recessed lighting, designer feature walls, and upgraded baseboards. The flexible front room is ideal for a home office, media room, playroom, or optional fifth bedroom, complete with custom built-ins and a beverage refrigerator. The open-concept great room is designed for gathering and features a stunning custom entertainment wall with built-in shelving, storage cabinetry, and a stone-accented fireplace with rustic wood mantle. The gourmet kitchen is a true showpiece, offering quartz countertops, an oversized island with farmhouse sink, upgraded cabinetry, designer backsplash, gas cooktop, built-in double ovens, additional microwave, pendant lighting, and abundant seating and prep space—perfect for entertaining or everyday living. Step outside to your private backyard retreat, where a spacious paver patio, pergola lounge area, tropical landscaping, and fully fenced yard create the ideal setting for relaxing evenings, outdoor dining, or entertaining guests. Upstairs, the expansive owner’s suite provides a peaceful escape with room for a sitting area, while the spa-inspired bath features custom tile work, dual vanities, quartz counters, a soaking tub, and frameless glass shower. Three additional bedrooms and a full bath complete the second floor. Located within the award-winning Starkey Ranch master-planned community, residents enjoy access to resort-style pools, parks, playgrounds, dog parks, and over 22 miles of scenic trails. Conveniently located near top-rated schools, shopping, dining, Tampa International Airport, and Florida’s beautiful Gulf Coast beaches, this move-in-ready home offers the lifestyle you’ve been waiting for.
/t.realgeeks.media/resize/460x/https://u.realgeeks.media/tampafllistings%252FAlex_Antonakos_Selling_Tampa_Real_Estate.png)
Additional Information
- Taxes
- $12418
- Taxes
- $3,586
- Minimum Lease
- 1-2 Years
- Location
- Landscaped, Sidewalk, Paved
- Community Features
- Street Lights, No Deed Restriction
- Property Description
- Two Story
- Zoning
- MPUD
- Interior Layout
- Built-in Features, Ceiling Fans(s), In Wall Pest System, Kitchen/Family Room Combo, Open Floorplan, PrimaryBedroom Upstairs, Smart Home, Solid Surface Counters, Solid Wood Cabinets, Thermostat, Walk-In Closet(s), Window Treatments
- Interior Features
- Built-in Features, Ceiling Fans(s), In Wall Pest System, Kitchen/Family Room Combo, Open Floorplan, PrimaryBedroom Upstairs, Smart Home, Solid Surface Counters, Solid Wood Cabinets, Thermostat, Walk-In Closet(s), Window Treatments
- Floor
- Carpet, Ceramic Tile, Wood
- Appliances
- Built-In Oven, Cooktop, Dishwasher, Disposal, Dryer, Gas Water Heater, Microwave, Range Hood, Refrigerator, Washer, Wine Refrigerator
- Utilities
- Cable Connected, Electricity Connected, Natural Gas Connected, Phone Available, Sewer Connected, Sprinkler Recycled, Underground Utilities, Water Connected
- Heating
- Central
- Air Conditioning
- Central Air
- Exterior Construction
- Block, Stone, Stucco, Frame
- Exterior Features
- Hurricane Shutters, Private Yard, Sidewalk, Sliding Doors, Storage
- Roof
- Shingle
- Foundation
- Slab
- Pool
- No Pool
- Garage Carport
- 2 Car Garage
- Garage Spaces
- 2
- Elementary School
- Starkey Ranch K-8
- Middle School
- River Ridge Middle-Po
- High School
- River Ridge High-PO
- Flood Zone Code
- X
- Parcel ID
- 17-26-28-004.0-008.00-007.0
- Legal Description
- STARKEY RANCH VILLAGE 1 PHASE 2A PB 72 PG 111 BLOCK 8 LOT 7
Listing courtesy of BHHS FLORIDA PROPERTIES GROUP. 727-847-4444
Mortgage Calculator
StellarMLS is the source of this information via Internet Data Exchange Program. All listing information is deemed reliable but not guaranteed and should be independently verified through personal inspection by appropriate professionals. Listings displayed on this website may be subject to prior sale or removal from sale. Availability of any listing should always be independently verified. Listing information is provided for consumer personal, non-commercial use, solely to identify potential properties for potential purchase. All other use is strictly prohibited and may violate relevant federal and state law. Data last updated on