6000 2nd Street S, St Petersburg, FL 33705
- $1,285,000
- 4
- BD
- 4
- BA
- 3,836
- SqFt












- List Price
- $1,285,000
- Status
- Active
- Days on Market
- 124
- Price Change
- ▼ $24,000 1785490735
- MLS#
- W7885621
- Property Style
- Single Family
- Year Built
- 1948
- Bedrooms
- 4
- Bathrooms
- 4
- Living Area
- 3,836
- Lot Size
- 18,809
- Acres
- 0.43
- Total Acreage
- 1/4 to less than 1/2
- Legal Subdivision Name
- Bahama Beach Rep
- MLS Area Major
- St Pete
Property Description
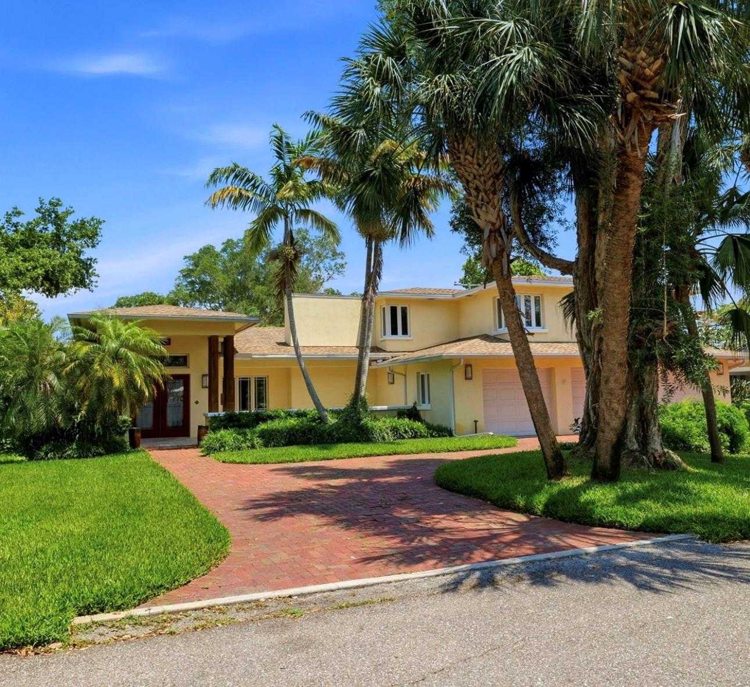
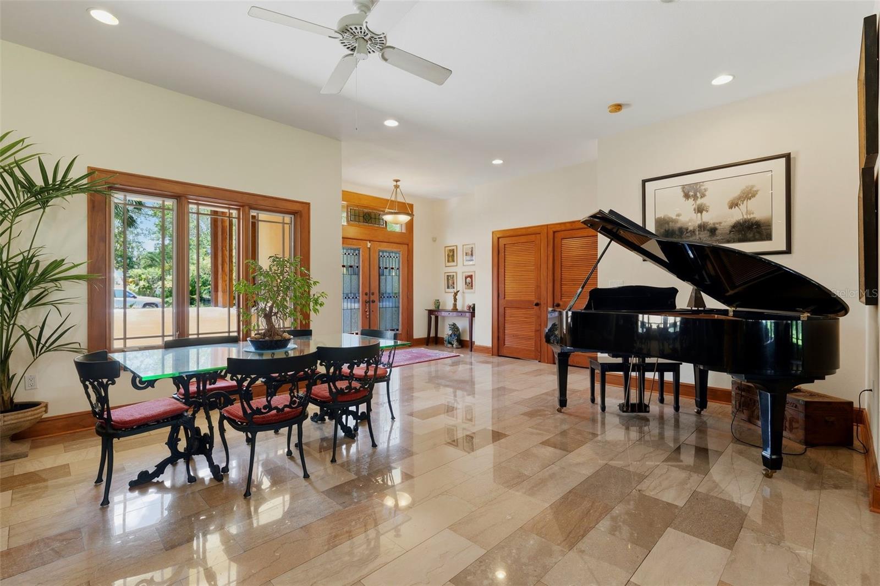
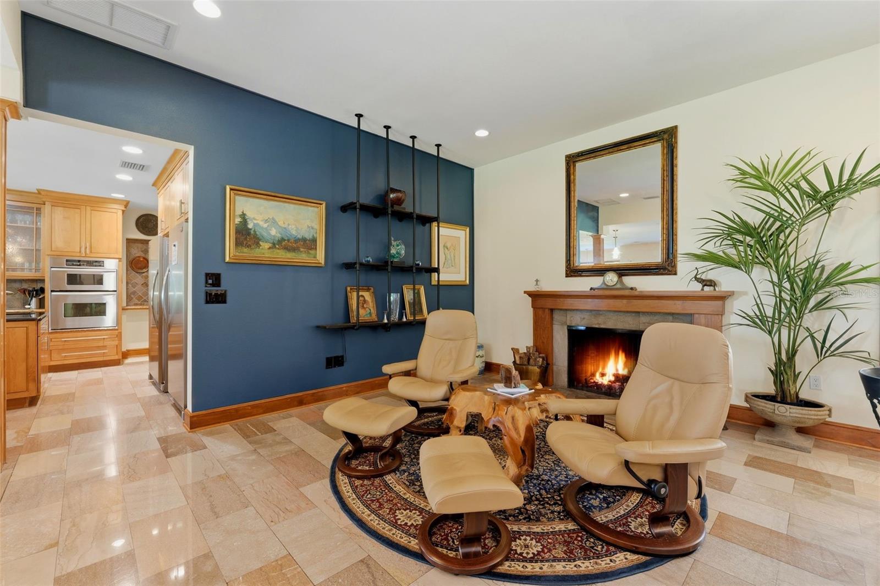
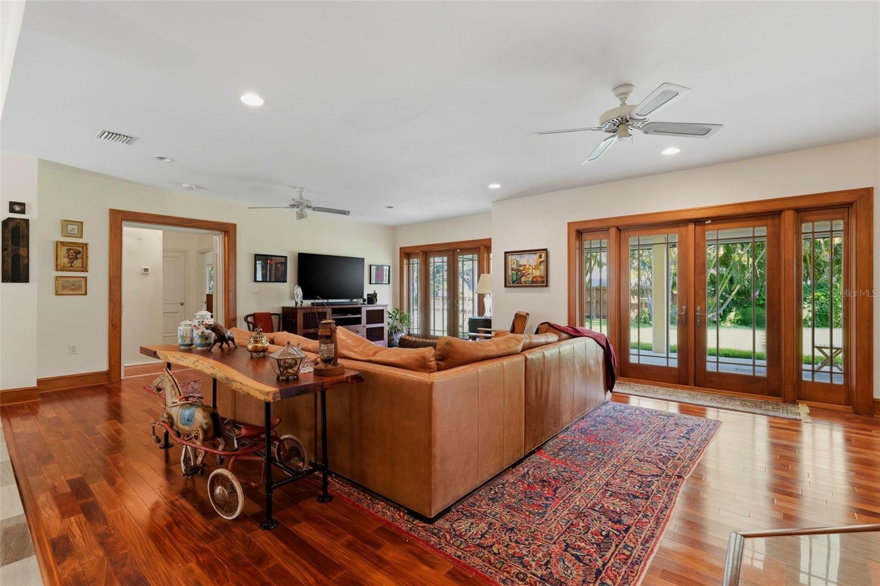
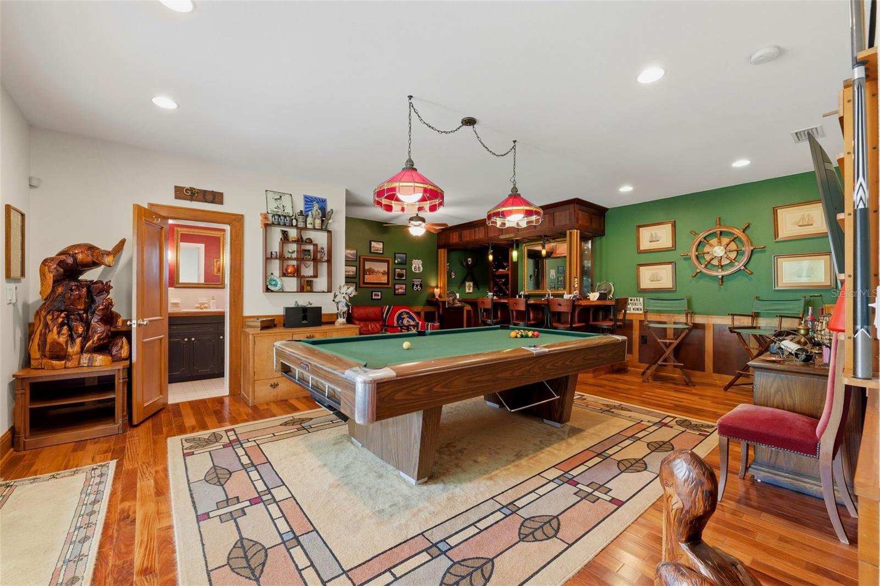
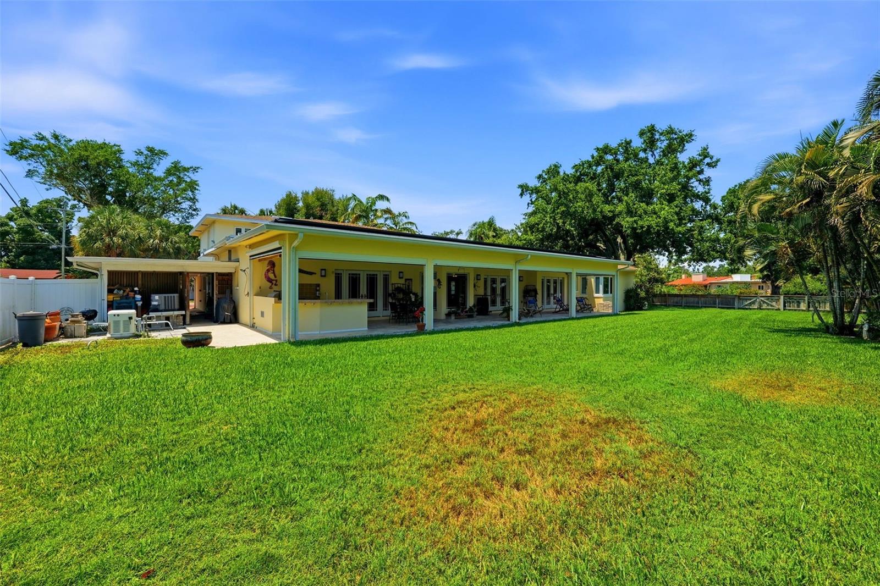
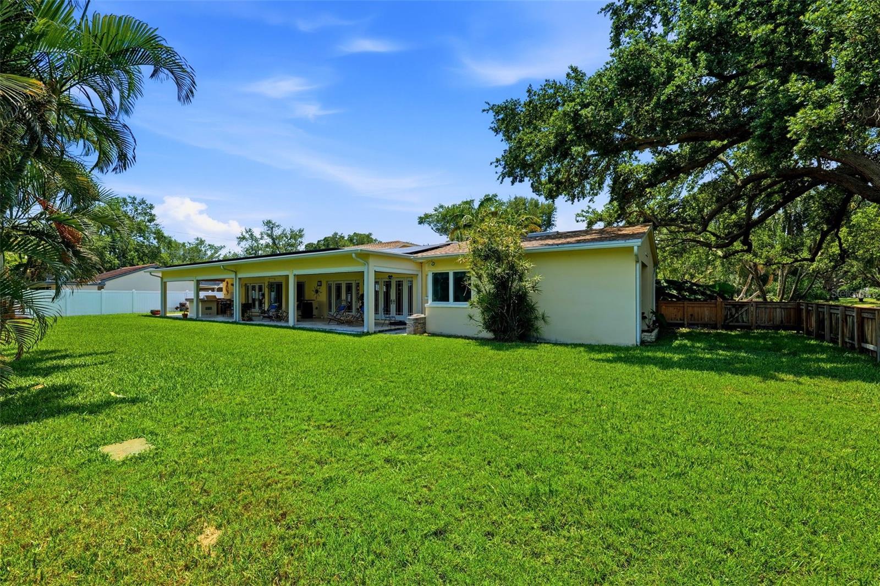
Price Improvement! Welcome to Bahama Shores — one of South St. Pete's most storied neighborhoods. This custom 4 Bedroom / 4 Bathroom home offers 3,836 sq. ft. of character-rich living, from hardwood and marble floors to soaring ceilings that opens to a gourmet kitchen as well as a fully equipped outdoor lanai. And the big-ticket items? Already done — newer roof, 50 fully owned solar panels (avg. electric bill: ~$35/month), Generac whole-house generator, and hurricane impact windows. All the peace of mind, none of the work. Now offered at $1,285,000.
/t.realgeeks.media/resize/460x/https://u.realgeeks.media/tampafllistings%252FAlex_Antonakos_Selling_Tampa_Real_Estate.png)
Additional Information
- Taxes
- $5556
- Minimum Lease
- No Minimum
- Location
- Corner Lot, Paved
- Community Features
- No Deed Restriction
- Property Description
- Two Story
- Interior Layout
- Built-in Features, Ceiling Fans(s), Eat-in Kitchen, High Ceilings, Kitchen/Family Room Combo, Living Room/Dining Room Combo, Open Floorplan, Other, PrimaryBedroom Upstairs, Solid Surface Counters, Stone Counters, Thermostat, Walk-In Closet(s)
- Interior Features
- Built-in Features, Ceiling Fans(s), Eat-in Kitchen, High Ceilings, Kitchen/Family Room Combo, Living Room/Dining Room Combo, Open Floorplan, Other, PrimaryBedroom Upstairs, Solid Surface Counters, Stone Counters, Thermostat, Walk-In Closet(s)
- Floor
- Marble, Tile, Wood
- Appliances
- Dryer, Washer
- Utilities
- Cable Available, Cable Connected, Electricity Available, Electricity Connected, Other, Public, Sewer Available, Sewer Connected, Water Available, Water Connected
- Heating
- Central, Electric
- Air Conditioning
- Central Air
- Fireplace Description
- Family Room, Living Room, Stone, Wood Burning
- Exterior Construction
- Concrete, Other, Stucco
- Exterior Features
- French Doors, Lighting, Other, Outdoor Kitchen, Rain Gutters
- Roof
- Shingle
- Foundation
- Slab
- Pool
- No Pool
- Garage Carport
- 1 Car Carport, 3 Car Garage
- Garage Spaces
- 3
- Garage Features
- Driveway
- Elementary School
- Lakewood Elementary-Pn
- Middle School
- Bay Point Middle-Pn
- High School
- Lakewood High-PN
- Fences
- Vinyl, Wood
- Pets
- Allowed
- Flood Zone Code
- AE
- Parcel ID
- 07-32-17-02250-012-0010
- Legal Description
- BAHAMA BEACH REPLAT BLK L, LOT 1
Listing courtesy of 54 REALTY LLC. 813-435-5411
Mortgage Calculator
StellarMLS is the source of this information via Internet Data Exchange Program. All listing information is deemed reliable but not guaranteed and should be independently verified through personal inspection by appropriate professionals. Listings displayed on this website may be subject to prior sale or removal from sale. Availability of any listing should always be independently verified. Listing information is provided for consumer personal, non-commercial use, solely to identify potential properties for potential purchase. All other use is strictly prohibited and may violate relevant federal and state law. Data last updated on