16180 Glowing Grove Avenue, Odessa, FL 33556
- $312,500
- 3
- BD
- 3
- BA
- 1,673
- SqFt








- List Price
- $312,500
- Status
- Active
- Days on Market
- 90
- Price Change
- ▼ $2,500 1778018201
- MLS#
- W7885111
- Property Style
- Townhouse
- Year Built
- 2021
- Bedrooms
- 3
- Bathrooms
- 3
- Baths Half
- 1
- Living Area
- 1,673
- Lot Size
- 1,890
- Acres
- 0.04
- Total Acreage
- 0 to less than 1/4
- Building Name
- Dr Horton
- Legal Subdivision Name
- South Branch Preserve Ph 2b &
- MLS Area Major
- Odessa
Property Description
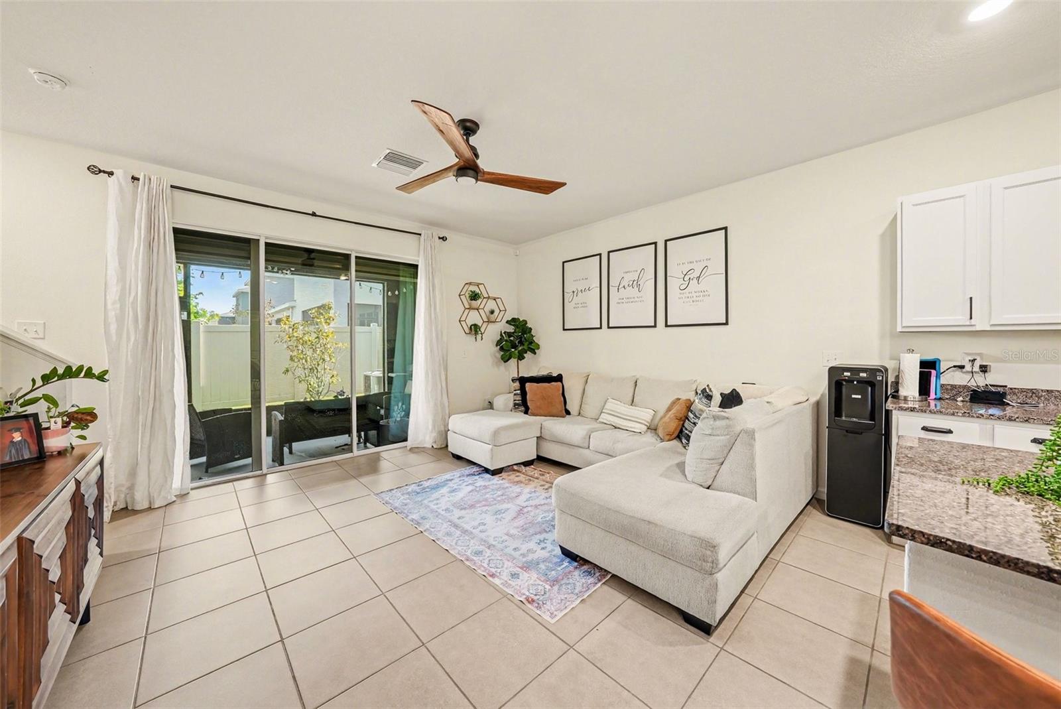
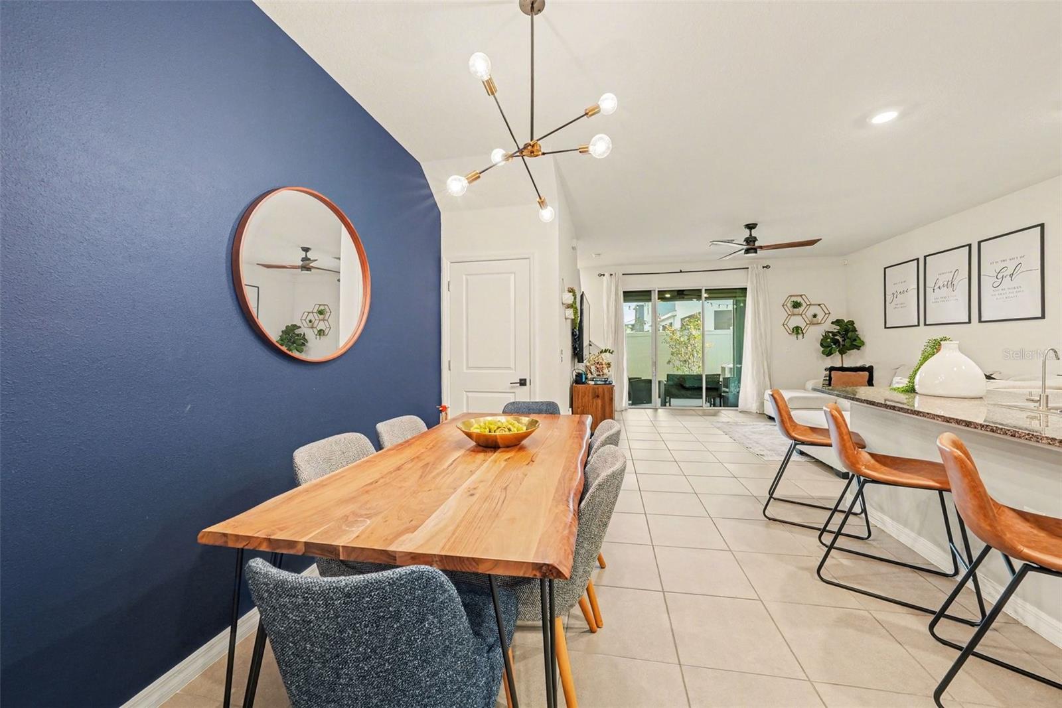
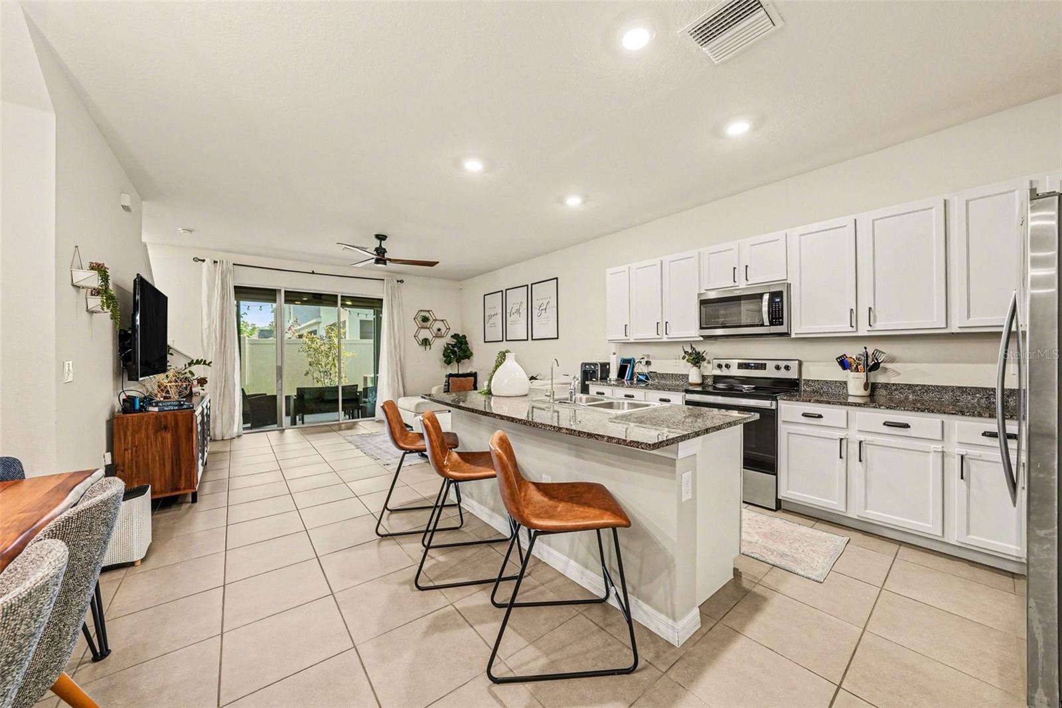
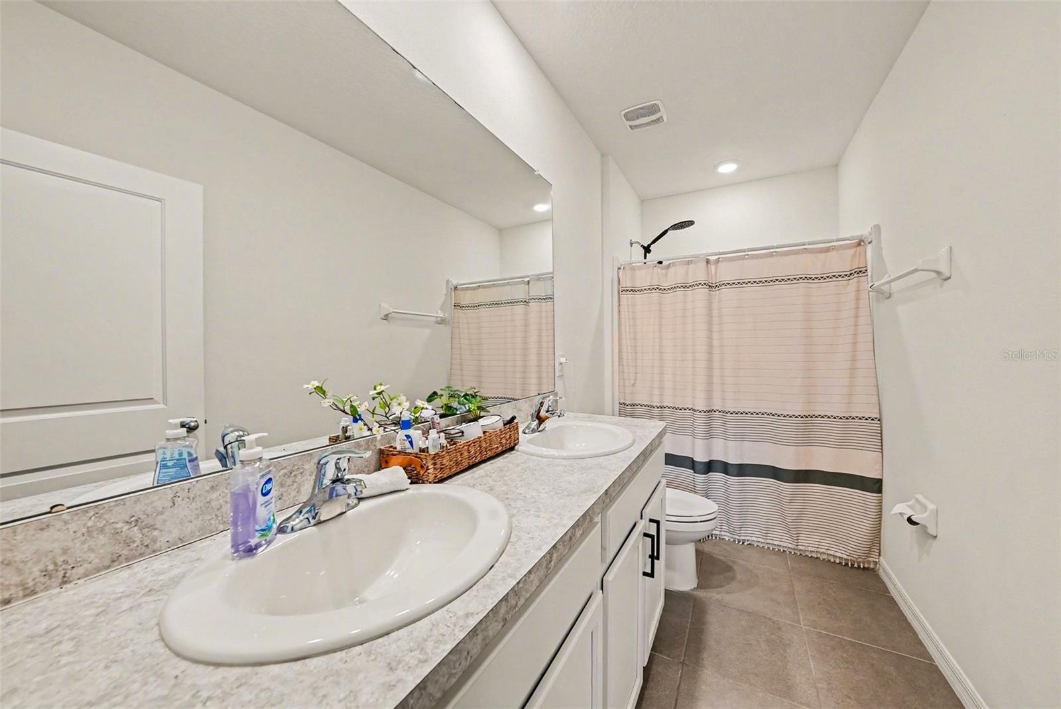
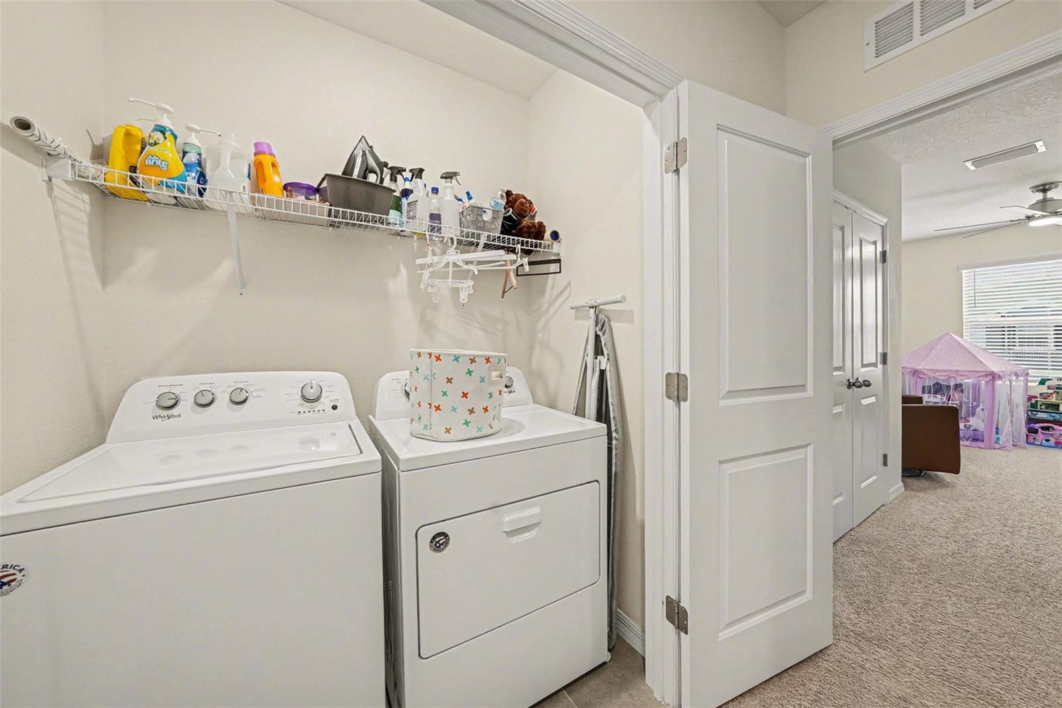
MOVE-IN READY IN ODESSA! Built in 2021, this beautifully maintained 3-bedroom, 2.5-bath townhome offers 1,673 square feet of bright, open-concept living in the desirable community of The Preserve. The main level features high ceilings, tile flooring, and a spacious layout ideal for everyday living and entertaining. The modern kitchen is the heart of the home, complete with granite countertops, stainless steel appliances, a large center island with breakfast-bar seating, and a walk-in pantry. The kitchen flows seamlessly into the dining and living areas, while sliding glass doors lead to a covered lanai—perfect for relaxing, outdoor dining, or enjoying Florida’s year-round sunshine. Upstairs, the spacious primary suite features a private en-suite bathroom and a generous walk-in closet. Two additional bedrooms provide plenty of space for family, guests, or a home office. Additional highlights include an upstairs laundry area, smart-home technology, hurricane shutters, window treatments, an attached one-car garage, and additional driveway parking. Enjoy low-maintenance living with grounds maintenance included through the HOA, plus access to community amenities including a swimming pool, clubhouse, fitness center, playground, and recreational areas. Conveniently located near SR 54 and the Suncoast Parkway, offering easy access to shopping, dining, schools, medical facilities, Tampa, and the Gulf Coast. FHA, VA, conventional, and cash buyers are welcome. Schedule your private showing today and make this beautiful Odessa townhome your new home!
/t.realgeeks.media/resize/460x/https://u.realgeeks.media/tampafllistings%252FAlex_Antonakos_Selling_Tampa_Real_Estate.png)
Additional Information
- Taxes
- $5615
- Taxes
- $1,488
- Minimum Lease
- 7 Months
- Hoa Fee
- $308
- HOA Payment Schedule
- Quarterly
- Maintenance Includes
- Common Area Taxes, Pool, Maintenance Grounds, Management, Recreational Facilities
- Community Features
- Clubhouse, Deed Restrictions, Dog Park, Fitness Center, Playground, Pool, Sidewalks
- Property Description
- Two Story, Attached
- Zoning
- MPUD
- Interior Layout
- Ceiling Fans(s), Eat-in Kitchen, High Ceilings, Open Floorplan, Smart Home, Split Bedroom, Stone Counters, Thermostat, Walk-In Closet(s), Window Treatments
- Interior Features
- Ceiling Fans(s), Eat-in Kitchen, High Ceilings, Open Floorplan, Smart Home, Split Bedroom, Stone Counters, Thermostat, Walk-In Closet(s), Window Treatments
- Floor
- Carpet, Tile
- Appliances
- Dishwasher, Disposal, Dryer, Electric Water Heater, Microwave, Range, Refrigerator, Washer
- Utilities
- BB/HS Internet Available, Cable Available, Electricity Connected, Phone Available
- Heating
- Central
- Air Conditioning
- Central Air
- Exterior Construction
- Block, Concrete, Stucco
- Exterior Features
- Hurricane Shutters, Lighting, Sidewalk, Sliding Doors
- Roof
- Shingle
- Foundation
- Block, Concrete Perimeter, Slab
- Pool
- Community
- Garage Carport
- 1 Car Garage
- Garage Spaces
- 1
- Garage Features
- Driveway, Garage Door Opener
- Elementary School
- Odessa Elementary
- Middle School
- Seven Springs Middle-Po
- High School
- J.W. Mitchell High-PO
- Pets
- Allowed
- Flood Zone Code
- X
- Parcel ID
- 18-26-30-013.0-19A.00-003.0
- Legal Description
- SOUTH BRANCH PRESERVE PHASES 2B & 3B PB 80 PG 70 BLOCK 19A LOT 3
Listing courtesy of DALTON WADE INC. 888-668-8283
Mortgage Calculator
StellarMLS is the source of this information via Internet Data Exchange Program. All listing information is deemed reliable but not guaranteed and should be independently verified through personal inspection by appropriate professionals. Listings displayed on this website may be subject to prior sale or removal from sale. Availability of any listing should always be independently verified. Listing information is provided for consumer personal, non-commercial use, solely to identify potential properties for potential purchase. All other use is strictly prohibited and may violate relevant federal and state law. Data last updated on