2732 Devonoak Boulevard, Land O' Lakes, FL 34638
- $399,999
- 2
- BD
- 2
- BA
- 1,769
- SqFt






- List Price
- $399,999
- Status
- Active
- Days on Market
- 122
- MLS#
- W7884283
- Property Style
- Villa
- Year Built
- 2011
- Bedrooms
- 2
- Bathrooms
- 2
- Living Area
- 1,769
- Lot Size
- 7,267
- Acres
- 0.17
- Total Acreage
- 0 to less than 1/4
- Legal Subdivision Name
- Devonwood Residential
- MLS Area Major
- Land O Lakes
Property Description
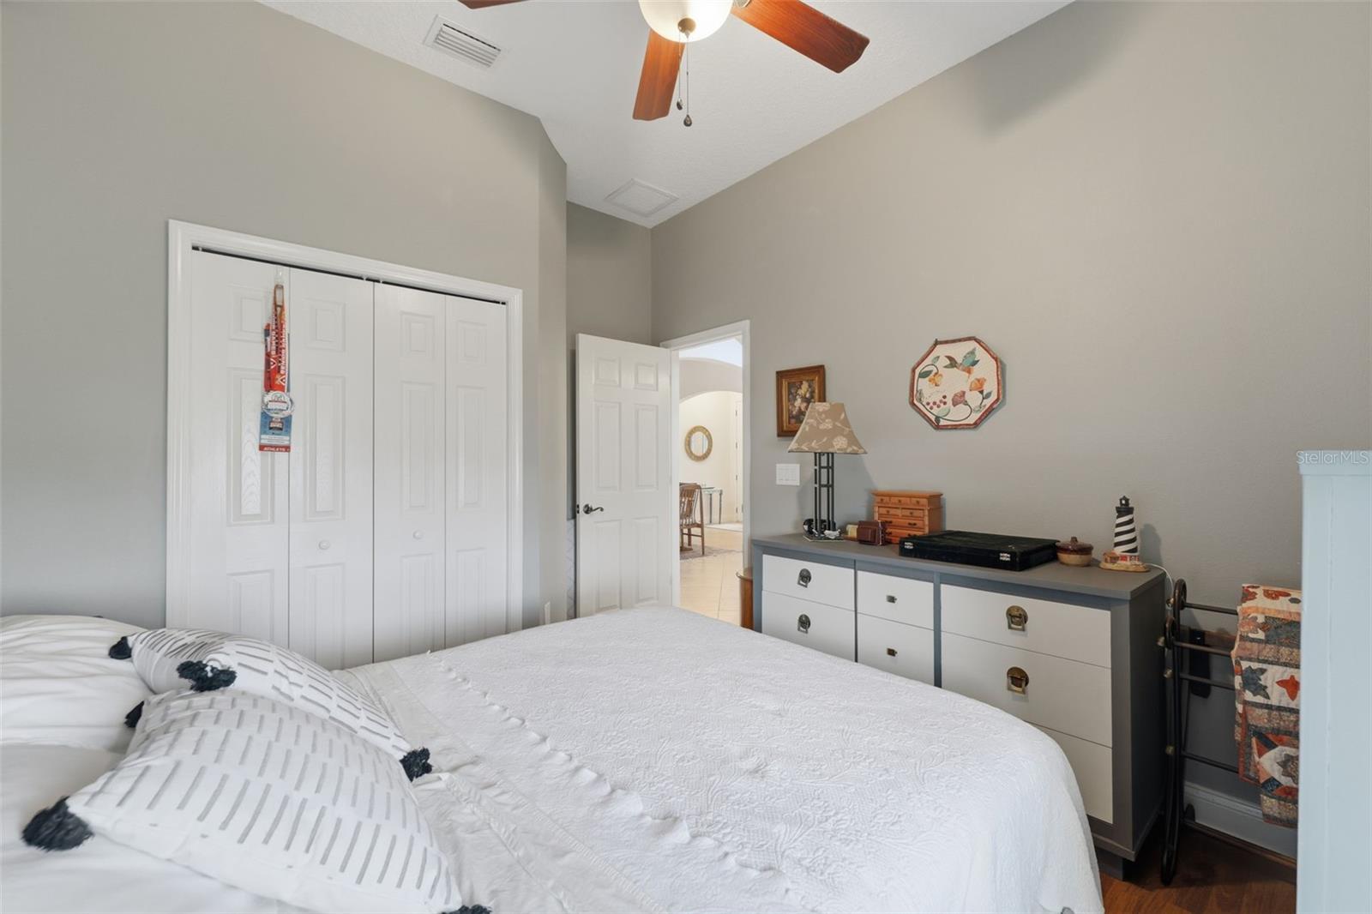
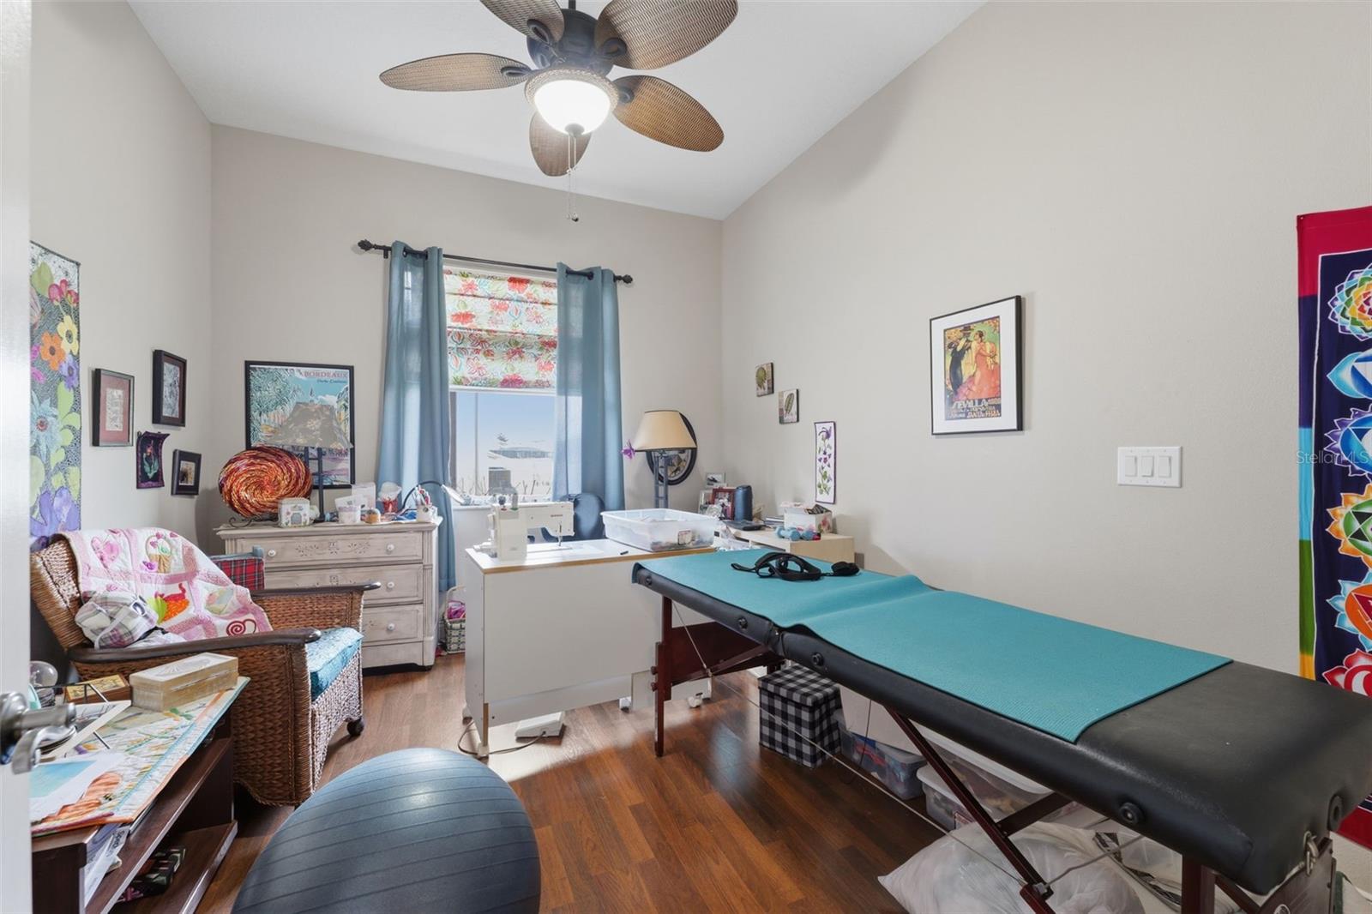
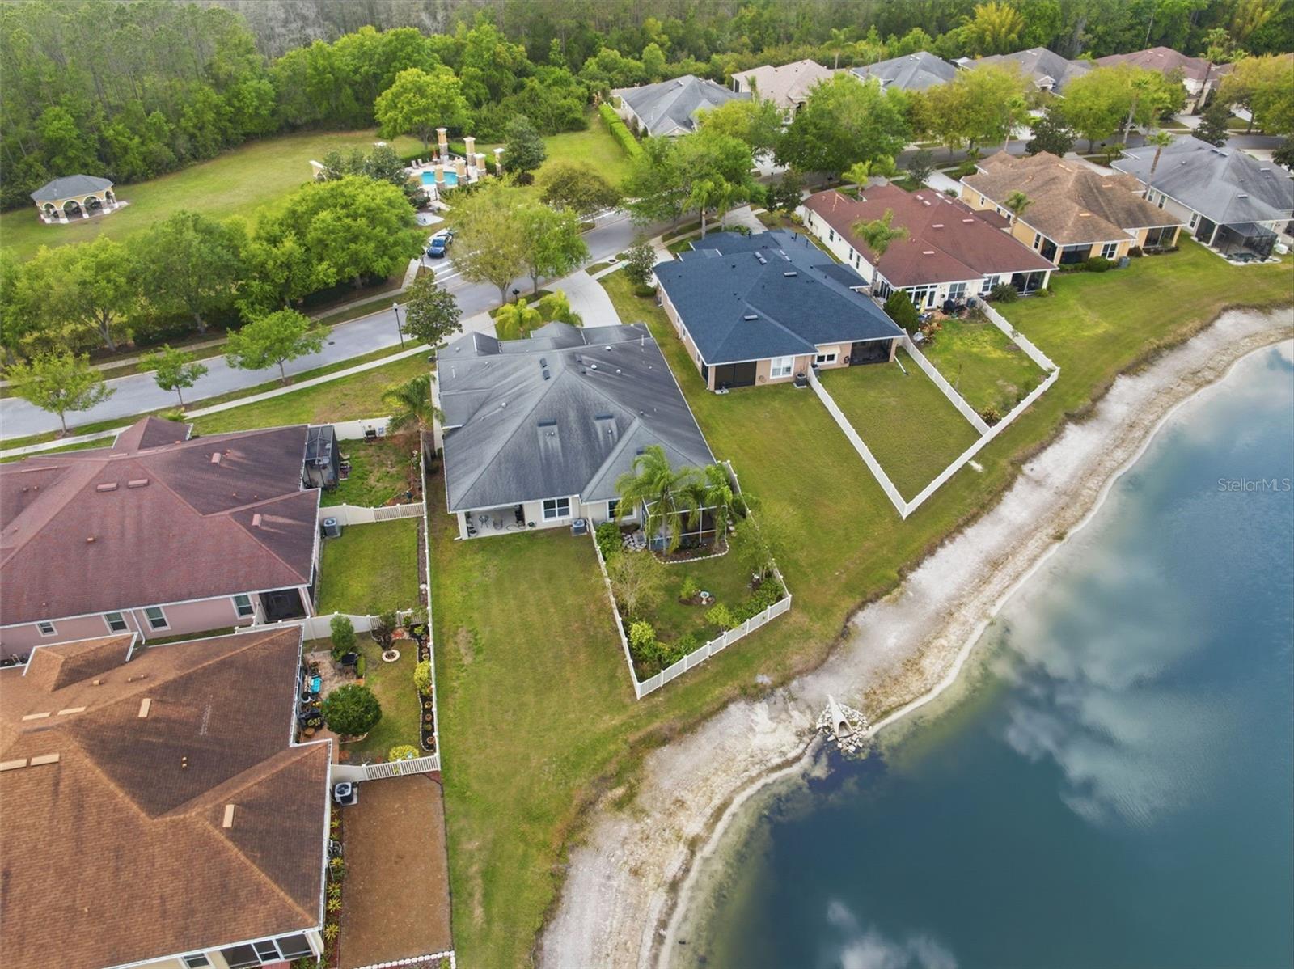
Located in the desirable Devonwood Residential community, this beautifully maintained villa offers 2 bedrooms, 2 bathrooms, home office, formal dining room, and a 2-car garage, all set within a thoughtfully designed layout that blends comfort and functionality. The exterior showcases lush, well-manicured landscaping that is maintained by the HOA, while the covered front entrance with extended length and soaring ceilings creates an impressive arrival. Step inside to a welcoming foyer with tile flooring, where immediately to the left you’ll find both the indoor laundry room, complete with installed hanging racks, and a private home office with double doors and wood-look laminate flooring. The formal dining room sits just in front of the entrance and features a tray ceiling and large arched openings that add architectural elegance. The heart of the home is the open-concept kitchen, living room, and breakfast nook, designed for both everyday living and entertaining. The kitchen offers tile floors, granite countertops, a spacious breakfast bar, real wood cabinetry with crown molding and glass-paneled accent cabinets, stainless steel appliances, a double sink, walk-in pantry, and abundant counter space. The adjoining breakfast nook flows into the living room, where a tray ceiling, multiple windows, and sliding glass doors create a bright and inviting space. The primary suite features wood-look laminate flooring, a tray ceiling, large window, and a spacious ensuite bathroom with tile floors, dual vanities with granite counters, a wall-to-wall mirror, an oversized step-in shower with glass enclosure and grab bar, and a large walk-in closet with a custom organization system. The second bedroom also offers wood-look laminate flooring, a built-in closet, and tall ceilings, while the second bathroom includes real wood cabinetry, granite counters, tile floors, a tub/shower combo, and a window within the shower for natural light. The rear porch is screened and partially covered, providing a comfortable outdoor living space, and the vinyl-fenced backyard is beautifully landscaped for privacy while overlooking a peaceful pond with no rear neighbors. Residents of Devonwood enjoy access to a community pool, making this home an ideal blend of low-maintenance living and relaxed Florida lifestyle.
/t.realgeeks.media/resize/460x/https://u.realgeeks.media/tampafllistings%252FAlex_Antonakos_Selling_Tampa_Real_Estate.png)
Additional Information
- Taxes
- $5335
- Minimum Lease
- No Rent
- HOA Fee
- $988
- HOA Payment Schedule
- Quarterly
- Maintenance Includes
- Pool, Maintenance Structure, Maintenance Grounds
- Location
- In County, Irregular Lot, Landscaped, Level, Sidewalk, Paved, Private, Unincorporated
- Community Features
- Deed Restrictions, Gated Community - No Guard, Pool, Sidewalks, Maintenance Free
- Property Description
- One Story
- Zoning
- MPUD
- Interior Layout
- Ceiling Fans(s), Eat-in Kitchen, High Ceilings, Kitchen/Family Room Combo, Living Room/Dining Room Combo, Open Floorplan, Primary Bedroom Main Floor, Solid Wood Cabinets, Split Bedroom, Stone Counters, Thermostat, Tray Ceiling(s), Walk-In Closet(s), Window Treatments
- Interior Features
- Ceiling Fans(s), Eat-in Kitchen, High Ceilings, Kitchen/Family Room Combo, Living Room/Dining Room Combo, Open Floorplan, Primary Bedroom Main Floor, Solid Wood Cabinets, Split Bedroom, Stone Counters, Thermostat, Tray Ceiling(s), Walk-In Closet(s), Window Treatments
- Floor
- Laminate, Tile
- Appliances
- Dishwasher, Disposal, Dryer, Microwave, Range, Refrigerator, Washer
- Utilities
- BB/HS Internet Available, Cable Available, Electricity Available, Natural Gas Available, Public, Sewer Available, Water Available
- Heating
- Central, Electric
- Air Conditioning
- Central Air
- Exterior Construction
- Block, Concrete, Stucco
- Exterior Features
- Lighting, Rain Gutters, Sidewalk, Sliding Doors
- Roof
- Shingle
- Foundation
- Slab
- Pool
- Community
- Garage Carport
- 2 Car Garage
- Garage Spaces
- 2
- Garage Features
- Driveway, Garage Door Opener, Ground Level, Off Street
- Elementary School
- Oakstead Elementary-Po
- Middle School
- Charles S. Rushe Middle-Po
- High School
- Sunlake High School-PO
- Fences
- Vinyl
- Water View
- Pond
- Water Frontage
- Pond
- Pets
- Allowed
- Flood Zone Code
- X
- Parcel ID
- 18-26-26-0100-00300-0640
- Legal Description
- DEVONWOOD RESIDENTIAL PB 62 PG 73 LOT 64 BLOCK 3 & THAT POR OF LOT 63 DESC AS BEGIN AT NW COR OF LOT 63 TH CURVE RIGHT RAD 350.00 FT CHD BRG S33DEG08'13"E 13.23 FT TH S89DEG24'17"E 43.03 FT TH N00DEG35'43"E 11.00 FT TH N89DEG24'17"W 50.37 FT TO POB
Listing courtesy of RE/MAX MARKETING SPECIALISTS. 352-686-0540
Mortgage Calculator
StellarMLS is the source of this information via Internet Data Exchange Program. All listing information is deemed reliable but not guaranteed and should be independently verified through personal inspection by appropriate professionals. Listings displayed on this website may be subject to prior sale or removal from sale. Availability of any listing should always be independently verified. Listing information is provided for consumer personal, non-commercial use, solely to identify potential properties for potential purchase. All other use is strictly prohibited and may violate relevant federal and state law. Data last updated on