2424 Dekan Lane, Land O' Lakes, FL 34639
- $598,000
- 3
- BD
- 3
- BA
- 2,588
- SqFt




- List Price
- $598,000
- Status
- Active
- Days on Market
- 169
- Price Change
- ▼ $21,000 1779141561
- MLS#
- W7882836
- Property Style
- Single Family
- Year Built
- 2002
- Bedrooms
- 3
- Bathrooms
- 3
- Living Area
- 2,588
- Lot Size
- 12,134
- Acres
- 0.28
- Total Acreage
- 1/4 to less than 1/2
- Legal Subdivision Name
- Oasis
- MLS Area Major
- Land O Lakes
Property Description
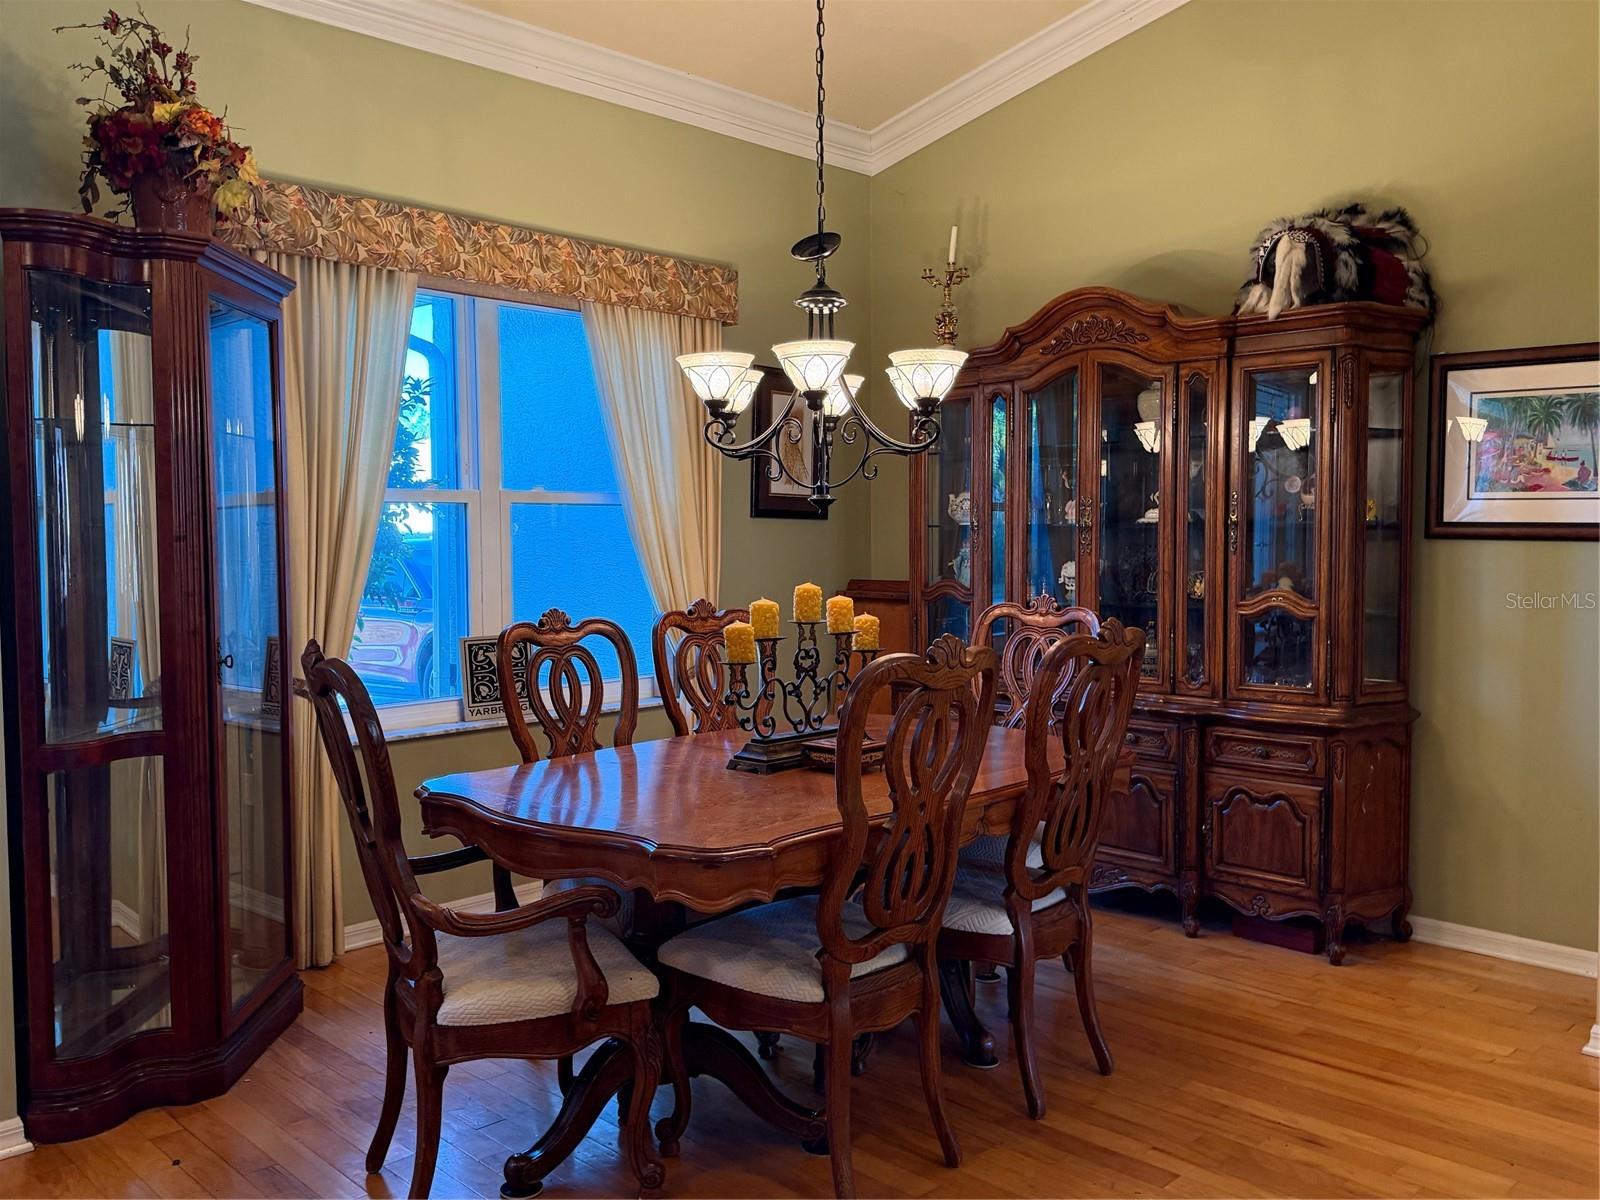
3 Bedroom, three bathroom home with Large office. This home is situated in a small boutique community that allows residents to be nude in the privacy of their backyards and also behind the walls of the clubhouse and pool area. Amenities include a fitness room, hot tub, heated pool with water volleyball, tennis/pickleball court. If you are focused on having an energy efficient home look no further. Seller says he pays $35.00 a month for electric on average. Roof was replaced in December of 2023. Solar panels were installed in 2025. Pella high impact thermal windows have been installed around the house. Natural gas feeds the tankless water heater. House has a true metal safe room in the master closet. House is equipped with a Generac 20KW generator. No flood insurance is required. Owner has a flood elevation certificate. Private backyards have mature landscaping and a outdoor shower. Screened lanai houses the 3rd bathroom and a storage room. The house is a very popular floor plan. Entry through the double doors at the Foyer you see the grand living area with the primary bedroom on the right side of the home and the Den which has a window seat that faces the serene pond. The Den has crown molding high ceilings, a ceiling fan with light kit, pocket door, valiances, drapes and a gorgeous hardwood desk and bookshelf that will convey. The primary bedroom has a private ensuite with an extra-large walk-in closet, and a metal-safe room at the back of the closet. Bathroom as a private water closet, a double vanity, soaking tub, stain glass mural window for privacy, a separate stand-up shower and pocket door. Primary bedroom is 20 ft wide by 15 ft and has three windows to invite sunshine into the home. Plus, a glass door that leads to the lanai. Living room has high ceilings with crown molding, recessed lighting, hard wood floors, sliding glass doors that lead to the lanai. Kitchen has a brand-new range that has air fry capabilities and convection. Stainless LG refrigerator was replaced. Granite counter tops in the kitchen with breakfast bar faces the living room. There is a pantry in the kitchen and a breakfast nook. The Laundry room is conveniently located near the kitchen and garage. The utility room has a newer front-loading washer and dryer, a sink, and a door leading outside with a pet door. The garage has a retractable screen for days when you want ventilation while working in the garage. Two bedrooms are at the East side of the home, and they both have ceiling fans and light kit and updated luxury vinyl flooring. Guest bathroom has a tub with shower and pocket door. Landscapers are scheduled to come out soon to trim the trees, palms and hedges in February. This neighborhood is convenient for shopping, restaurants, within minutes of the Suncoast Expressway, I-75, and medical facilities, about 30 minutes from Tampa International Airport, and 45 minutes to the Gulf. The road leading into the subdivision is scheduled to be repaved beginning in September.
/t.realgeeks.media/resize/460x/https://u.realgeeks.media/tampafllistings%252FAlex_Antonakos_Selling_Tampa_Real_Estate.png)
Additional Information
- Taxes
- $5173
- Minimum Lease
- 1-2 Years
- HOA Fee
- $425
- HOA Payment Schedule
- Monthly
- Maintenance Includes
- Common Area Taxes, Pool, Escrow Reserves Fund, Insurance, Maintenance Grounds, Private Road, Trash
- Location
- Corner Lot, In County, Landscaped, Oversized Lot, Paved, Private
- Community Features
- Buyer Approval Required, Clubhouse, Community Mailbox, Deed Restrictions, Fitness Center, Gated Community - No Guard, Golf Carts OK, Pool, Special Community Restrictions, Street Lights
- Property Description
- One Story, Attached
- Zoning
- R2
- Interior Layout
- Cathedral Ceiling(s), Ceiling Fans(s), Crown Molding, Eat-in Kitchen, High Ceilings, Living Room/Dining Room Combo, Open Floorplan, Split Bedroom, Stone Counters, Thermostat, Walk-In Closet(s), Window Treatments
- Interior Features
- Cathedral Ceiling(s), Ceiling Fans(s), Crown Molding, Eat-in Kitchen, High Ceilings, Living Room/Dining Room Combo, Open Floorplan, Split Bedroom, Stone Counters, Thermostat, Walk-In Closet(s), Window Treatments
- Floor
- Ceramic Tile, Vinyl, Wood
- Appliances
- Convection Oven, Dishwasher, Disposal, Dryer, Gas Water Heater, Microwave, Range, Refrigerator, Tankless Water Heater, Washer
- Utilities
- BB/HS Internet Available, Cable Connected, Electricity Connected, Fire Hydrant, Natural Gas Connected, Phone Available, Public, Sewer Connected, Sprinkler Well, Water Connected
- Heating
- Central
- Air Conditioning
- Central Air
- Exterior Construction
- Block, Stone
- Exterior Features
- Outdoor Grill, Private Mailbox, Private Yard, Rain Gutters, Sliding Doors
- Roof
- Shingle
- Foundation
- Slab
- Pool
- Community
- Garage Carport
- 2 Car Garage
- Garage Spaces
- 2
- Garage Features
- Driveway, Garage Door Opener
- Fences
- Vinyl
- Water View
- Pond
- Pets
- Allowed
- Flood Zone Code
- X*
- Parcel ID
- 18-26-25-003.0-000.00-019.0
- Legal Description
- OASIS PB 41 PG 114 LOT 19 OR 9243 PG 3347
Listing courtesy of CHARLES RUTENBERG REALTY INC. 866-580-6402
Mortgage Calculator
StellarMLS is the source of this information via Internet Data Exchange Program. All listing information is deemed reliable but not guaranteed and should be independently verified through personal inspection by appropriate professionals. Listings displayed on this website may be subject to prior sale or removal from sale. Availability of any listing should always be independently verified. Listing information is provided for consumer personal, non-commercial use, solely to identify potential properties for potential purchase. All other use is strictly prohibited and may violate relevant federal and state law. Data last updated on