2111 Vista Del Sol Circle Unit 403, Lutz, FL 33558
- $314,000
- 2
- BD
- 2
- BA
- 1,574
- SqFt




- List Price
- $314,000
- Status
- Active
- Days on Market
- 177
- Price Change
- ▼ $1,000 1784161542
- MLS#
- W7882590
- Property Style
- Townhouse
- Year Built
- 1990
- Bedrooms
- 2
- Bathrooms
- 2
- Living Area
- 1,574
- Lot Size
- 1,191
- Acres
- 0.03
- Total Acreage
- 0 to less than 1/4
- Building Name
- 4
- Monthly Condo Fee
- 398
- Legal Subdivision Name
- Paradise Lakes
- Complex/Comm Name
- Plca Phase Iii
- MLS Area Major
- Lutz
Property Description
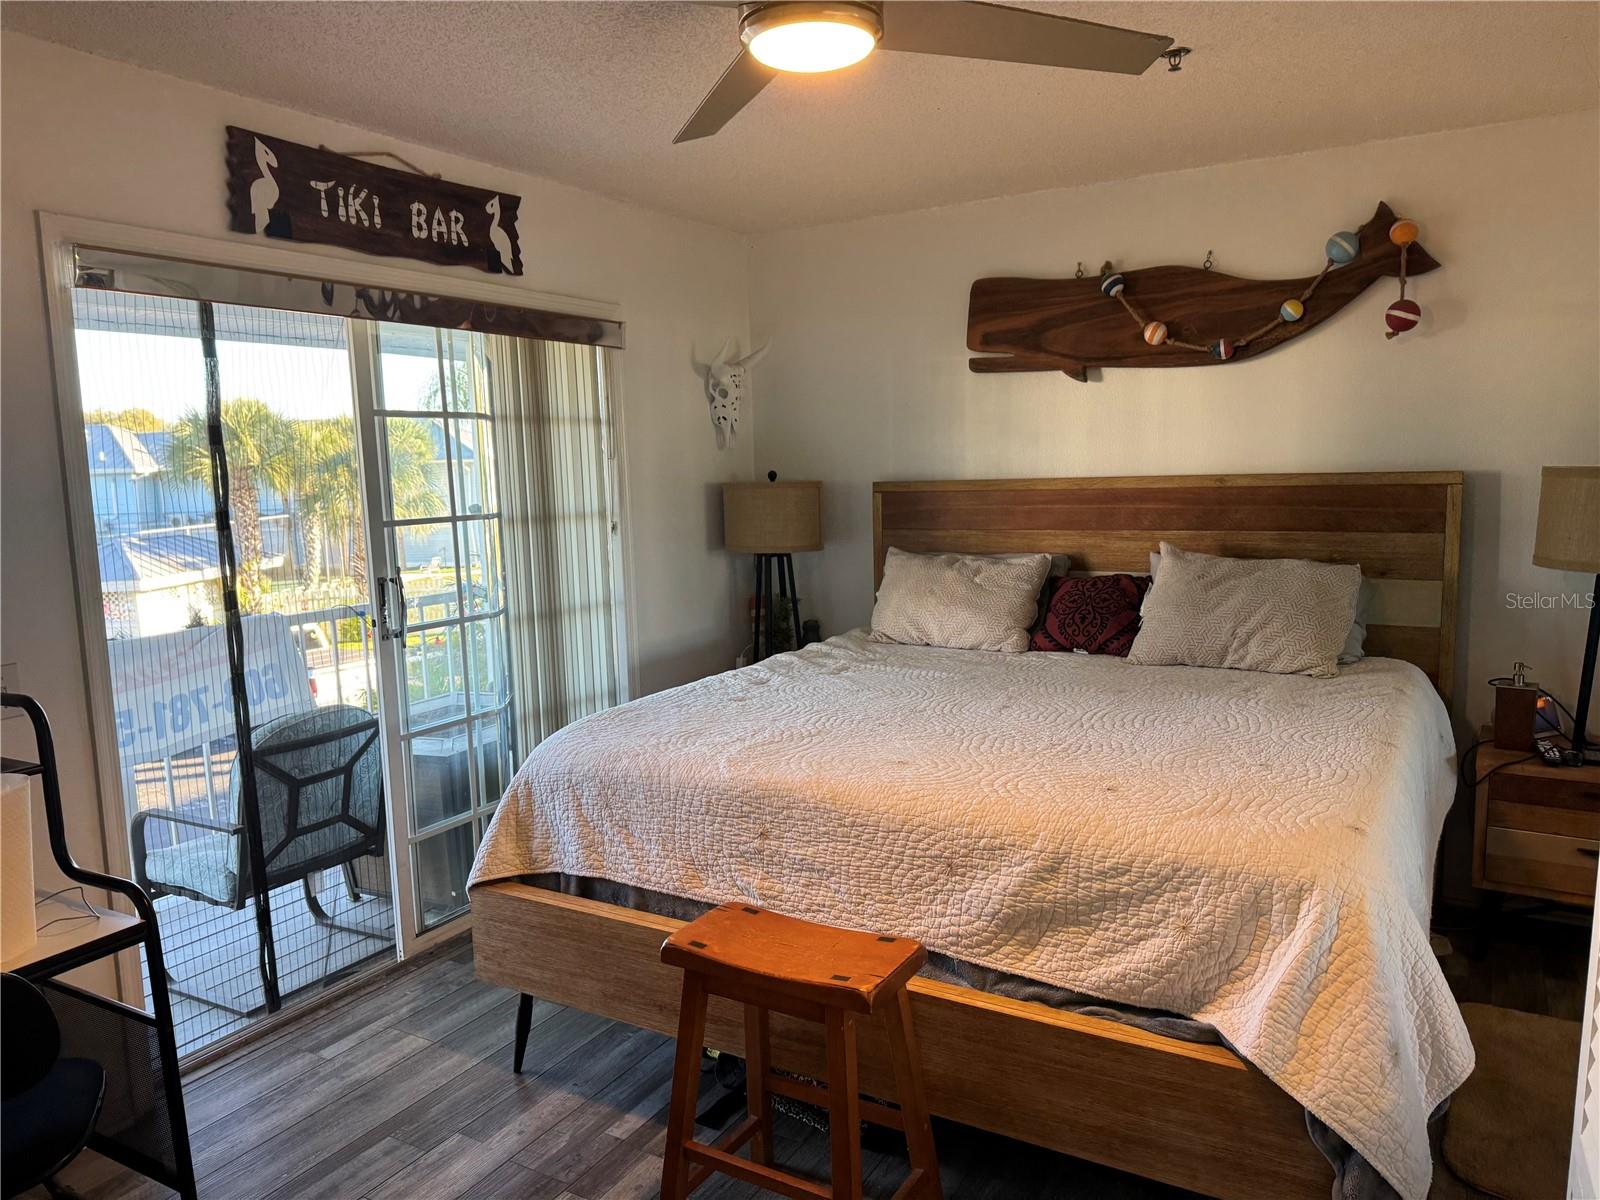
Welcome to your very own piece of Paradise Lakes Clothing Optional Community! Conventional Financing available! This lovely home is a 2 Bed/2 Bath with a One Car Garage. The newest features are the Engineered Hard Wood Floors, Remodeled Baths and a New HVAC Systems. All Remodeled just 4 years ago. AND Pet friendly too. This friendly community is Paradise Lakes Phase III! Beautiful Lakes and wild life all around you. View them from one of your decks while having coffee or your favorite beverage. Friendly neighborhood with opportunities to enjoy morning walks though multiple areas with lake views along with a larger lake with a fishing/viewing dock. Then join the Resort, for a discounted separate fee. Lots to do! 2 nights of karaoke. Some of the best in the area. Wii Bowling, Trivia, and Club Reveal on Weekends. There are multiple heated pools. Water volleyball, Billiards and dart. We are a friendly and fun Golf Cart Community. Call now for your private showing!
/t.realgeeks.media/resize/460x/https://u.realgeeks.media/tampafllistings%252FAlex_Antonakos_Selling_Tampa_Real_Estate.png)
Additional Information
- Taxes
- $2715
- Minimum Lease
- 1-7 Days
- Maintenance Includes
- Cable TV, Common Area Taxes, Escrow Reserves Fund, Insurance, Internet, Maintenance Structure, Maintenance Grounds, Maintenance, Pest Control, Trash
- Condo Fees
- $398
- Condo Fees Term
- Monthly
- Location
- Conservation Area, Landscaped, Paved
- Community Features
- Buyer Approval Required, Community Mailbox, Gated Community - No Guard, Golf Carts OK, Street Lights, No Deed Restriction
- Property Description
- Three+ Story
- Zoning
- MF2
- Interior Layout
- Built-in Features, Ceiling Fans(s), High Ceilings, Kitchen/Family Room Combo, PrimaryBedroom Upstairs, Split Bedroom, Thermostat, Walk-In Closet(s), Window Treatments
- Interior Features
- Built-in Features, Ceiling Fans(s), High Ceilings, Kitchen/Family Room Combo, PrimaryBedroom Upstairs, Split Bedroom, Thermostat, Walk-In Closet(s), Window Treatments
- Floor
- Ceramic Tile, Hardwood
- Appliances
- Convection Oven, Cooktop, Dishwasher, Disposal, Dryer, Electric Water Heater, Microwave, Range, Refrigerator, Washer
- Utilities
- Cable Connected, Electricity Connected, Public, Sewer Connected, Water Connected
- Heating
- Central, Electric, Heat Pump
- Air Conditioning
- Central Air, Humidity Control, Attic Fan
- Exterior Construction
- Metal Frame
- Exterior Features
- Balcony, Garden, Private Entrance
- Roof
- Metal
- Foundation
- Block, Crawlspace
- Pool
- No Pool
- Garage Carport
- 1 Car Garage
- Garage Spaces
- 1
- Garage Features
- Driveway, Garage Door Opener, Golf Cart Parking, Ground Level, Guest
- Water View
- Lake
- Flood Zone Code
- X
- Parcel ID
- 18-26-26-006C-00400-00C0
- Legal Description
- PARADISE LAKES PHASE III-D A CONDOMINIUM PHASE 3-D CB 5 PG 49 BUILDING 4 UNIT C AND COMMON ELEMENTS
Listing courtesy of GULF COAST FISHING HOMES RLTY. 813-394-4356
Mortgage Calculator
StellarMLS is the source of this information via Internet Data Exchange Program. All listing information is deemed reliable but not guaranteed and should be independently verified through personal inspection by appropriate professionals. Listings displayed on this website may be subject to prior sale or removal from sale. Availability of any listing should always be independently verified. Listing information is provided for consumer personal, non-commercial use, solely to identify potential properties for potential purchase. All other use is strictly prohibited and may violate relevant federal and state law. Data last updated on