18912 Place Marquette, Lutz, FL 33558
- $744,900
- 3
- BD
- 4
- BA
- 2,618
- SqFt











- List Price
- $744,900
- Status
- Active
- Days on Market
- 3
- MLS#
- TB8532443
- Property Style
- Single Family
- Year Built
- 1998
- Bedrooms
- 3
- Bathrooms
- 4
- Baths Half
- 1
- Living Area
- 2,618
- Lot Size
- 6,360
- Acres
- 0.15
- Total Acreage
- 0 to less than 1/4
- Legal Subdivision Name
- Biarritz Village
- MLS Area Major
- Lutz
Property Description
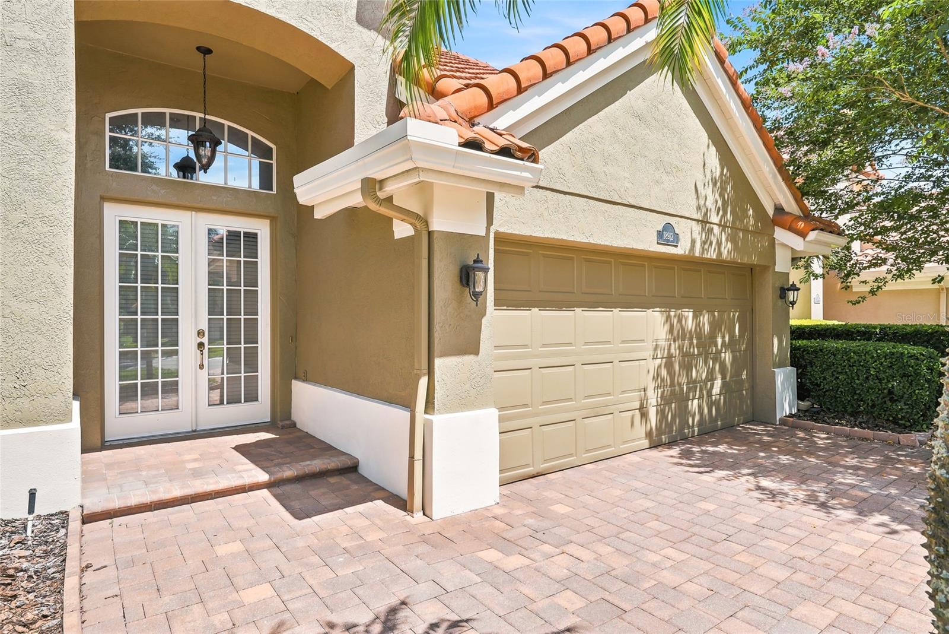
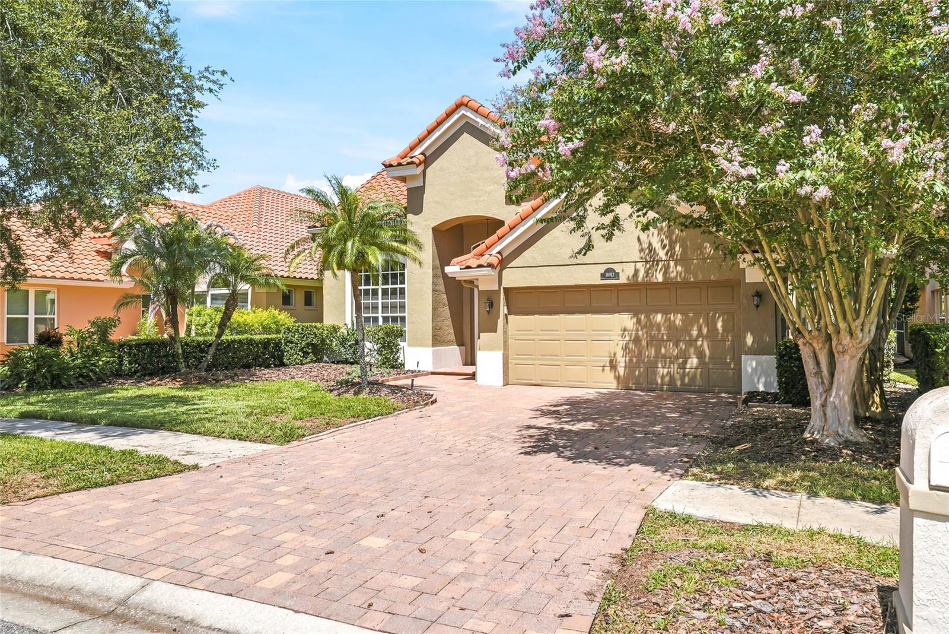
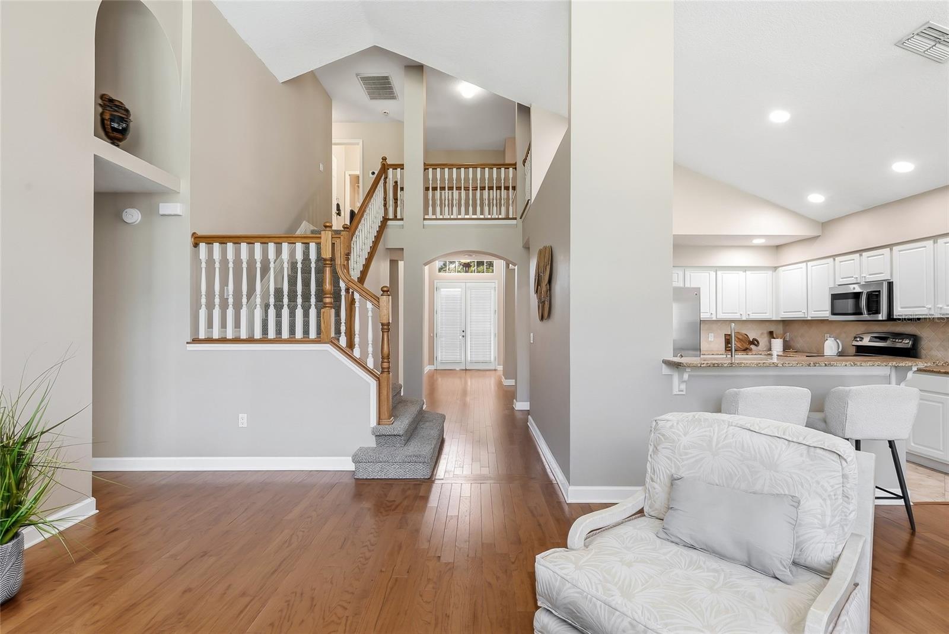
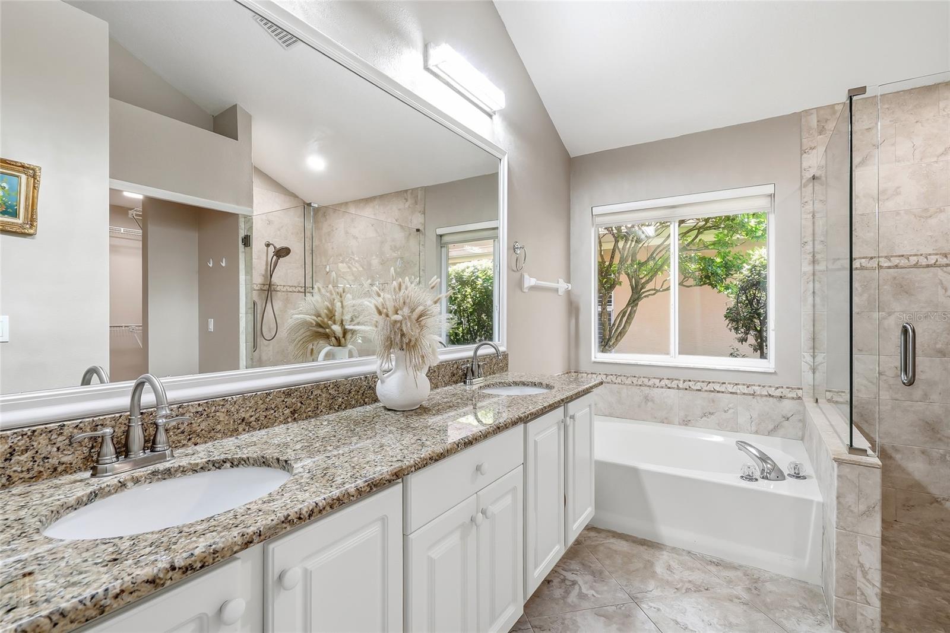
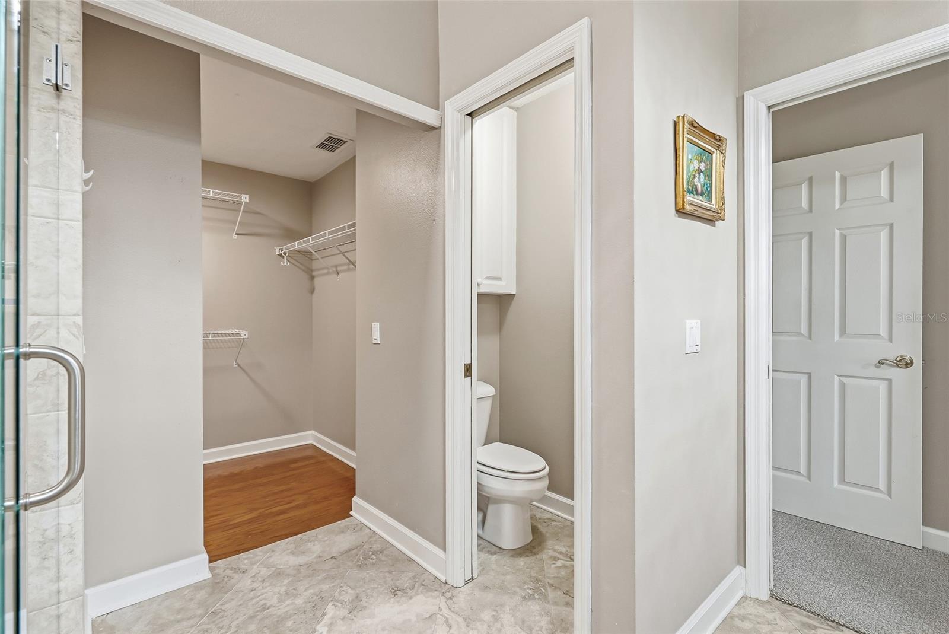
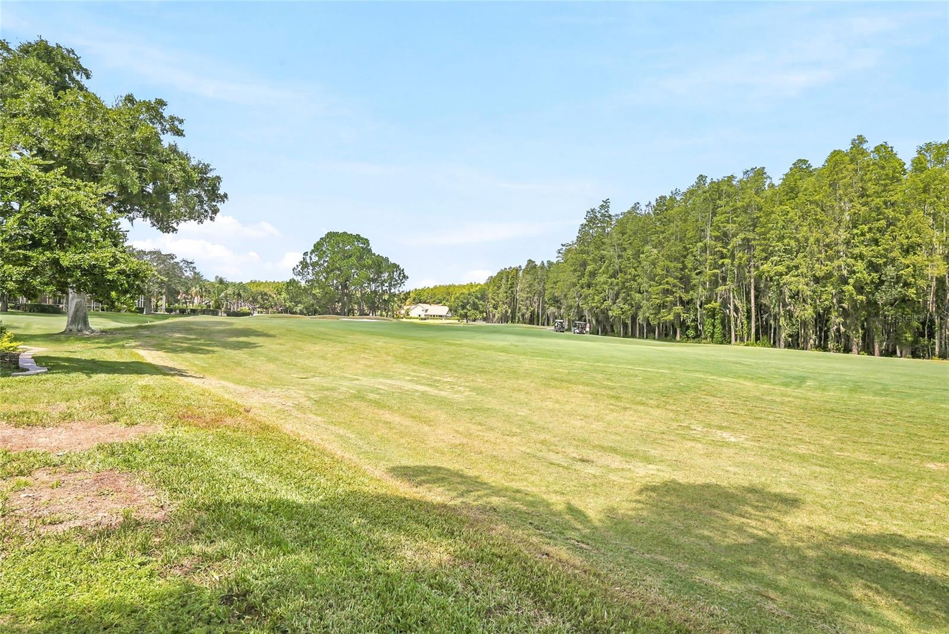
Maintenance-Free Elegance on the Fairway in Biarritz Village at Cheval. Imagine the perfect Florida golf course lifestyle — with no more cutting the grass or trimming the hedges, as the Biarritz HOA maintains the grounds — from this light and bright 3-bedroom + office, 3.5-bath pool home offering 2,618 sqft of open living space with soaring volume ceilings in the Mediterranean-inspired enclave of Biarritz Village within guard-gated Cheval Golf & Country Club. A brick paver driveway and walkway lead past lush, manicured landscaping to a charming covered entry, where double French doors crowned by an arched transom open to a dramatic foyer with gleaming hardwood floors and views straight through to the golf course and conservation beyond. Formal living and dining rooms unfold from the entry, wrapped in oversized arched windows and bathed in natural light. The open kitchen continues with granite countertops, crisp white cabinetry, travertine tile backsplash, stainless steel GE appliances, closet pantry and breakfast area, flowing seamlessly into the expansive two-story family room, where a striking wall of floor-to-ceiling windows frames breathtaking views of the sparkling pool and emerald fairway. Designed for effortless single-level living, the first floor offers a beautifully appointed master suite with ensuite bath featuring double vanities, neutral tile, garden soaking tub, separate glass shower and spacious walk-in closet, along with a private study, additional full bath and utility room with ample cabinetry for storage. A graceful oak staircase leads to two generous guest bedrooms and a versatile loft/bonus room connected by a dramatic bridge walkway overlooking the living areas below. The outdoor living spaces provide a year-round tropical escape with a screened lanai, sparkling pool and heated spa, sun-drenched deck and separate pool bath, all set against a serene backdrop of golf course and conservation with no rear neighbors. Cheval is a premier 24-hour guard-gated golf community with three staffed gates and roving patrol, where residents enjoy optional membership to The Club at Cheval and TPC Tampa Bay offering championship golf, tennis, pickleball, pool, fitness and dining. Zoned for A-rated schools including Steinbrenner High, with convenient access to shopping, dining, the Veterans Expressway, Dale Mabry Highway, Tampa International Airport and Downtown Tampa. Schedule your private showing today and experience the exceptional lifestyle Cheval has to offer.
/t.realgeeks.media/resize/460x/https://u.realgeeks.media/tampafllistings%252FAlex_Antonakos_Selling_Tampa_Real_Estate.png)
Additional Information
- Taxes
- $10255
- Minimum Lease
- No Minimum
- HOA Fee
- $161
- HOA Payment Schedule
- Monthly
- Maintenance Includes
- Guard - 24 Hour, Security
- Community Features
- Clubhouse, Deed Restrictions, Fitness Center, Gated Community - Guard, Golf Carts OK, Golf, Irrigation-Reclaimed Water, Playground, Pool, Restaurant, Tennis Court(s), Golf Community
- Property Description
- Two Story
- Zoning
- PD
- Interior Layout
- High Ceilings, Open Floorplan, Primary Bedroom Main Floor, Thermostat, Walk-In Closet(s)
- Interior Features
- High Ceilings, Open Floorplan, Primary Bedroom Main Floor, Thermostat, Walk-In Closet(s)
- Floor
- Tile, Wood
- Appliances
- Dishwasher, Microwave, Range, Refrigerator
- Utilities
- Public
- Heating
- Central
- Air Conditioning
- Central Air
- Exterior Construction
- Block, Concrete
- Exterior Features
- Private Entrance, Private Mailbox, Sliding Doors
- Roof
- Tile
- Foundation
- Slab
- Pool
- Community, Private
- Pool Type
- Child Safety Fence, In Ground, Screen Enclosure
- Garage Carport
- 2 Car Garage
- Garage Spaces
- 2
- Pets
- Allowed
- Flood Zone Code
- X
- Parcel ID
- U-09-27-18-0HZ-000001-00030.0
- Legal Description
- BIARRITZ VILLAGE LOT 30 BLOCK 1
Listing courtesy of AVENUE HOMES LLC. 813-504-0157
Mortgage Calculator
StellarMLS is the source of this information via Internet Data Exchange Program. All listing information is deemed reliable but not guaranteed and should be independently verified through personal inspection by appropriate professionals. Listings displayed on this website may be subject to prior sale or removal from sale. Availability of any listing should always be independently verified. Listing information is provided for consumer personal, non-commercial use, solely to identify potential properties for potential purchase. All other use is strictly prohibited and may violate relevant federal and state law. Data last updated on