21054 Diamonte Dr, Land O' Lakes, FL 34637
- $320,000
- 3
- BD
- 2
- BA
- 1,716
- SqFt




- List Price
- $320,000
- Status
- Active
- Days on Market
- 4
- MLS#
- TB8532319
- Property Style
- Single Family
- Year Built
- 2006
- Bedrooms
- 3
- Bathrooms
- 2
- Living Area
- 1,716
- Lot Size
- 7,474
- Acres
- 0.17
- Total Acreage
- 0 to less than 1/4
- Legal Subdivision Name
- Groves Phase Iv
- MLS Area Major
- Land O Lakes
Property Description
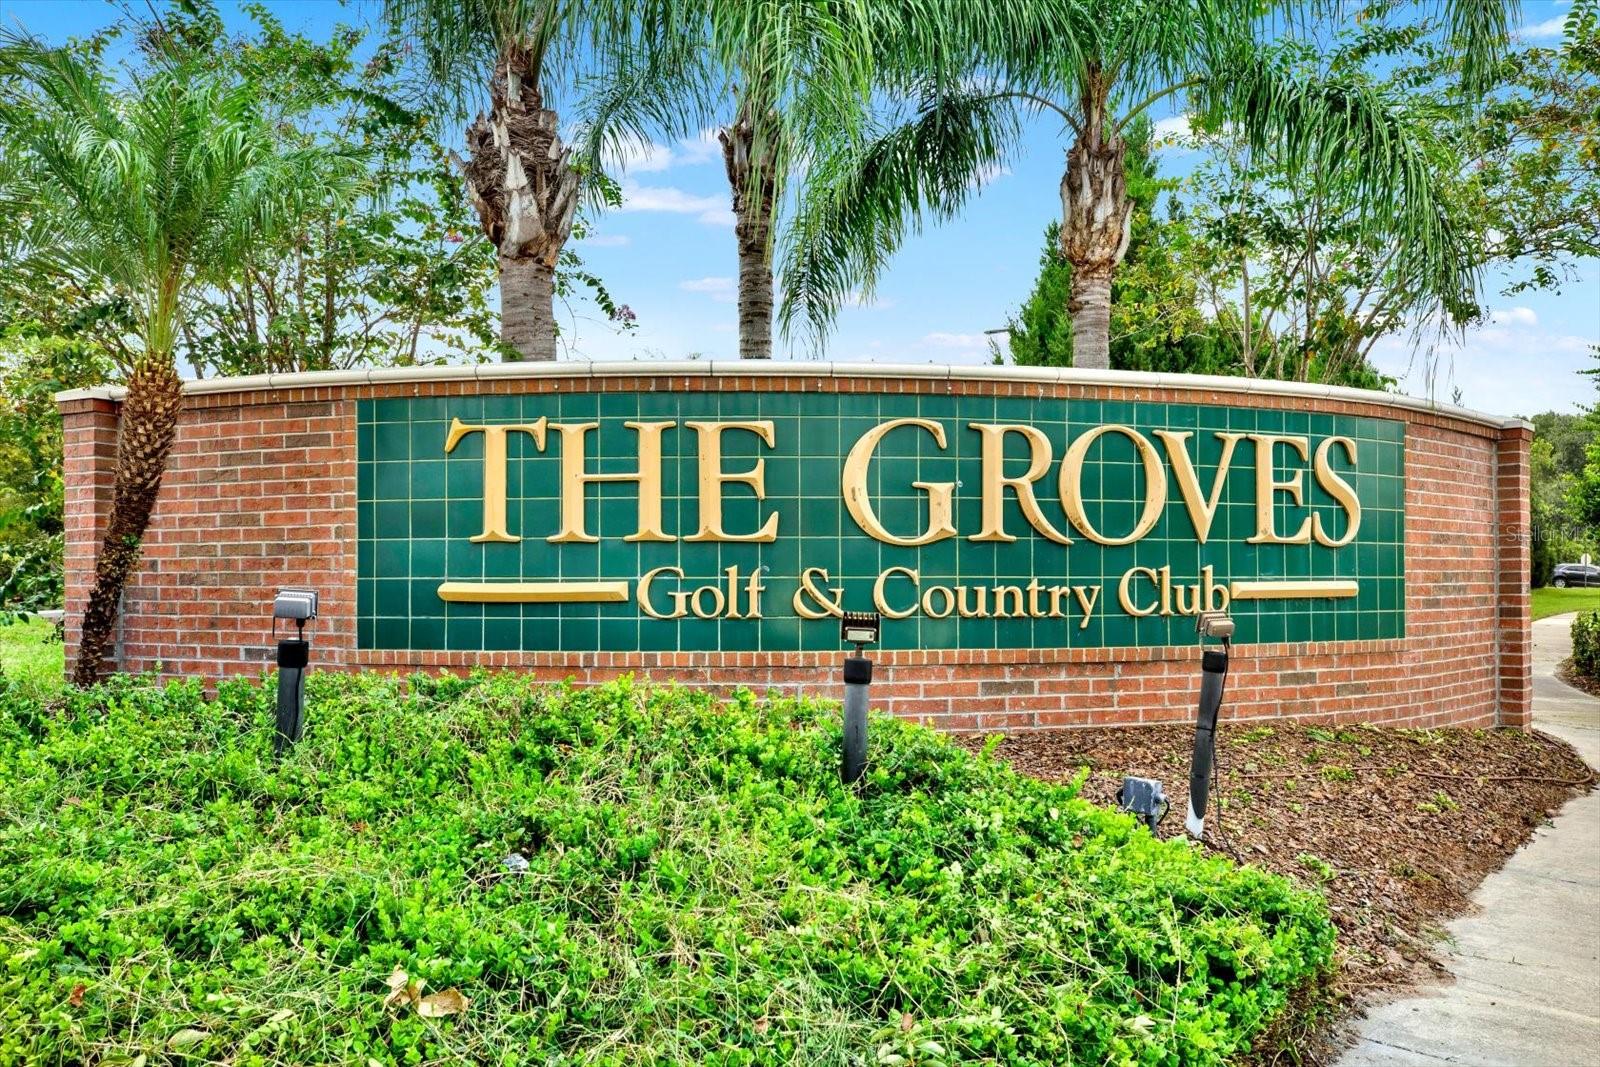
Virtually Staged. Stunning Tropical Forest View 3 Bedroom 2 Bath Dream Home nestled in the heart of The Groves Golf & Country Club, a highly desirable gated 55+ community in Land O'Lakes, Florida with resort-style amenities including an 18-hole golf course, heated saltwater pool & spa, 15,000 sq ft clubhouse with restaurant/bar, fitness center, tennis/pickleball courts, dog parks, fishing lakes, and a full events calendar. This wonderful Open Concept home is in immaculate condition with a NEW ROOF, NEW AC, NEW WATER HEATER, NEW EXTERIOR PAINT and totally renovated from the kitchen to the baths to the enclosed Florida room. Gorgeous open-concept design features neutral tones, crown molding, recessed lighting, and beautiful reclaimed barnwood-style porcelain tile plank flooring throughout. The heart of the home features white and gray cabinetry, white quartz countertops with subtle veining, an oversized island with breakfast bar, stainless steel appliances, eye-catching mosaic tile backsplash, and a custom gray painted chimney-style range hood that coordinates perfectly with the cabinetry. The Primary Suite is a private retreat with a generous bedroom, enormous walk-in closet with built-in shelving and organization, and a luxurious ensuite bath featuring dual vanities, modern fixtures, and a seamless glass shower enclosure with elegant marble-look tile. This home includes two versatile sunrooms— a rare and valuable feature! The larger sunroom was thoughtfully remodeled with extensive windows and sliding glass doors, creating a bright, seamless extension of the main living space that feels like an integral part of the home while offering beautiful views of the surrounding greenery. The second sunroom is screen-enclosed, perfect for outdoor cooking on the barbecue, relaxing in a hammock, or simply enjoying the peaceful sights, sounds and aromas of nature year-round. This turn-key residence combines modern updates, abundant natural light, thoughtful design, and exceptional indoor-outdoor living in one of Tampa Bay's most desirable communities. Low-maintenance Florida lifestyle at its finest!
/t.realgeeks.media/resize/460x/https://u.realgeeks.media/tampafllistings%252FAlex_Antonakos_Selling_Tampa_Real_Estate.png)
Additional Information
- Taxes
- $5729
- Taxes
- $2,980
- Minimum Lease
- 3 Months
- HOA Fee
- $748
- HOA Payment Schedule
- Quarterly
- Maintenance Includes
- Cable TV, Pool, Maintenance Structure, Maintenance Grounds, Recreational Facilities
- Location
- Conservation Area, Near Golf Course
- Community Features
- Clubhouse, Deed Restrictions, Fitness Center, Gated Community - Guard, Golf Carts OK, Golf, Handicap Modified, Irrigation-Reclaimed Water, Park, Pool, Restaurant, Tennis Court(s), Golf Community, Security
- Property Description
- One Story
- Zoning
- MPUD
- Interior Layout
- Ceiling Fans(s), Crown Molding, Eat-in Kitchen, Living Room/Dining Room Combo, Open Floorplan, Primary Bedroom Main Floor, Solid Surface Counters, Thermostat, Walk-In Closet(s), Window Treatments
- Interior Features
- Ceiling Fans(s), Crown Molding, Eat-in Kitchen, Living Room/Dining Room Combo, Open Floorplan, Primary Bedroom Main Floor, Solid Surface Counters, Thermostat, Walk-In Closet(s), Window Treatments
- Floor
- Tile
- Appliances
- Dishwasher, Disposal, Dryer, Electric Water Heater, Exhaust Fan, Microwave, Range, Refrigerator, Washer
- Utilities
- Cable Connected, Electricity Connected, Phone Available, Underground Utilities, Water Available
- Heating
- Central
- Air Conditioning
- Central Air
- Exterior Construction
- Block
- Exterior Features
- Tennis Court(s)
- Roof
- Shingle
- Foundation
- Slab
- Pool
- Community
- Garage Carport
- 2 Car Garage
- Garage Spaces
- 2
- Garage Dimensions
- 20x22
- Housing for Older Persons
- Yes
- Fences
- Fenced
- Pets
- Allowed
- Flood Zone Code
- x
- Parcel ID
- 25-25-18-0060-00Y00-0090
- Legal Description
- Groves Phase IV PB 55 PG 49 LOT 9 BLOCK YOR 9511 PG 3455
Listing courtesy of DENNIS REALTY & INV. CORP.. 813-949-7444
Mortgage Calculator
StellarMLS is the source of this information via Internet Data Exchange Program. All listing information is deemed reliable but not guaranteed and should be independently verified through personal inspection by appropriate professionals. Listings displayed on this website may be subject to prior sale or removal from sale. Availability of any listing should always be independently verified. Listing information is provided for consumer personal, non-commercial use, solely to identify potential properties for potential purchase. All other use is strictly prohibited and may violate relevant federal and state law. Data last updated on