3106 W Coachman Avenue, Tampa, FL 33611
- $1,820,000
- 5
- BD
- 4
- BA
- 3,426
- SqFt















- List Price
- $1,820,000
- Status
- Active
- Days on Market
- 50
- Price Change
- ▼ $30,000 1785991815
- MLS#
- TB8531821
- Property Style
- Single Family
- New Construction
- Yes
- Year Built
- 2026
- Bedrooms
- 5
- Bathrooms
- 4
- Living Area
- 3,426
- Lot Size
- 5,051
- Acres
- 0.12
- Total Acreage
- 0 to less than 1/4
- Legal Subdivision Name
- Oakellars
- MLS Area Major
- Tampa
Property Description
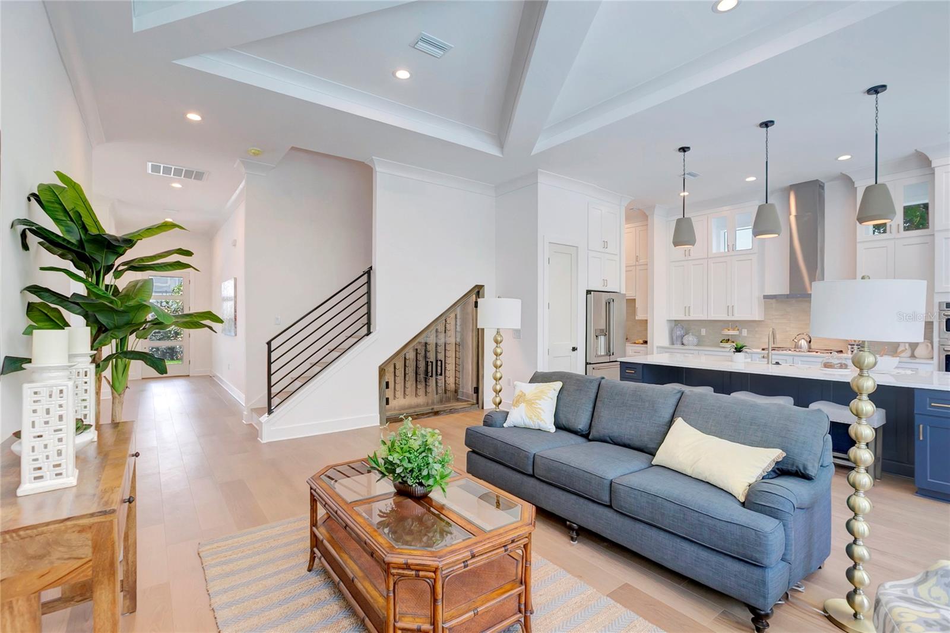
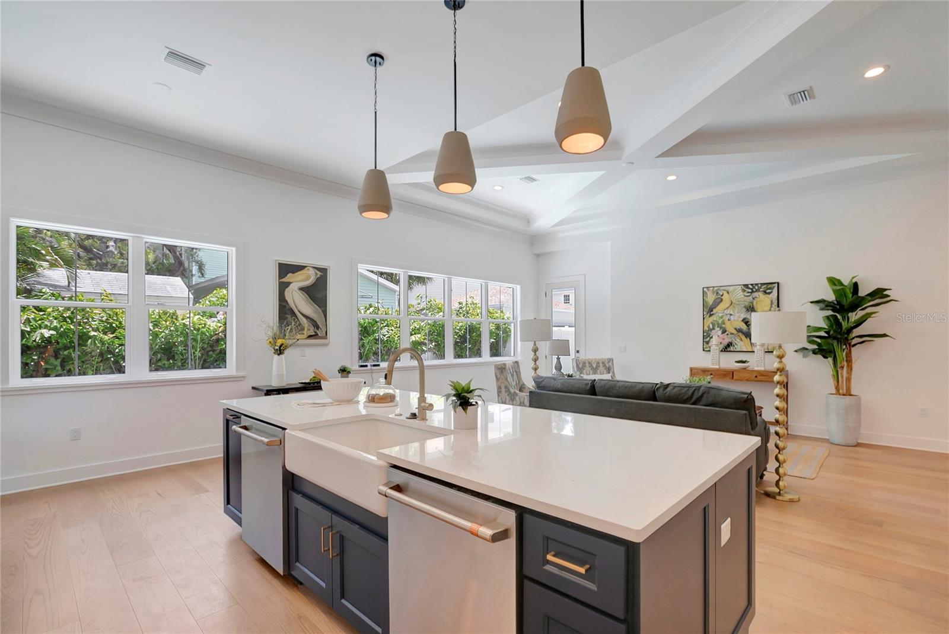
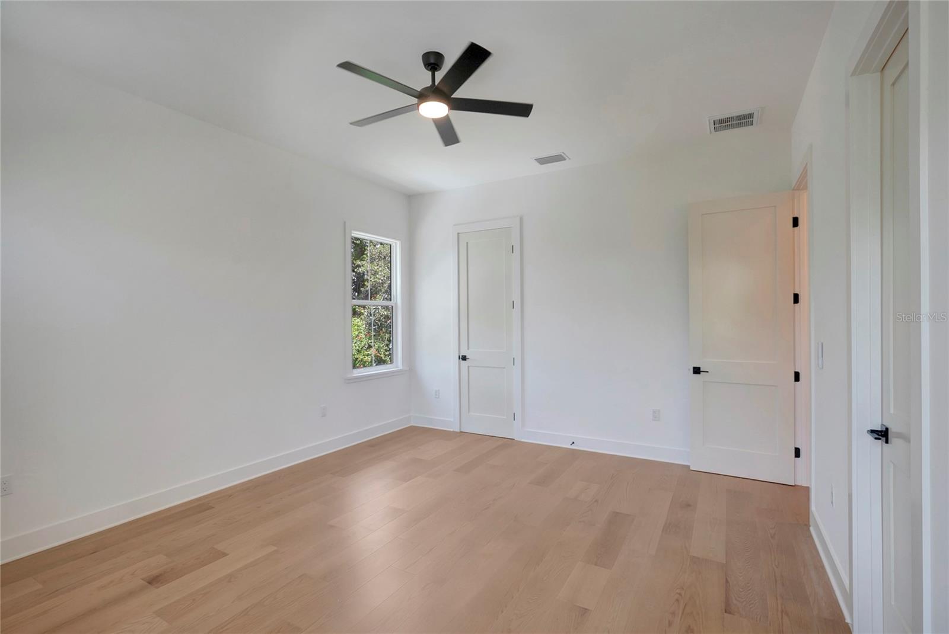
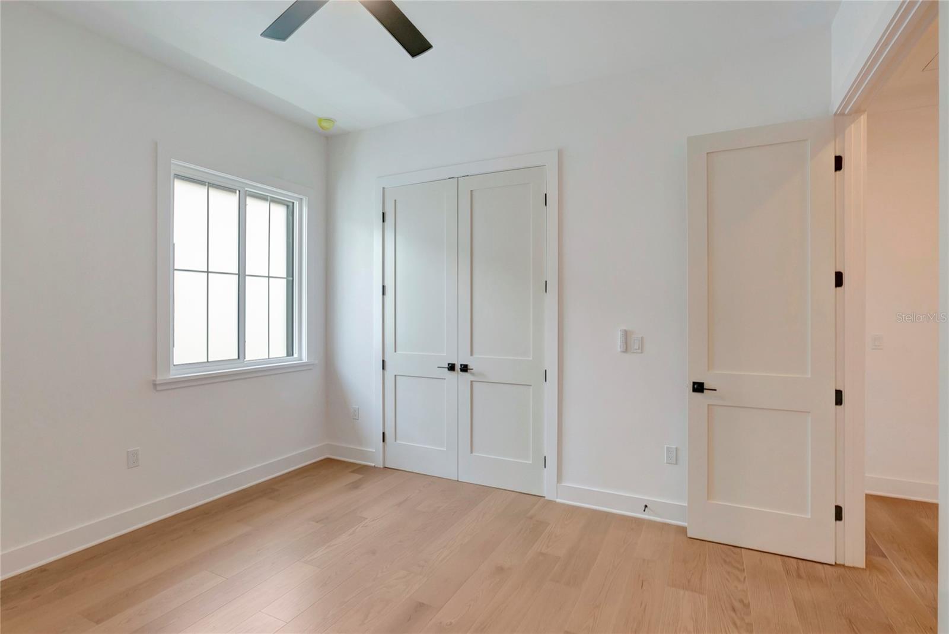
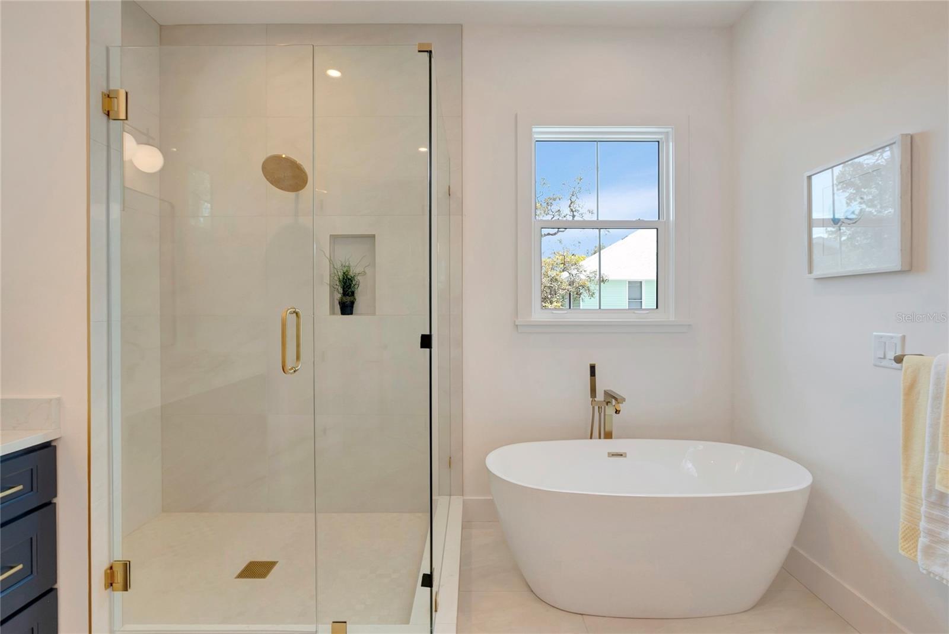
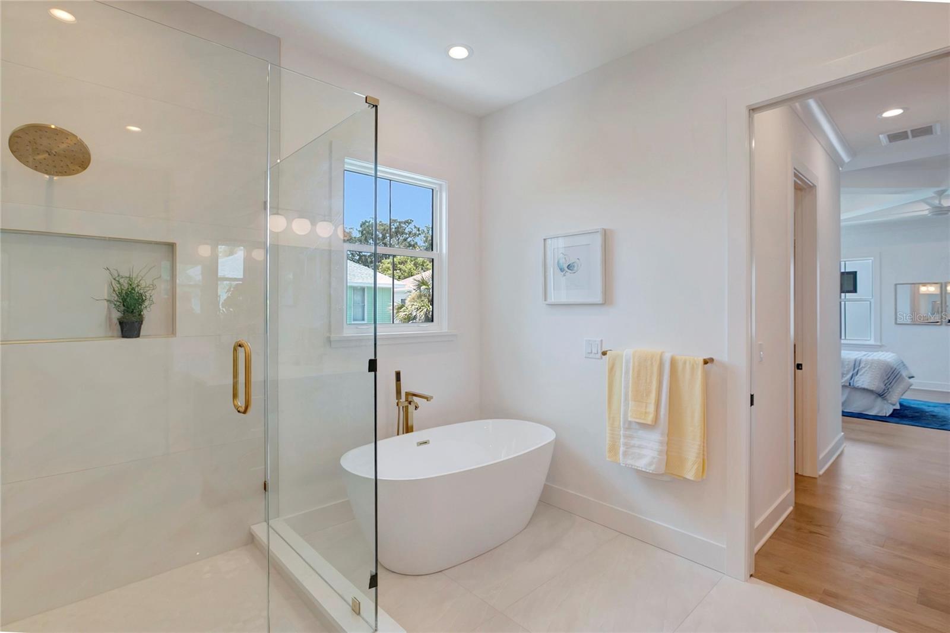
Welcome to this stunning new construction POOL home in the heart of South Tampa's coveted Bayshore Beautiful neighborhood, set on one of the area's most beautiful, tree-lined streets. Completed in 2026, this thoughtfully designed 5-bedroom, 4 bathroom residence offers 3,426 square feet of refined living space, blending modern luxury with timeless style. Step inside to discover an open, light-filled floor plan ideal for both everyday living and entertaining. The chef-inspired kitchen, equipped with natural gas, flows seamlessly into the main living areas, while generously sized bedrooms provide comfort and flexibility for family and guests alike. Outside, enjoy Florida's indoor-outdoor lifestyle with a private pool, perfect for relaxing or hosting gatherings year-round. Buyers can move in with added peace of mind thanks to the included 1-2-10 builder warranty. Ideally situated just minutes from Bayshore Boulevard, Hyde Park Village, and downtown Tampa, this home offers the best of South Tampa living — walkable charm, top-tier dining and shopping, and easy access to major roadways. Don't miss the opportunity to own a brand-new home in one of Tampa's most desirable neighborhoods.
/t.realgeeks.media/resize/460x/https://u.realgeeks.media/tampafllistings%252FAlex_Antonakos_Selling_Tampa_Real_Estate.png)
Additional Information
- Taxes
- $3702
- Minimum Lease
- No Minimum
- Community Features
- No Deed Restriction
- Property Description
- Two Story
- Zoning
- RS-50
- Interior Layout
- Coffered Ceiling(s), Crown Molding, High Ceilings, Kitchen/Family Room Combo, Living Room/Dining Room Combo, PrimaryBedroom Upstairs, Solid Surface Counters, Stone Counters, Thermostat, Tray Ceiling(s), Vaulted Ceiling(s), Walk-In Closet(s)
- Interior Features
- Coffered Ceiling(s), Crown Molding, High Ceilings, Kitchen/Family Room Combo, Living Room/Dining Room Combo, PrimaryBedroom Upstairs, Solid Surface Counters, Stone Counters, Thermostat, Tray Ceiling(s), Vaulted Ceiling(s), Walk-In Closet(s)
- Floor
- Hardwood
- Appliances
- Dishwasher, Microwave, Range, Range Hood, Refrigerator
- Utilities
- Cable Available, Electricity Connected, Natural Gas Available
- Heating
- Central, Electric, Natural Gas
- Air Conditioning
- Central Air
- Exterior Construction
- Block, Stucco, Frame
- Exterior Features
- Private Yard, Sliding Doors
- Roof
- Shingle
- Foundation
- Slab
- Pool
- Private
- Pool Type
- Heated, In Ground
- Garage Carport
- 2 Car Garage
- Garage Spaces
- 2
- Flood Zone Code
- AE
- Parcel ID
- A-03-30-18-3VS-000001-00003.0
- Legal Description
- OAKELLAR LOT 3 AND W 9 FT OF LOTS 1 AND 2 BLOCK 1 LESS W 3.50 FT THEREOF
Listing courtesy of KELLER WILLIAMS TAMPA CENTRAL. 813-865-0700
Mortgage Calculator
StellarMLS is the source of this information via Internet Data Exchange Program. All listing information is deemed reliable but not guaranteed and should be independently verified through personal inspection by appropriate professionals. Listings displayed on this website may be subject to prior sale or removal from sale. Availability of any listing should always be independently verified. Listing information is provided for consumer personal, non-commercial use, solely to identify potential properties for potential purchase. All other use is strictly prohibited and may violate relevant federal and state law. Data last updated on