7872 Marsh Pointe Drive, Tampa, FL 33635
- $899,990
- 4
- BD
- 3
- BA
- 2,477
- SqFt











- List Price
- $899,990
- Status
- Active
- Days on Market
- 49
- Price Change
- ▼ $25,010 1788643406
- MLS#
- TB8531486
- Property Style
- Single Family
- Year Built
- 2016
- Bedrooms
- 4
- Bathrooms
- 3
- Living Area
- 2,477
- Lot Size
- 16,220
- Acres
- 0.37
- Total Acreage
- 1/4 to less than 1/2
- Legal Subdivision Name
- Marsh Pointe
- MLS Area Major
- Tampa
Property Description
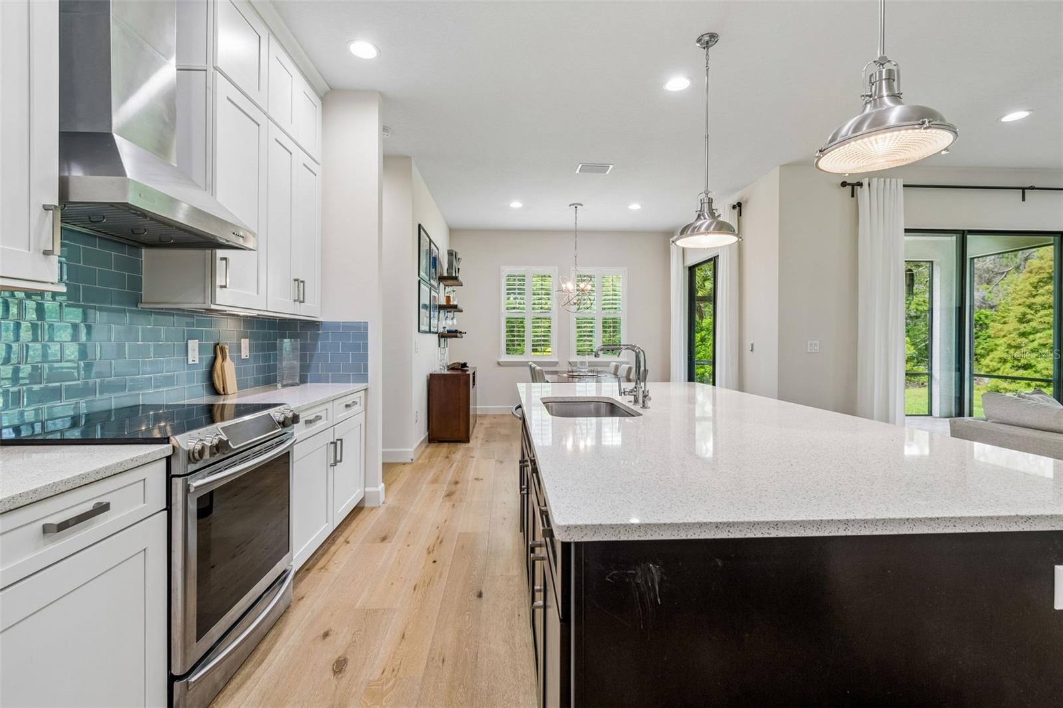
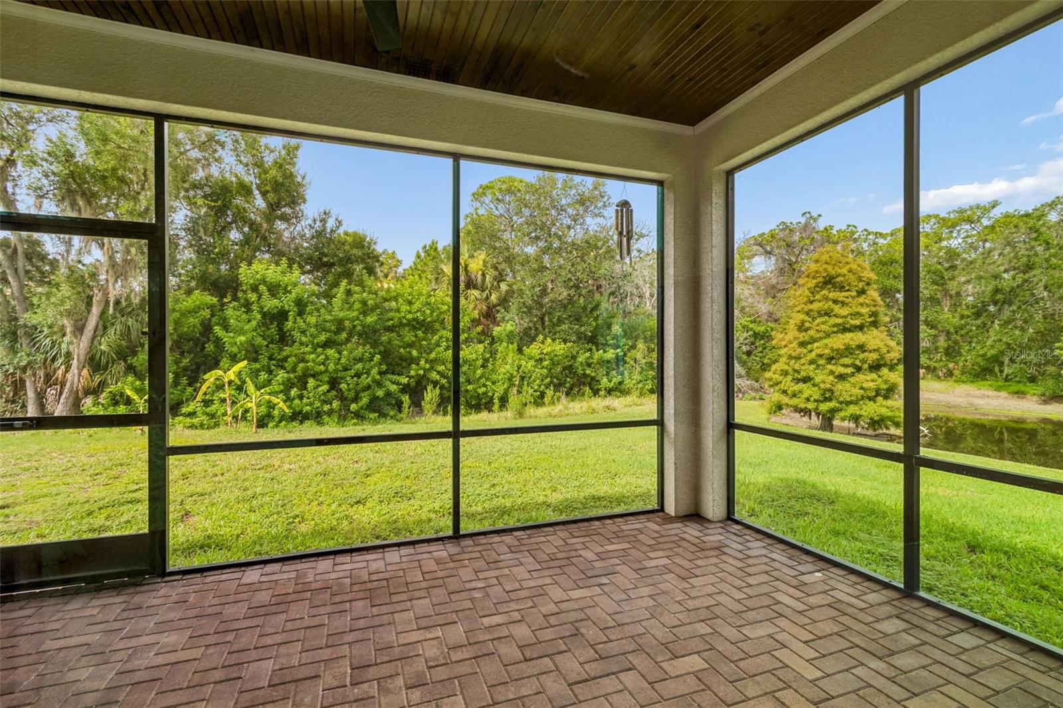
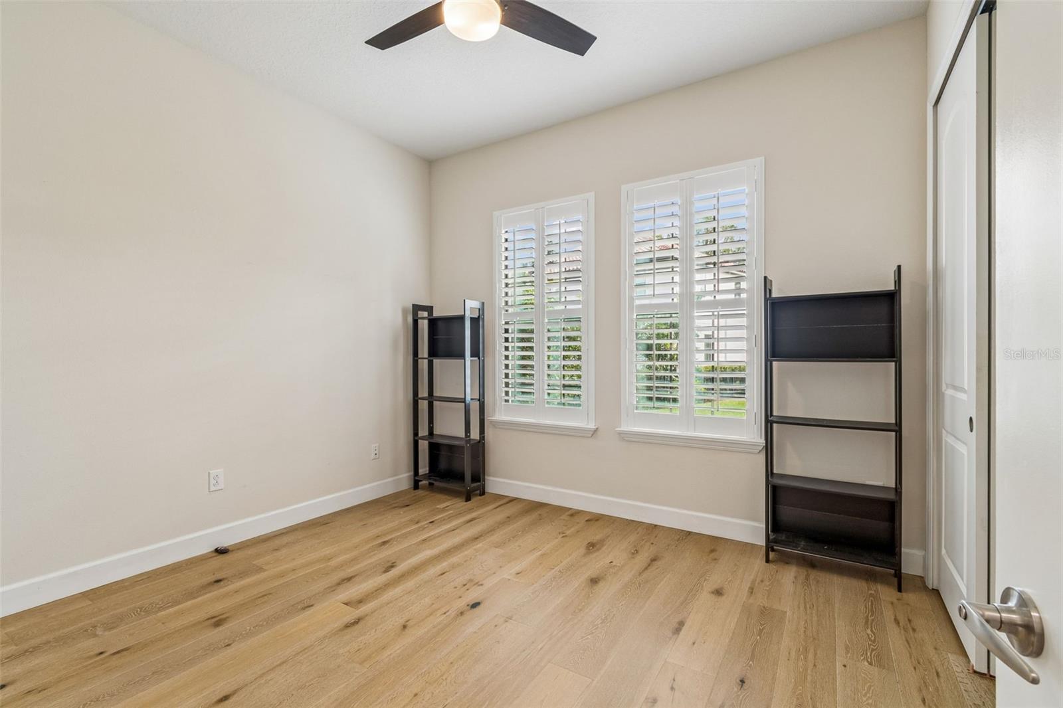
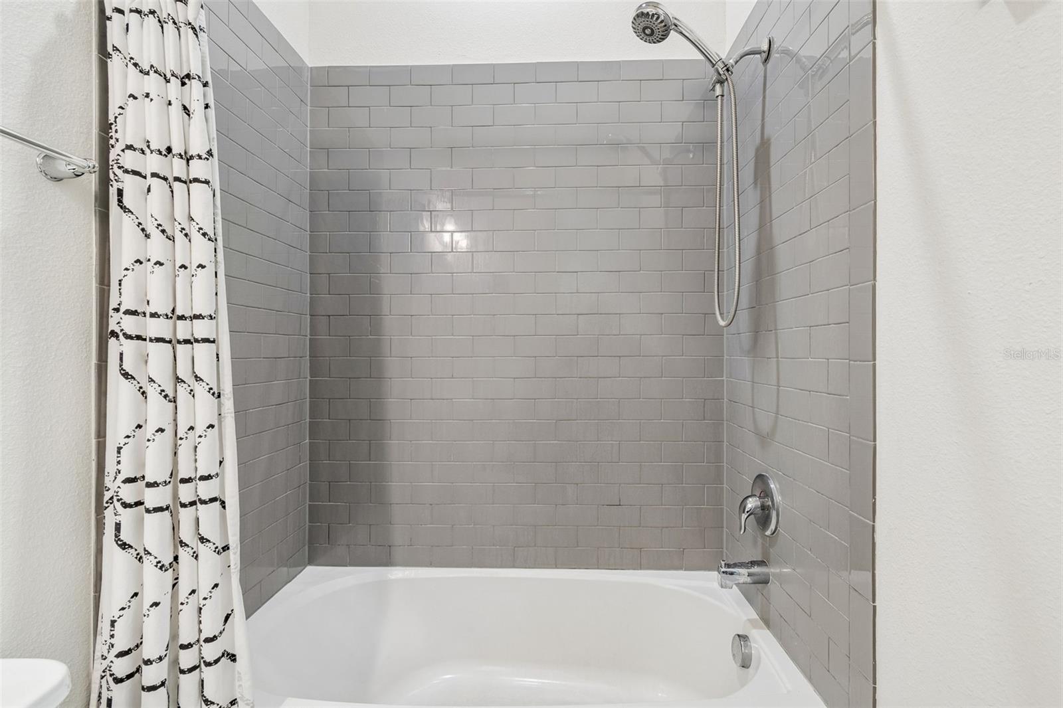
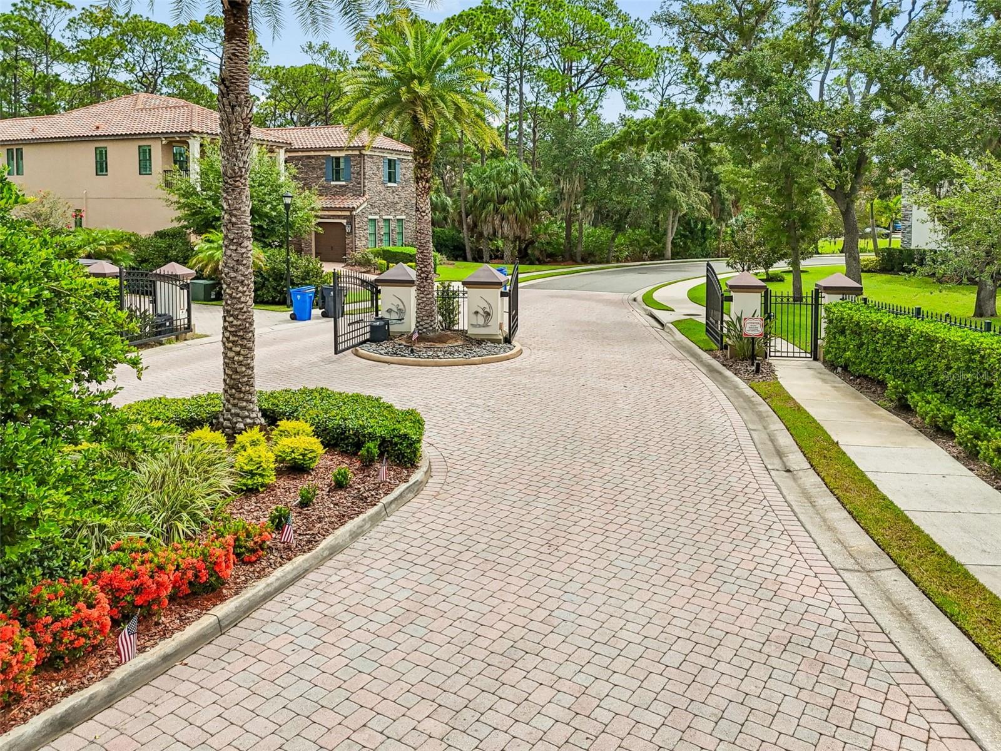
Nestled within the exclusive gated community of Marsh Pointe along the shores of Old Tampa Bay, this beautifully appointed 4-bedroom, 3-bath residence offers 2,477 square feet of refined living on an oversized homesite in one of Tampa’s most private and sought-after enclaves. Set well back from the road and surrounded by lush preserve views, this exceptional property offers a rare combination of privacy, space, and tranquility. Rich white oak flooring flows throughout the open-concept floor plan, where spacious living and dining areas are designed for effortless entertaining and comfortable everyday living. The gorgeous kitchen at the center of the home features a substantial island with quartz counters, backsplash with an elegant coastal vibe and a sizable walk-in pantry. The thoughtfully designed layout features four generously sized bedrooms, three full baths, and a spacious 3-car garage. The primary suite not only has beautiful windows, but 2 separate walk in closets with custom designed systems. Step outside to the screened lanai, the perfect place to enjoy morning coffee, outdoor dining, or peaceful evenings overlooking the serene preserve. Offering the feel of a private retreat, yet just minutes from Tampa International Airport, premier shopping, dining, top-rated schools, and Gulf Coast beaches, Marsh Pointe is one of Tampa Bay’s hidden gems.
/t.realgeeks.media/resize/460x/https://u.realgeeks.media/tampafllistings%252FAlex_Antonakos_Selling_Tampa_Real_Estate.png)
Additional Information
- Taxes
- $8921
- Minimum Lease
- 7 Months
- HOA Fee
- $260
- HOA Payment Schedule
- Monthly
- Maintenance Includes
- Common Area Taxes, Management, Private Road
- Location
- Conservation Area, Oversized Lot
- Community Features
- Deed Restrictions, Gated Community - No Guard, Sidewalks
- Property Description
- One Story
- Zoning
- PD
- Interior Layout
- Ceiling Fans(s), Kitchen/Family Room Combo, Open Floorplan, Primary Bedroom Main Floor, Solid Surface Counters, Walk-In Closet(s)
- Interior Features
- Ceiling Fans(s), Kitchen/Family Room Combo, Open Floorplan, Primary Bedroom Main Floor, Solid Surface Counters, Walk-In Closet(s)
- Floor
- Hardwood, Tile
- Appliances
- Dishwasher, Disposal, Dryer, Electric Water Heater, Range, Refrigerator, Washer, Water Softener
- Utilities
- BB/HS Internet Available, Cable Available, Electricity Connected, Sewer Connected, Underground Utilities, Water Connected
- Heating
- Central
- Air Conditioning
- Central Air
- Exterior Construction
- Block
- Exterior Features
- Hurricane Shutters, Private Mailbox
- Roof
- Tile
- Foundation
- Slab
- Pool
- No Pool
- Garage Carport
- 3 Car Garage
- Garage Spaces
- 3
- Elementary School
- Lowry-Hb
- Middle School
- Farnell-Hb
- High School
- Alonso-HB
- Pets
- Allowed
- Flood Zone Code
- AE
- Parcel ID
- U-30-28-17-9LR-000000-00025.0
- Legal Description
- MARSH POINTE LOT 25
Listing courtesy of FLORIDA HOME STYLE REAL ESTATE. 800-481-9708
Mortgage Calculator
StellarMLS is the source of this information via Internet Data Exchange Program. All listing information is deemed reliable but not guaranteed and should be independently verified through personal inspection by appropriate professionals. Listings displayed on this website may be subject to prior sale or removal from sale. Availability of any listing should always be independently verified. Listing information is provided for consumer personal, non-commercial use, solely to identify potential properties for potential purchase. All other use is strictly prohibited and may violate relevant federal and state law. Data last updated on