22313 Pleasant Morning Drive, Land O' Lakes, FL 34637
- $499,000
- 6
- BD
- 3
- BA
- 3,326
- SqFt








- List Price
- $499,000
- Status
- Active
- Days on Market
- 10
- MLS#
- TB8530396
- Property Style
- Single Family
- Year Built
- 2024
- Bedrooms
- 6
- Bathrooms
- 3
- Living Area
- 3,326
- Lot Size
- 6,050
- Acres
- 0.14
- Total Acreage
- 0 to less than 1/4
- Legal Subdivision Name
- Connerton Village 3 Twnhms
- MLS Area Major
- Land O Lakes
Property Description
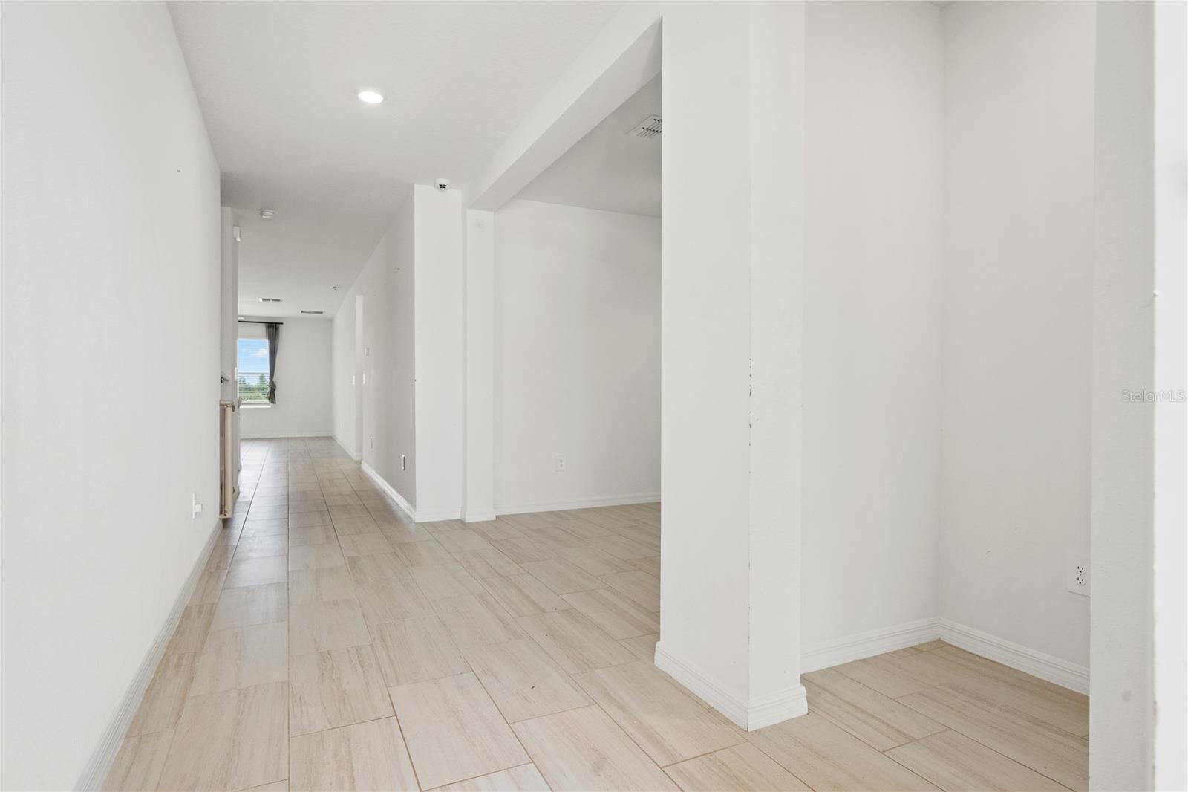
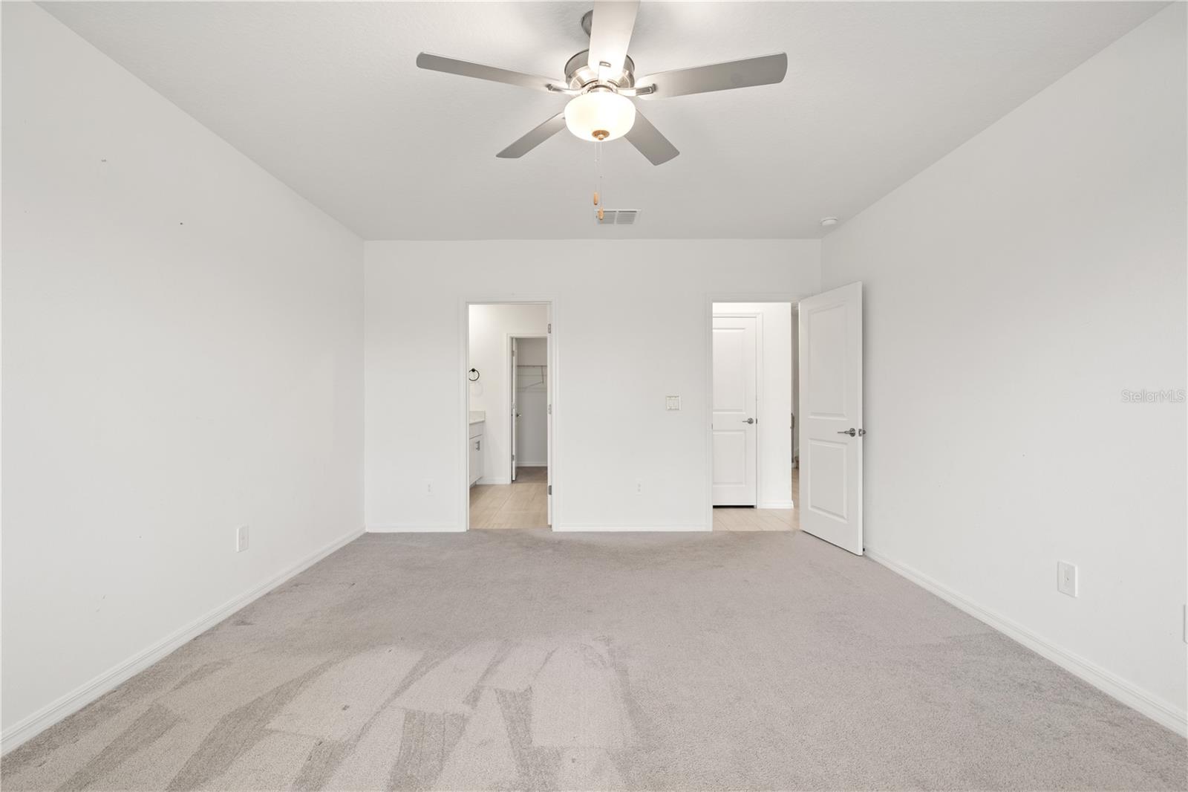
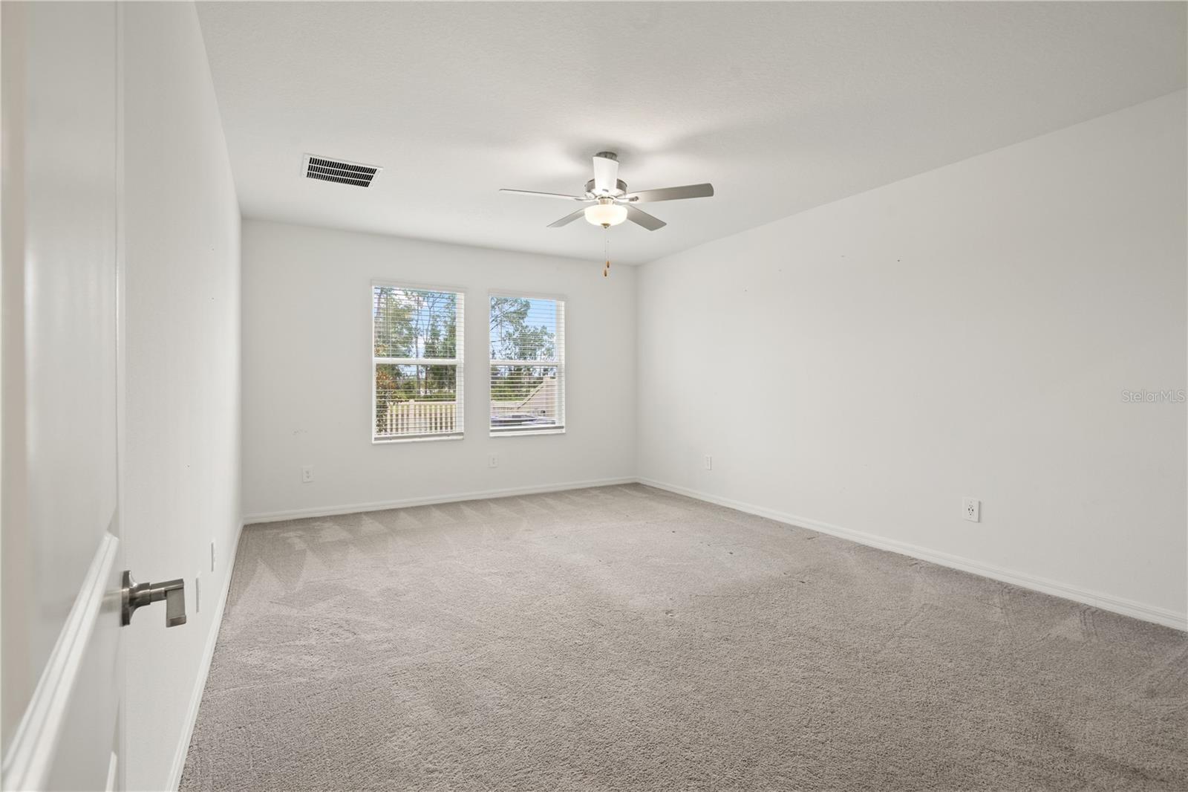
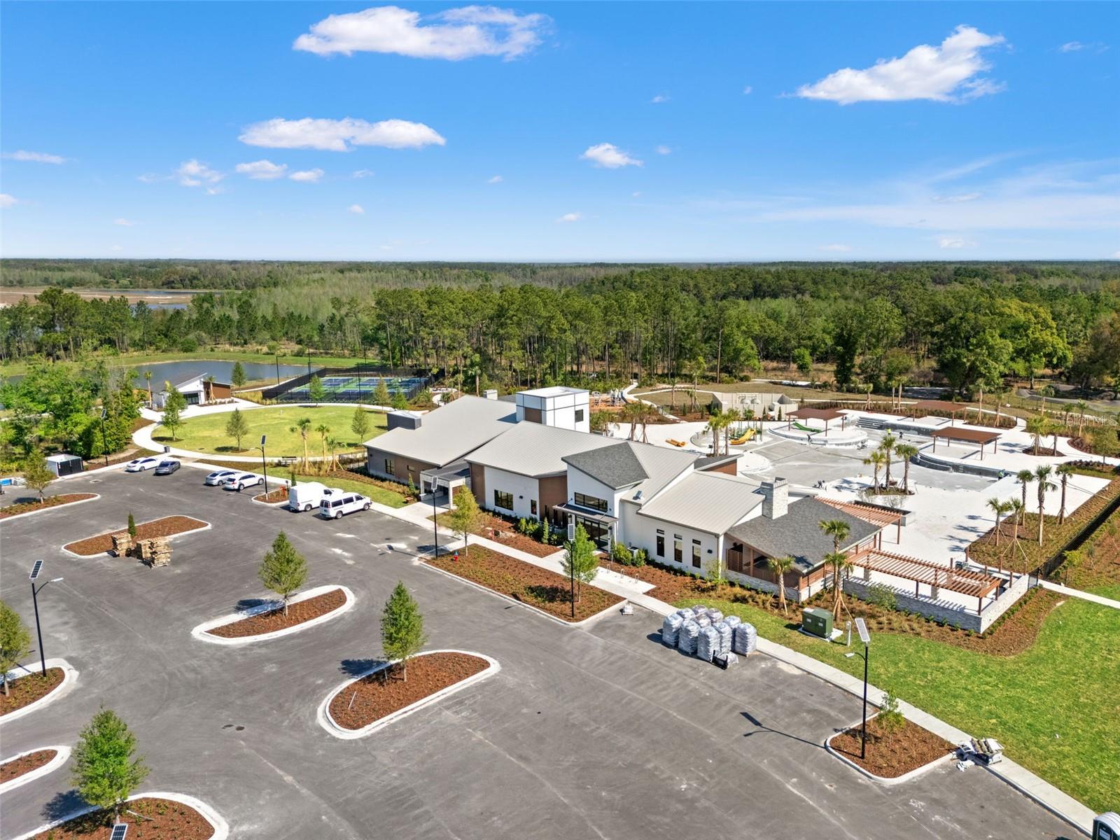
Welcome to one of Connerton's most sought-after floorplans—the impressive Trenton model! Perfectly positioned on a peaceful waterfront homesite with a fully fenced backyard, this expansive 6-bedroom, 3-bathroom residence offers the perfect combination of luxury, functionality, and space for today's modern lifestyle. Boasting over 3,300 square feet of thoughtfully designed living space, the Trenton is the largest floor plan offered in this collection, making it an increasingly rare opportunity as only a limited number of new Trenton models remain to be built in Connerton. The open-concept first floor creates an inviting atmosphere where the chef's kitchen seamlessly overlooks the spacious family room and dining area—perfect for entertaining, holidays, and everyday living. The versatile layout includes a secondary bedroom and full bath on the main level, ideal for guests or multigenerational living, while the private owner's suite is tucked away for maximum comfort and relaxation. Upstairs, you'll find four additional bedrooms surrounding a massive loft that offers endless possibilities as a media room, game room, home office, or second living area. Step outside to enjoy tranquil water views from your backyard oasis. The fully fenced yard provides privacy for children and pets while creating the perfect backdrop for morning coffee, evening sunsets, and weekend gatherings. Living in Connerton means enjoying one of Land O' Lakes' premier master-planned communities. Residents have access to an incredible lineup of resort-style amenities including a spectacular clubhouse, resort-style pool, lap pool, splash park, state-of-the-art fitness center, miles of scenic walking and biking trails, multiple playgrounds, basketball, tennis, pickleball and volleyball courts, parks, an outdoor amphitheater, and community events throughout the year. Families also appreciate the convenience of an onsite elementary school, while shopping, dining, and everyday conveniences are just minutes away. An exceptional financing opportunity makes this home even more attractive! Qualified buyers may have the opportunity to assume the seller's FHA loan at an incredible 4.5% interest rate, potentially saving hundreds of dollars each month compared to today's market rates. Even better, we have a knowledgeable lender ready to help guide buyers through the assumption process. Between its rare floor plan, breathtaking water view, fenced backyard, unbeatable community amenities, and valuable assumable financing opportunity, this home truly stands out as one of Connerton's best values. Opportunities to own a Trenton model are becoming increasingly limited—don't miss your chance to make this exceptional home yours.
/t.realgeeks.media/resize/460x/https://u.realgeeks.media/tampafllistings%252FAlex_Antonakos_Selling_Tampa_Real_Estate.png)
Additional Information
- Taxes
- $11177
- Taxes
- $2,027
- Minimum Lease
- 1-2 Years
- HOA Fee
- $115
- HOA Payment Schedule
- Monthly
- Maintenance Includes
- Common Area Taxes, Pool, Recreational Facilities
- Community Features
- Clubhouse, Deed Restrictions, Dog Park, Fitness Center, Golf Carts OK, Irrigation-Reclaimed Water, Playground, Pool, Sidewalks, Tennis Court(s), Security
- Property Description
- Split Level
- Zoning
- MPUD
- Interior Layout
- Ceiling Fans(s), Kitchen/Family Room Combo, Open Floorplan
- Interior Features
- Ceiling Fans(s), Kitchen/Family Room Combo, Open Floorplan
- Floor
- Carpet, Ceramic Tile
- Appliances
- Dishwasher, Disposal, Dryer, Refrigerator, Tankless Water Heater, Washer
- Utilities
- Electricity Available, Natural Gas Available
- Heating
- Electric, Natural Gas
- Air Conditioning
- Central Air
- Exterior Construction
- Block
- Exterior Features
- Private Entrance, Private Yard, Sidewalk
- Roof
- Shingle
- Foundation
- Slab
- Pool
- Community
- Garage Carport
- 2 Car Garage
- Garage Spaces
- 2
- Garage Features
- Driveway, Off Street
- Elementary School
- Connerton Elem
- Middle School
- Pine View Middle-Po
- High School
- Land O' Lakes High-PO
- Fences
- Vinyl
- Water View
- Pond
- Pets
- Allowed
- Flood Zone Code
- X
- Parcel ID
- 19-25-30-020.0-038.00-003.0
- Legal Description
- CONNERTON VILLAGE 3 PHASE 1 PB 91 PG 89 BLOCK 38 LOT 3
Listing courtesy of DENNIS REALTY & INV. CORP.. 813-949-7444
Mortgage Calculator
StellarMLS is the source of this information via Internet Data Exchange Program. All listing information is deemed reliable but not guaranteed and should be independently verified through personal inspection by appropriate professionals. Listings displayed on this website may be subject to prior sale or removal from sale. Availability of any listing should always be independently verified. Listing information is provided for consumer personal, non-commercial use, solely to identify potential properties for potential purchase. All other use is strictly prohibited and may violate relevant federal and state law. Data last updated on