10212 Newington Place, Tampa, FL 33626
- $825,000
- 4
- BD
- 3
- BA
- 2,650
- SqFt






- List Price
- $825,000
- Status
- Active
- Days on Market
- 10
- MLS#
- TB8530297
- Property Style
- Single Family
- Year Built
- 1996
- Bedrooms
- 4
- Bathrooms
- 3
- Living Area
- 2,650
- Lot Size
- 7,700
- Acres
- 0.18
- Total Acreage
- 0 to less than 1/4
- Legal Subdivision Name
- Westchase Sec 370
- MLS Area Major
- Tampa/Northdale/Westchase
Property Description
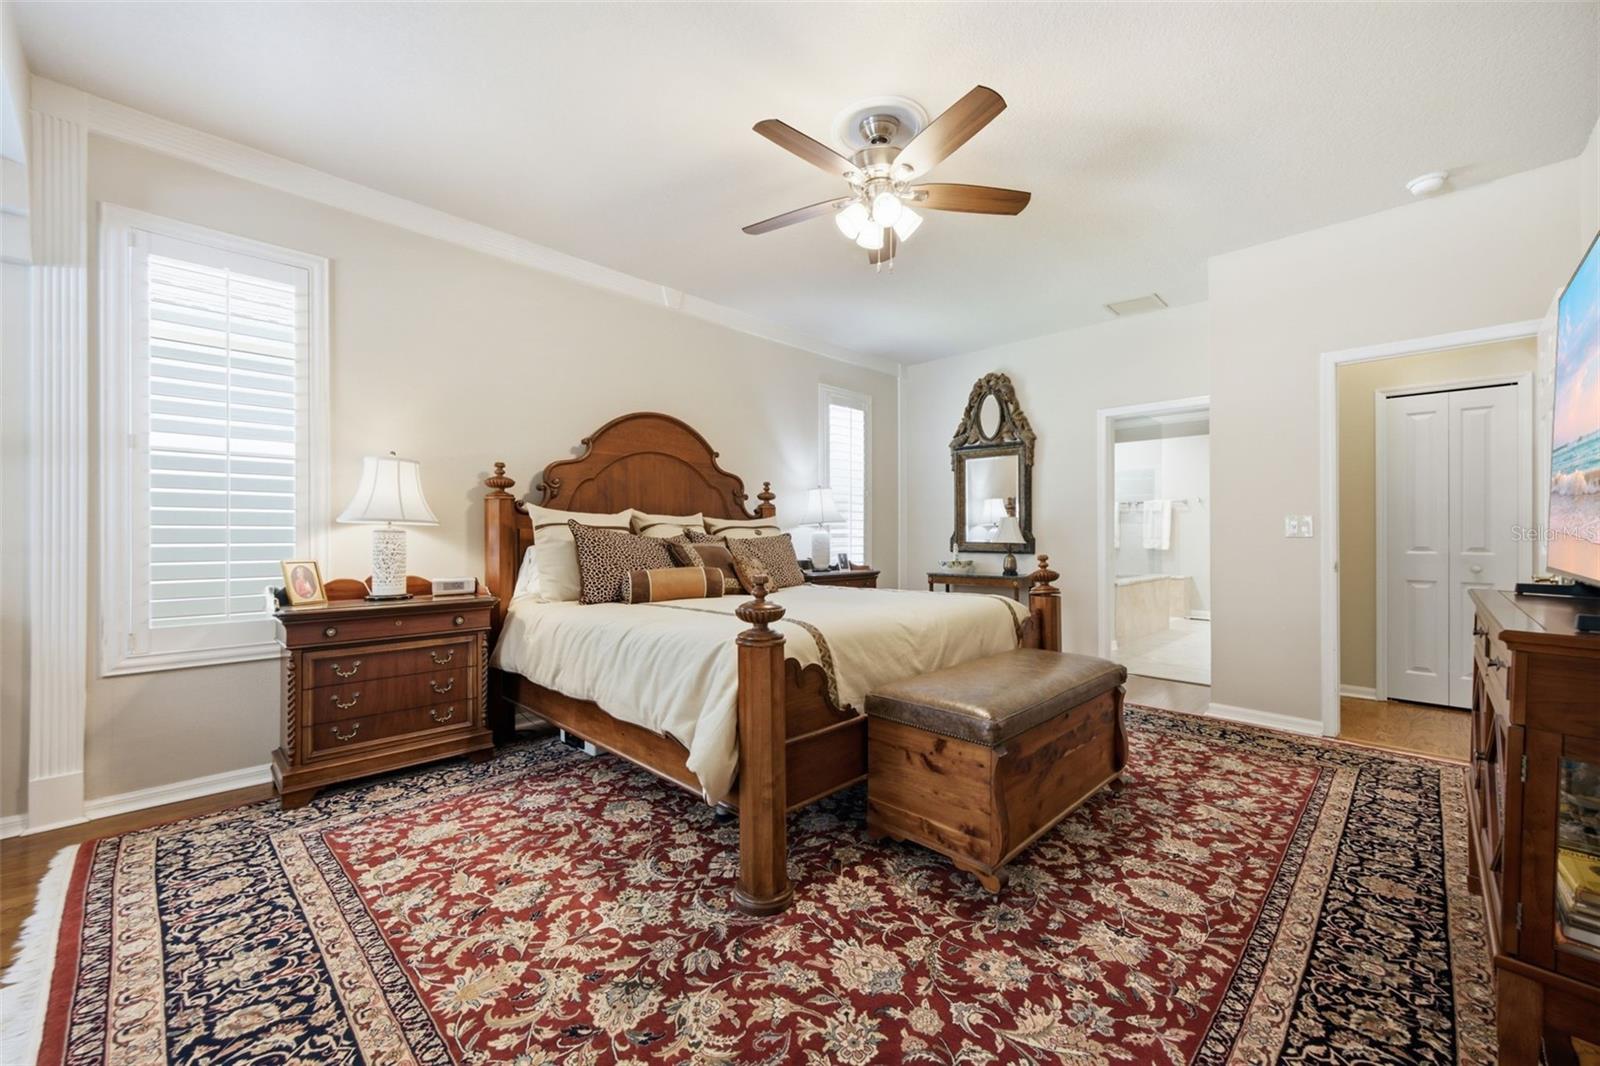
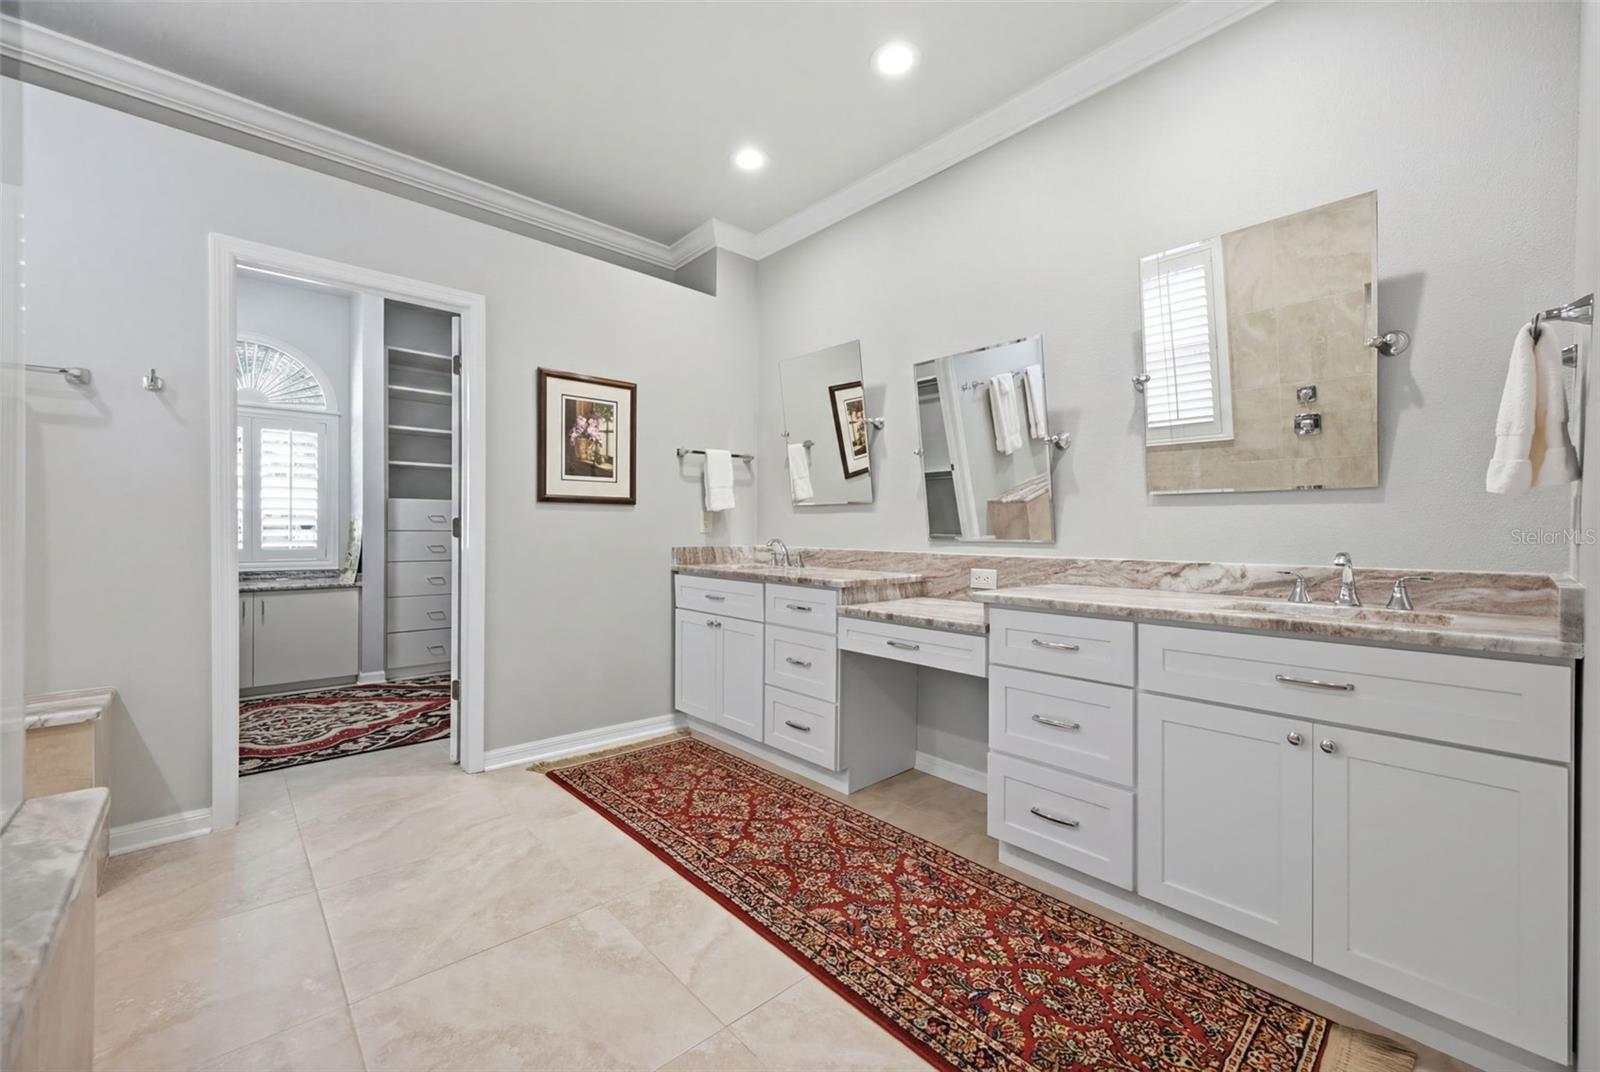
Virtually Staged. Welcome to your private oasis in the heart of 33626! Nestled on a quiet cul-de-sac with a premium conservation lot, this stunning 4-bedroom, 3-bathroom home spans 2,650 sq. ft. of beautifully designed living space, offering the perfect blend of privacy and modern luxury. Inside, beautiful wood floors, elegant plantation shutters, and hurricane-rated sliders welcome you into a bright, open space. The highly functional split-bedroom layout features 4 bedrooms and 3 beautifully updated bathrooms. The primary suite serves as a true retreat, featuring an oversized bedroom, a large walk-in closet, and a pristine new bathroom featuring a modern walk-in shower. At the heart of the home, the centrally located kitchen comes equipped with premium stainless steel appliances, making cooking and entertaining effortless. Step outside to your own backyard paradise: a private pool and screened lanai looking out over peaceful, natural conservation with no rear neighbors. Updates also include new HVAC ductwork in 2021. Live like you're on vacation every day with resort-style community amenities, including pools, a splash pad, tennis & pickleball courts, parks, and walking trails. Unbeatable Location: Enjoy top-rated schools, premier shopping, and dining just minutes away, with effortless access to Tampa International Airport, Downtown Tampa, and world-class beaches.
/t.realgeeks.media/resize/460x/https://u.realgeeks.media/tampafllistings%252FAlex_Antonakos_Selling_Tampa_Real_Estate.png)
Additional Information
- Taxes
- $9500
- Taxes
- $615
- Minimum Lease
- 7 Months
- HOA Fee
- $477
- HOA Payment Schedule
- Annually
- Community Features
- Deed Restrictions, Park, Playground, Pool, Sidewalks, Tennis Court(s)
- Property Description
- One Story
- Zoning
- PD
- Interior Layout
- Eat-in Kitchen
- Interior Features
- Eat-in Kitchen
- Floor
- Carpet, Tile, Wood
- Appliances
- Dishwasher, Disposal, Gas Water Heater, Microwave, Range, Refrigerator
- Utilities
- Cable Connected, Electricity Connected, Natural Gas Connected, Water Connected
- Heating
- Central, Natural Gas
- Air Conditioning
- Central Air
- Fireplace Description
- Gas
- Exterior Construction
- Block, Stucco
- Exterior Features
- Sliding Doors
- Roof
- Shingle
- Foundation
- Slab
- Pool
- Community, Private
- Pool Type
- In Ground
- Garage Carport
- 3 Car Garage
- Garage Spaces
- 3
- Garage Dimensions
- 20x27
- Elementary School
- Westchase-Hb
- Middle School
- Davidsen-Hb
- High School
- Alonso-HB
- Pets
- Allowed
- Flood Zone Code
- X
- Parcel ID
- U-16-28-17-05J-000002-00020.0
- Legal Description
- WESTCHASE SECTION 370 LOT 20 BLOCK 2
Listing courtesy of KELLER WILLIAMS TAMPA PROPERTIES. 813-264-7754
Mortgage Calculator
StellarMLS is the source of this information via Internet Data Exchange Program. All listing information is deemed reliable but not guaranteed and should be independently verified through personal inspection by appropriate professionals. Listings displayed on this website may be subject to prior sale or removal from sale. Availability of any listing should always be independently verified. Listing information is provided for consumer personal, non-commercial use, solely to identify potential properties for potential purchase. All other use is strictly prohibited and may violate relevant federal and state law. Data last updated on