20338 Chestnut Grove Drive, Tampa, FL 33647
- $650,000
- 4
- BD
- 3
- BA
- 3,030
- SqFt














- List Price
- $650,000
- Status
- Active
- Days on Market
- 4
- MLS#
- TB8530047
- Property Style
- Single Family
- Architectural Style
- Mediterranean
- Year Built
- 2006
- Bedrooms
- 4
- Bathrooms
- 3
- Baths Half
- 1
- Living Area
- 3,030
- Lot Size
- 7,405
- Acres
- 0.17
- Total Acreage
- 0 to less than 1/4
- Legal Subdivision Name
- Grand Hampton Phase 1c-1/2a-1
- MLS Area Major
- Tampa / Tampa Palms
Property Description
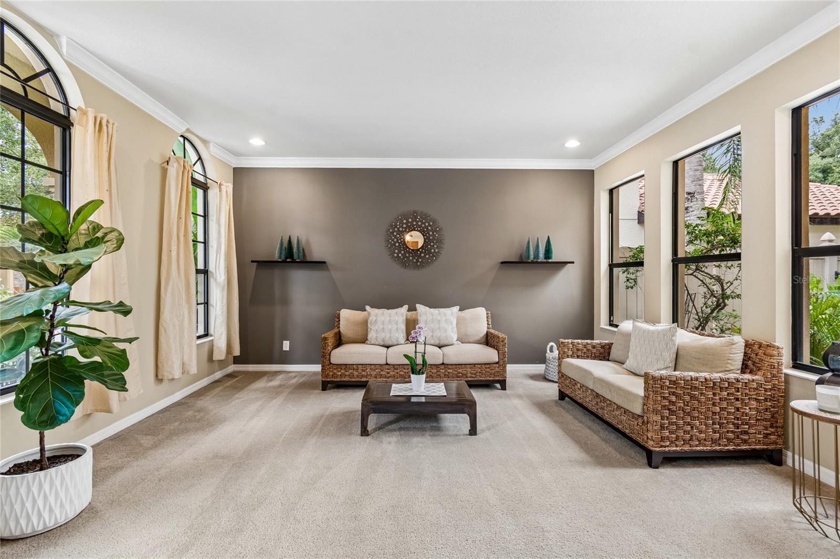
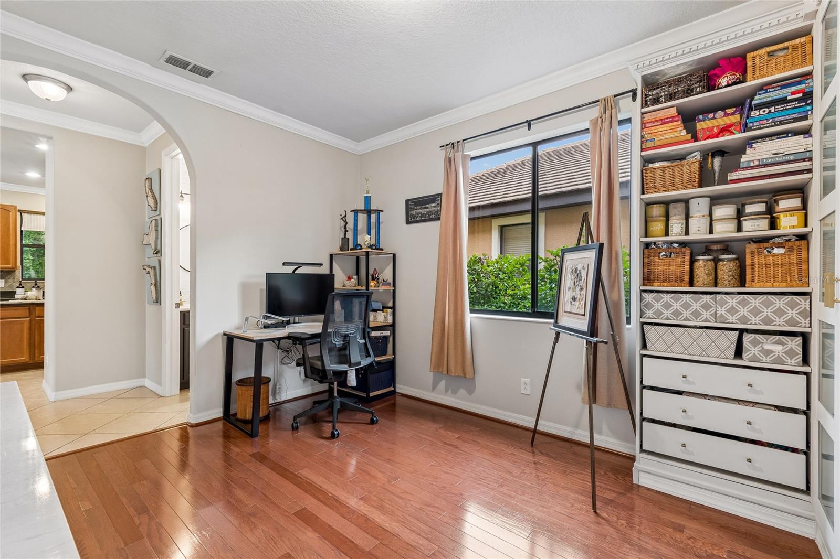
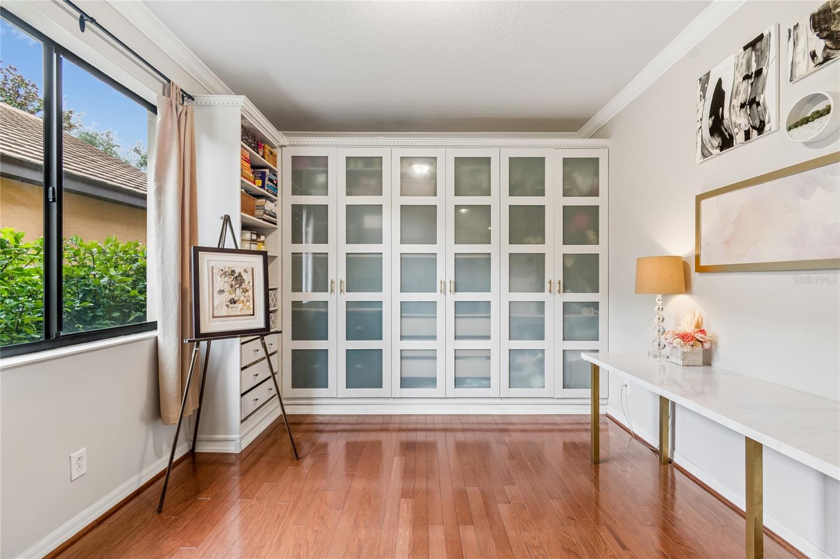
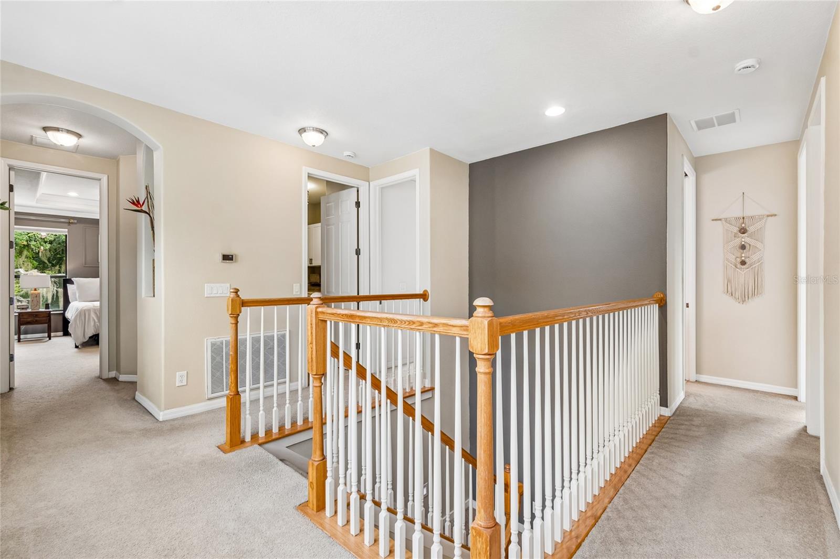
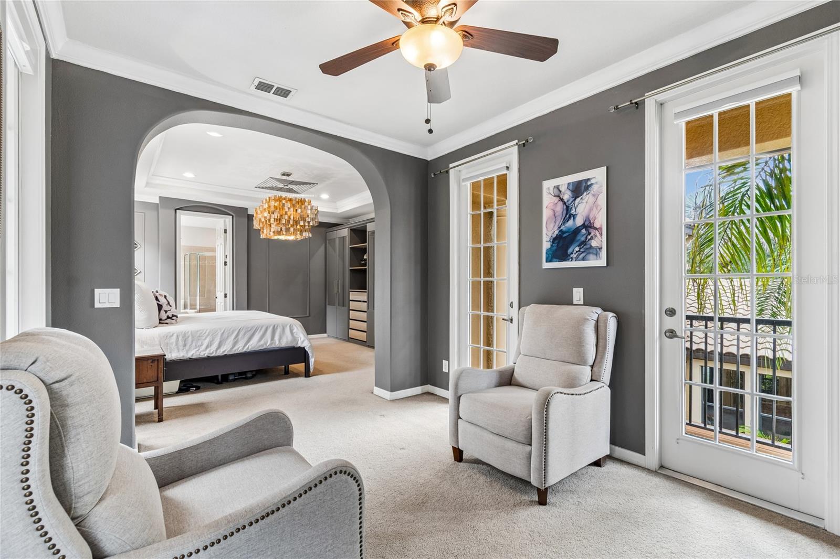
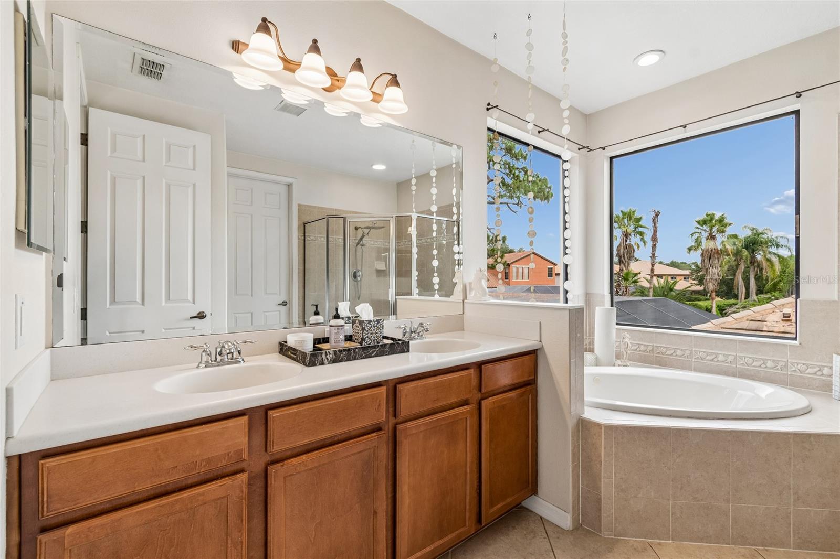
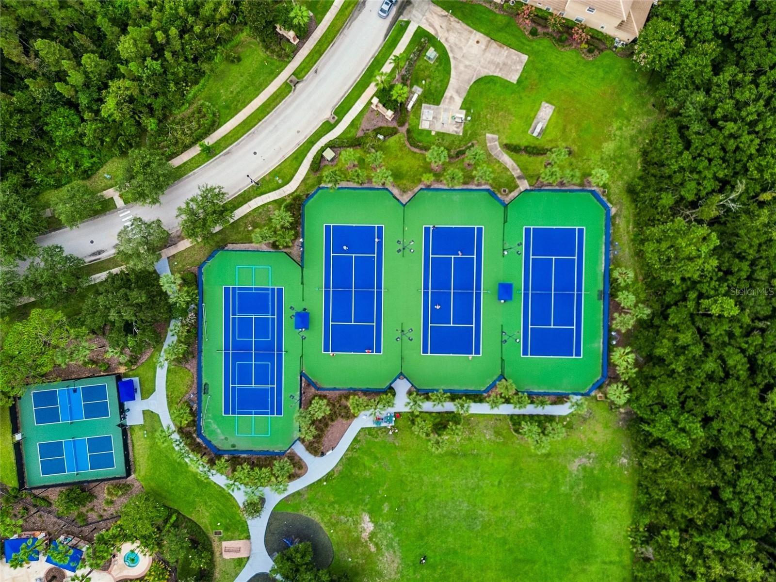
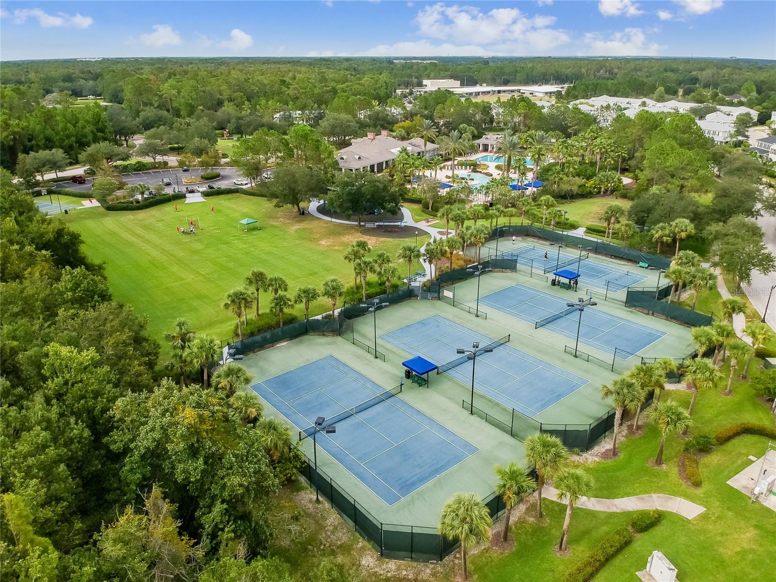
Welcome to this stunning Modern Mediterranean residence nestled on a private conservation homesite within the prestigious gated community of Grand Hampton! Meticulously maintained and beautifully appointed, this Mercedes Homes-built residence offers 4 bedrooms, a dedicated home office, 2.5 bathrooms, and 3,030 square feet of thoughtfully designed living space that blends timeless elegance with everyday comfort. From the moment you arrive, you'll appreciate the exceptional pride of ownership and impressive curb appeal. The barrel tile roof has been professionally cleaned and maintained as needed, while elegant architectural details and custom designer finishes create a warm, sophisticated atmosphere throughout. Sun-filled open living spaces are perfect for both entertaining and everyday living. The heart of the home flows seamlessly into spacious gathering areas, while the dedicated home office with custom built-in cabinetry provides an ideal workspace. Elegant picture frame molding enhances the dining room and primary suite, and modern decorative wall paneling adds character and style to the family room. Escape to the luxurious primary suite, your own private retreat featuring custom built-in cabinetry, a relaxing sitting room, two private balconies, and a screened rear balcony overlooking the tranquil conservation setting. The spa-inspired primary bath includes a dimmable lighting feature, creating the perfect ambiance to unwind after a long day. Thoughtful upgrades continue throughout the home, including a dual-entry bathroom for added convenience, an expansive wraparound under-stair storage closet with lighting at both ends, an updated kitchen faucet with a concealed pull-down sprayer, new smoke detectors throughout, and a carbon monoxide detector for added peace of mind. Step outside to enjoy the spacious private courtyard and screened lanai, offering the perfect space to relax, entertain, or simply enjoy the peaceful natural surroundings. Life in Grand Hampton means enjoying one of Tampa's premier resort-style communities, complete with a 24-hour manned gated entrance, resort-style pool with waterslide and spa, heated lap pool, elegant clubhouse, state-of-the-art fitness center, tennis courts, pickleball courts, basketball court, playgrounds, parks, scenic walking trails, and lake access. Ideally located near I-75 and I-275, AdventHealth, Pasco-Hernando State College (PHSC), AdventHealth Center Ice, The Shops at Wiregrass, Tampa Premium Outlets, top-rated dining, and everyday conveniences, this exceptional home offers the perfect combination of luxury, privacy, and convenience. This is more than a home. It's the lifestyle you've been waiting for. Schedule your private showing today!
/t.realgeeks.media/resize/460x/https://u.realgeeks.media/tampafllistings%252FAlex_Antonakos_Selling_Tampa_Real_Estate.png)
Additional Information
- Taxes
- $5631
- Taxes
- $954
- Minimum Lease
- 3 Months
- HOA Fee
- $628
- HOA Payment Schedule
- Quarterly
- Maintenance Includes
- Guard - 24 Hour, Pool, Internet, Maintenance Grounds, Recreational Facilities
- Location
- Conservation Area, Landscaped, Paved
- Community Features
- Clubhouse, Fitness Center, Gated Community - Guard, Playground, Pool, Sidewalks, Tennis Court(s), No Deed Restriction
- Property Description
- Two Story
- Zoning
- PD-A/PD-A
- Interior Layout
- Built-in Features, Ceiling Fans(s), Crown Molding, Eat-in Kitchen, Kitchen/Family Room Combo, L Dining, Living Room/Dining Room Combo, PrimaryBedroom Upstairs, Smart Home, Thermostat, Walk-In Closet(s)
- Interior Features
- Built-in Features, Ceiling Fans(s), Crown Molding, Eat-in Kitchen, Kitchen/Family Room Combo, L Dining, Living Room/Dining Room Combo, PrimaryBedroom Upstairs, Smart Home, Thermostat, Walk-In Closet(s)
- Floor
- Carpet, Tile
- Appliances
- Built-In Oven, Cooktop, Dishwasher, Disposal, Dryer, Microwave, Refrigerator, Washer, Water Softener
- Utilities
- Public
- Heating
- Central, Electric
- Air Conditioning
- Central Air
- Exterior Construction
- Block
- Exterior Features
- Balcony, Courtyard, French Doors, Garden, Other, Private Mailbox, Private Yard, Rain Gutters, Sidewalk, Sprinkler Metered
- Roof
- Tile
- Foundation
- Slab
- Pool
- Community
- Garage Carport
- 2 Car Garage
- Garage Spaces
- 2
- Garage Features
- Driveway, Garage Door Opener
- Elementary School
- Turner Elem-Hb
- Middle School
- Bartels Middle
- High School
- Wharton-HB
- Pets
- Allowed
- Flood Zone Code
- X
- Parcel ID
- A-02-27-19-763-000016-00021.0
- Legal Description
- GRAND HAMPTON PHASE 1C-1/2A-1 LOT 21 BLOCK 16
Listing courtesy of GULF SHORES REALTY ERA POWERED LLC. 813-636-0700
Mortgage Calculator
StellarMLS is the source of this information via Internet Data Exchange Program. All listing information is deemed reliable but not guaranteed and should be independently verified through personal inspection by appropriate professionals. Listings displayed on this website may be subject to prior sale or removal from sale. Availability of any listing should always be independently verified. Listing information is provided for consumer personal, non-commercial use, solely to identify potential properties for potential purchase. All other use is strictly prohibited and may violate relevant federal and state law. Data last updated on