35542 Bellington Boulevard, Zephyrhills, FL 33541
- $365,000
- 4
- BD
- 2
- BA
- 1,705
- SqFt




- List Price
- $365,000
- Status
- Active
- Days on Market
- 7
- MLS#
- TB8529034
- Property Style
- Single Family
- Year Built
- 2024
- Bedrooms
- 4
- Bathrooms
- 2
- Living Area
- 1,705
- Lot Size
- 6,000
- Acres
- 0.14
- Total Acreage
- 0 to less than 1/4
- Legal Subdivision Name
- Chapel Crk Vlgs 7 & 8 Ph 1-3
- MLS Area Major
- Zephyrhills
Property Description
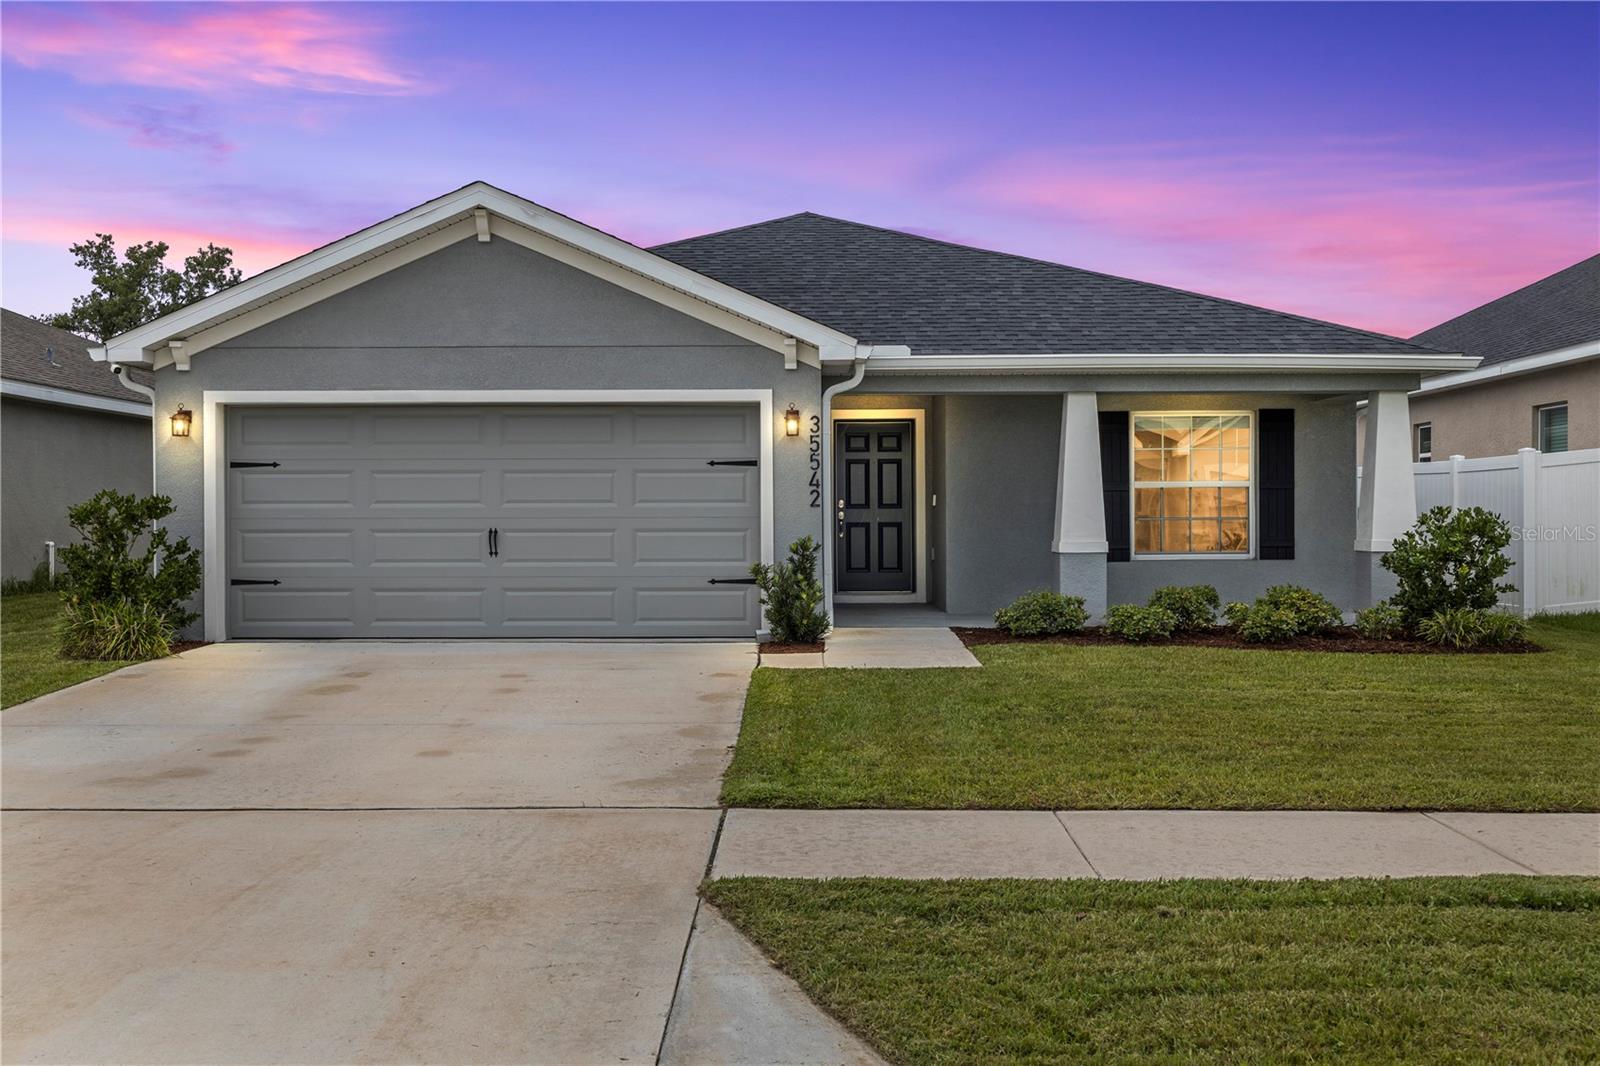
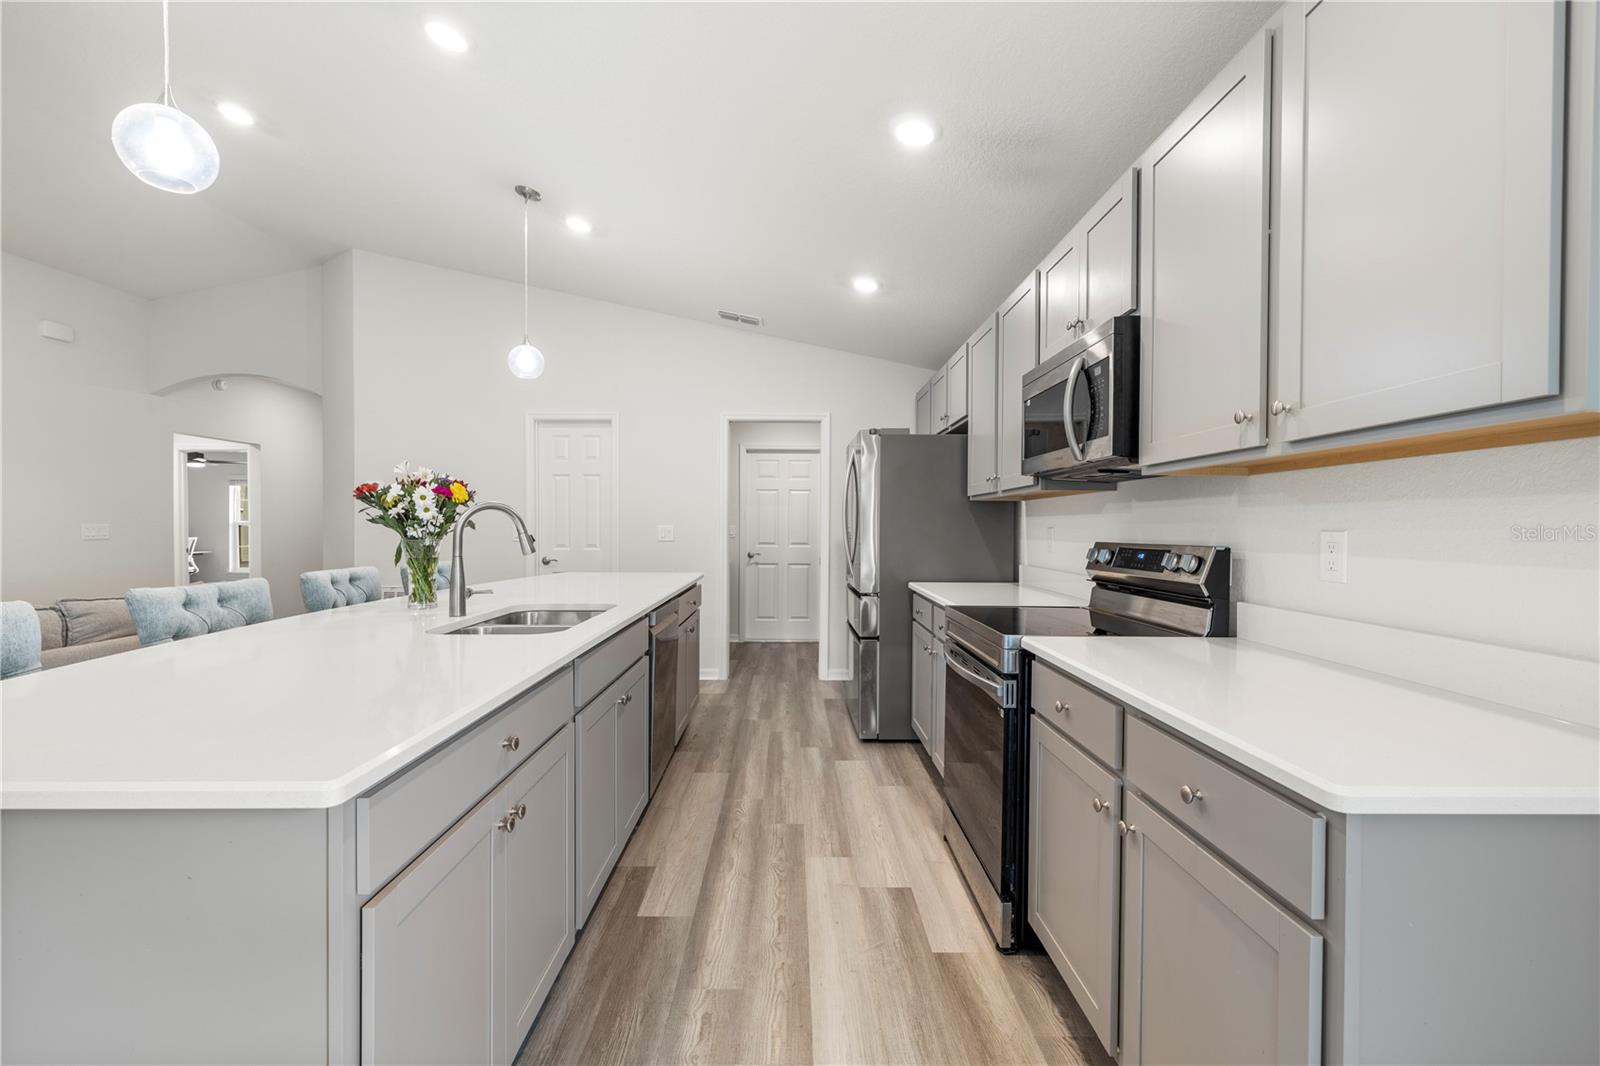
Virtually Staged. Built in 2024! This four-bedroom, two-bathroom home with an attached two-car garage is located in a non-flood zone and offers peaceful pond and conservation views with added backyard privacy. Inside, vaulted ceilings and an open floor plan connect the spacious living room, dining area, and kitchen, creating a comfortable layout for everyday living and entertaining. The kitchen features a breakfast bar, ample storage, and a walk-in pantry, while sliding glass doors in the dining area provide easy access to the backyard. The primary suite includes a private en-suite bathroom with dual sinks, a walk-in shower, and a garden soaking tub. Three additional bedrooms share a full bathroom with a tub and shower combination. The low-HOA community features sidewalks, a community swimming pool, and a playground. Conveniently located near State Road 54, Highway 301, and Interstate 75, this home offers an open layout, water views, low HOA fees, and easy access to shopping, dining, schools, and major roadways in the growing Zephyrhills area.
/t.realgeeks.media/resize/460x/https://u.realgeeks.media/tampafllistings%252FAlex_Antonakos_Selling_Tampa_Real_Estate.png)
Additional Information
- Taxes
- $6128
- Taxes
- $1,646
- Minimum Lease
- 8-12 Months
- HOA Fee
- $115
- HOA Payment Schedule
- Annually
- Community Features
- Community Mailbox, Deed Restrictions, Dog Park, Playground, Pool, Sidewalks, Street Lights
- Property Description
- One Story, Attached
- Zoning
- MPUD
- Interior Layout
- Ceiling Fans(s), Eat-in Kitchen, High Ceilings, Kitchen/Family Room Combo, Open Floorplan, Primary Bedroom Main Floor, Solid Surface Counters, Split Bedroom, Vaulted Ceiling(s), Walk-In Closet(s)
- Interior Features
- Ceiling Fans(s), Eat-in Kitchen, High Ceilings, Kitchen/Family Room Combo, Open Floorplan, Primary Bedroom Main Floor, Solid Surface Counters, Split Bedroom, Vaulted Ceiling(s), Walk-In Closet(s)
- Floor
- Carpet, Vinyl
- Appliances
- Dishwasher, Disposal, Microwave, Range, Range Hood, Refrigerator
- Utilities
- BB/HS Internet Available, Cable Connected, Electricity Connected, Sewer Connected, Underground Utilities
- Heating
- Central, Electric
- Air Conditioning
- Central Air
- Exterior Construction
- Block, Stucco
- Exterior Features
- Lighting, Private Entrance, Rain Gutters, Sliding Doors
- Roof
- Shingle
- Foundation
- Slab
- Pool
- Community
- Garage Carport
- 2 Car Garage
- Garage Spaces
- 2
- Garage Features
- Driveway
- Garage Dimensions
- 18x21
- Elementary School
- New River Elementary
- Middle School
- Raymond B Stewart Middle-Po
- High School
- Zephryhills High School-PO
- Water View
- Pond
- Water Frontage
- Pond
- Pets
- Allowed
- Flood Zone Code
- X
- Parcel ID
- 05-26-21-0140-00500-0100
- Legal Description
- CHAPEL CREEK VILLAGES 7 & 8 PHASES 1 - 3 PB 88 PG 014 BLOCK 5 LOT 10
Listing courtesy of KELLER WILLIAMS TAMPA PROPERTIES. 813-264-7754
Mortgage Calculator
StellarMLS is the source of this information via Internet Data Exchange Program. All listing information is deemed reliable but not guaranteed and should be independently verified through personal inspection by appropriate professionals. Listings displayed on this website may be subject to prior sale or removal from sale. Availability of any listing should always be independently verified. Listing information is provided for consumer personal, non-commercial use, solely to identify potential properties for potential purchase. All other use is strictly prohibited and may violate relevant federal and state law. Data last updated on