16132 Ivy Lake Drive, Odessa, FL 33556
- $715,000
- 4
- BD
- 3
- BA
- 2,524
- SqFt











- List Price
- $715,000
- Status
- Active
- Days on Market
- 14
- MLS#
- TB8528968
- Property Style
- Single Family
- Year Built
- 2004
- Bedrooms
- 4
- Bathrooms
- 3
- Living Area
- 2,524
- Lot Size
- 10,118
- Acres
- 0.23
- Total Acreage
- 0 to less than 1/4
- Legal Subdivision Name
- Ivy Lake Estates
- MLS Area Major
- Odessa
Property Description
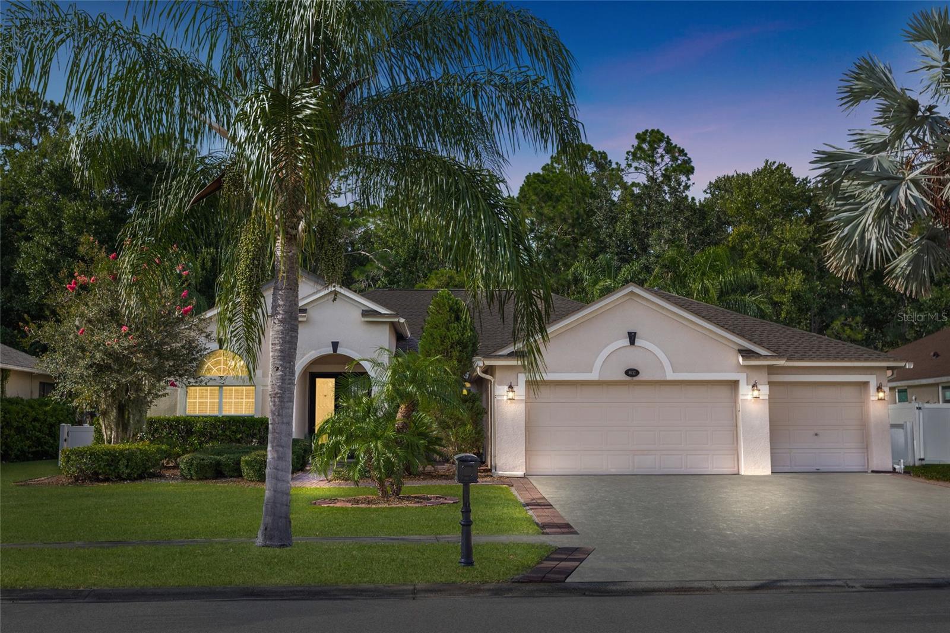
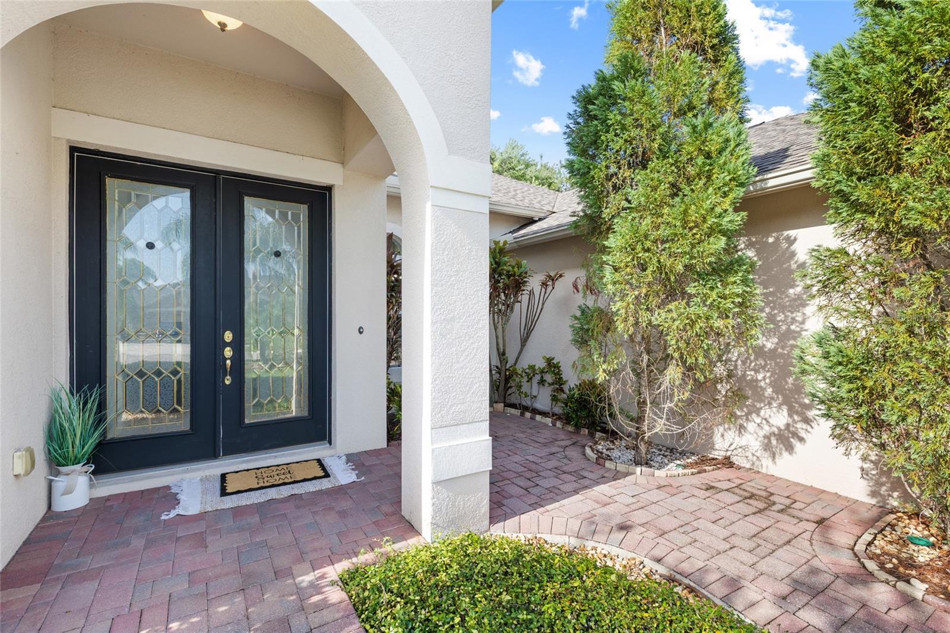
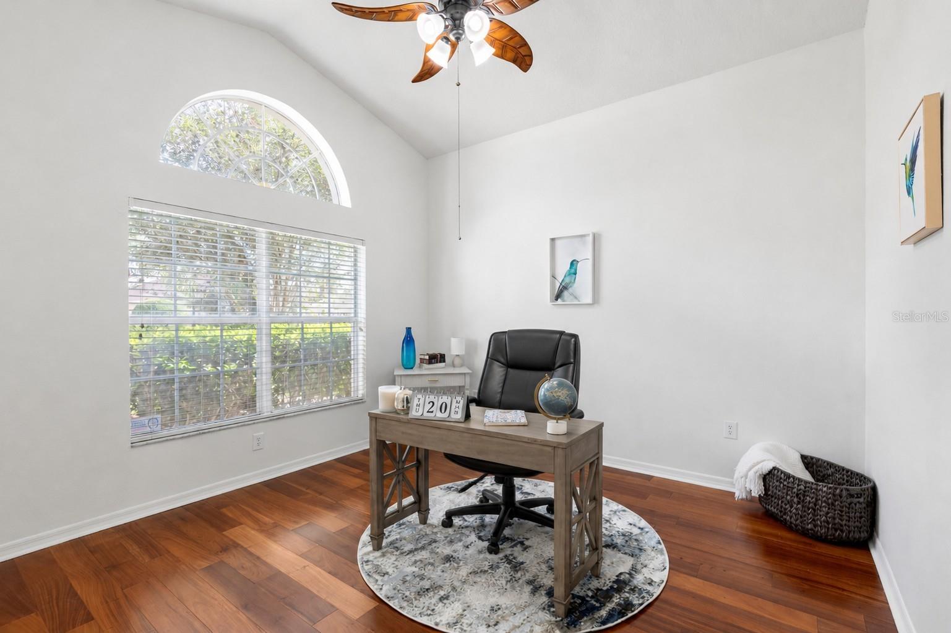
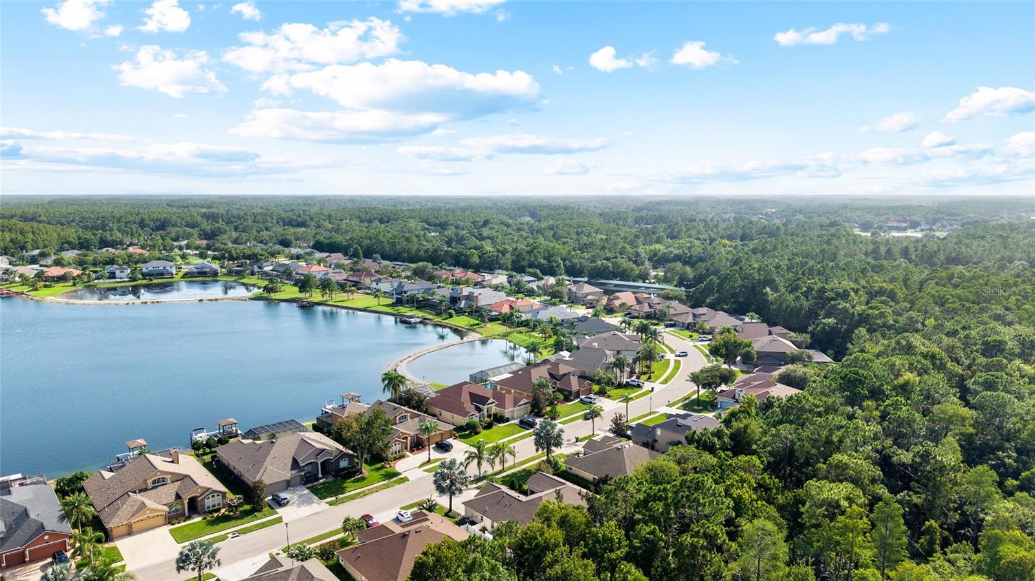
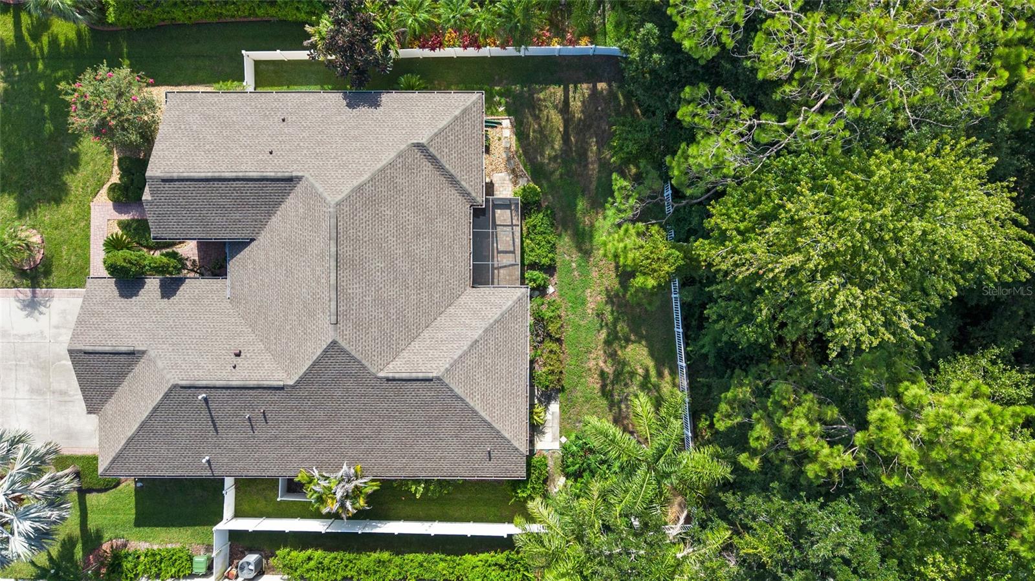
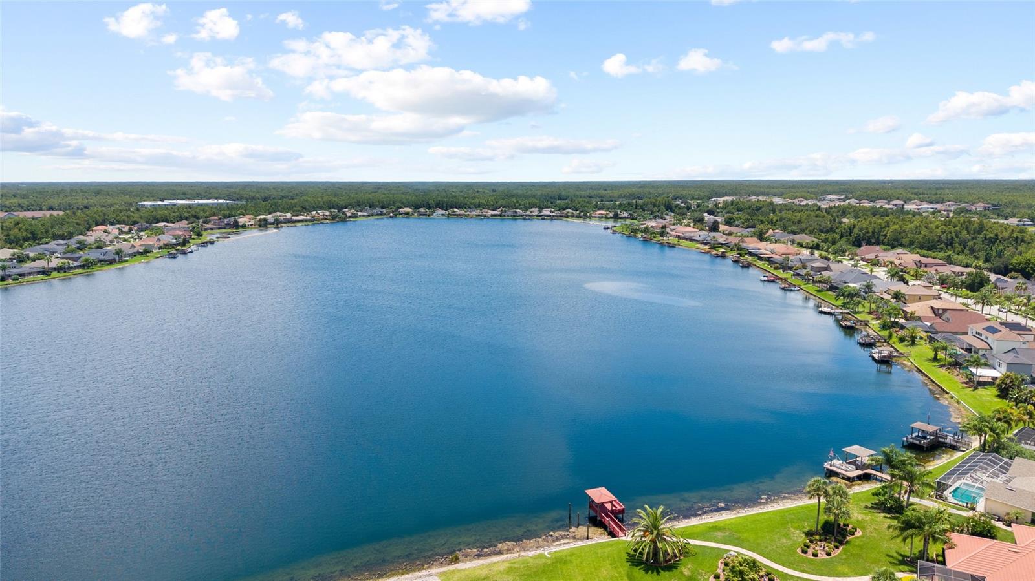
Virtually Staged. Welcome to this spacious 4-bedroom, 3-bath, 3-car garage home situated on a beautiful conservation lot in the highly desirable gated community of Ivy Lake Estates. This popular Charleston III floor plan by Inland Homes features a three-way split layout designed for both everyday living and entertaining, along with a private office ideal for working from home. Recent updates include a NEW ROOF, NEW HVAC,NEW GAS WATER HEATER,FRESHLY PAINTED INTERIOR, and NEWER APPLIANCES, & WATER SOFTNER giving buyers peace of mind from day one. The open-concept kitchen offers abundant counter space, wood cabinetry, granite countertops, a closet pantry, breakfast bar, and a spacious dining area that flows seamlessly into the family room. Formal living and dining rooms provide additional space for gatherings and special occasions. The oversized primary suite offers room for a sitting area, dual walk-in closets, and an en-suite bath complete with dual vanities, a garden tub, and a separate walk-in shower. Three additional bedrooms are thoughtfully positioned on the opposite side of the home, with one offering an ideal setup for guests or a multi-generational living arrangement. Step outside to the extended screened lanai with paver flooring, where you can relax while enjoying peaceful conservation views. The spacious backyard offers exceptional potential to create your own private outdoor retreat, with ample room for a custom pool, outdoor kitchen, and additional entertaining space while still maintaining plenty of yard to enjoy. Conveniently located just minutes from the Suncoast Parkway, Ivy Lake Estates provides easy access to Tampa, the Gulf beaches, shopping, dining, and top-rated schools, making this home an exceptional place to live.
/t.realgeeks.media/resize/460x/https://u.realgeeks.media/tampafllistings%252FAlex_Antonakos_Selling_Tampa_Real_Estate.png)
Additional Information
- Taxes
- $9483
- Minimum Lease
- 8-12 Months
- HOA Fee
- $433
- HOA Payment Schedule
- Quarterly
- Community Features
- Park, Playground, Street Lights, No Deed Restriction
- Property Description
- One Story
- Zoning
- MPUD
- Interior Layout
- Ceiling Fans(s), Eat-in Kitchen, High Ceilings, Kitchen/Family Room Combo, Primary Bedroom Main Floor, Solid Wood Cabinets, Split Bedroom, Stone Counters, Thermostat, Walk-In Closet(s)
- Interior Features
- Ceiling Fans(s), Eat-in Kitchen, High Ceilings, Kitchen/Family Room Combo, Primary Bedroom Main Floor, Solid Wood Cabinets, Split Bedroom, Stone Counters, Thermostat, Walk-In Closet(s)
- Floor
- Carpet, Ceramic Tile, Hardwood
- Appliances
- Dishwasher, Disposal, Dryer, Microwave, Range, Refrigerator, Washer, Water Softener
- Utilities
- BB/HS Internet Available, Cable Available, Electricity Connected, Public, Sewer Connected, Water Connected
- Heating
- Central, Electric
- Air Conditioning
- Central Air
- Exterior Construction
- Block
- Exterior Features
- Awning(s), French Doors, Lighting, Playground, Private Mailbox, Private Yard, Sidewalk, Sliding Doors
- Roof
- Shingle
- Foundation
- Slab
- Pool
- No Pool
- Garage Carport
- 3 Car Garage
- Garage Spaces
- 3
- Elementary School
- Skybrooke K-8
- High School
- Sunlake High School-PO
- Pets
- Allowed
- Flood Zone Code
- X
- Parcel ID
- 18-26-31-004.0-004.00-028.0
- Legal Description
- IVY LAKE ESTATES - PARCEL ONE - PHASE TWO PB 46 PG 113 BLOCK 4 LOT 28
Listing courtesy of BHHS FLORIDA PROPERTIES GROUP. 813-908-8788
Mortgage Calculator
StellarMLS is the source of this information via Internet Data Exchange Program. All listing information is deemed reliable but not guaranteed and should be independently verified through personal inspection by appropriate professionals. Listings displayed on this website may be subject to prior sale or removal from sale. Availability of any listing should always be independently verified. Listing information is provided for consumer personal, non-commercial use, solely to identify potential properties for potential purchase. All other use is strictly prohibited and may violate relevant federal and state law. Data last updated on