4422 Havelocke Drive, Land O' Lakes, FL 34638
- $479,000
- 5
- BD
- 2
- BA
- 2,444
- SqFt










- List Price
- $479,000
- Status
- Active
- Days on Market
- 10
- MLS#
- TB8528701
- Property Style
- Single Family
- Year Built
- 2005
- Bedrooms
- 5
- Bathrooms
- 2
- Living Area
- 2,444
- Lot Size
- 8,156
- Acres
- 0.19
- Total Acreage
- 0 to less than 1/4
- Legal Subdivision Name
- Oakstead Prcl 05
- MLS Area Major
- Land O Lakes
Property Description
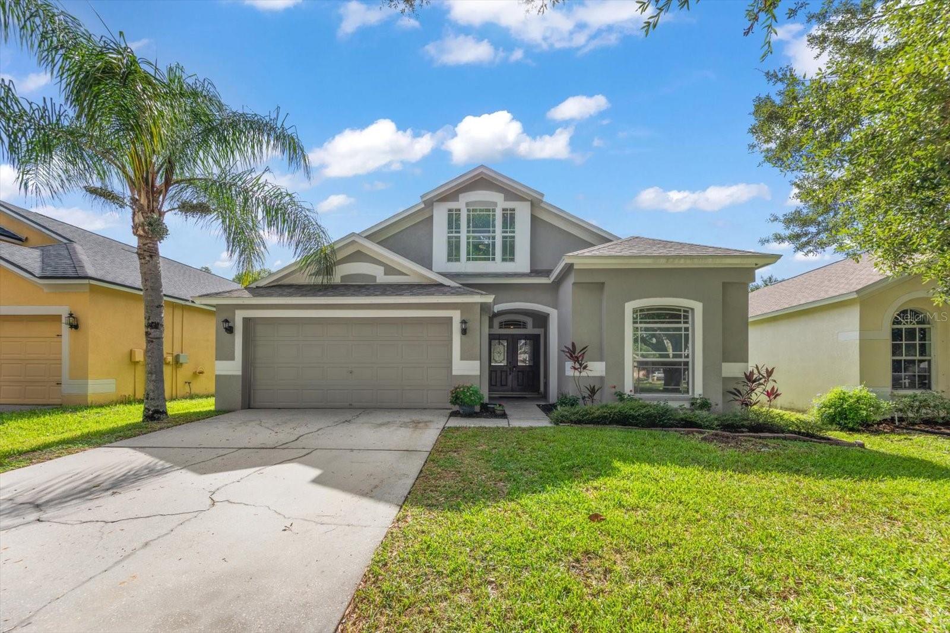
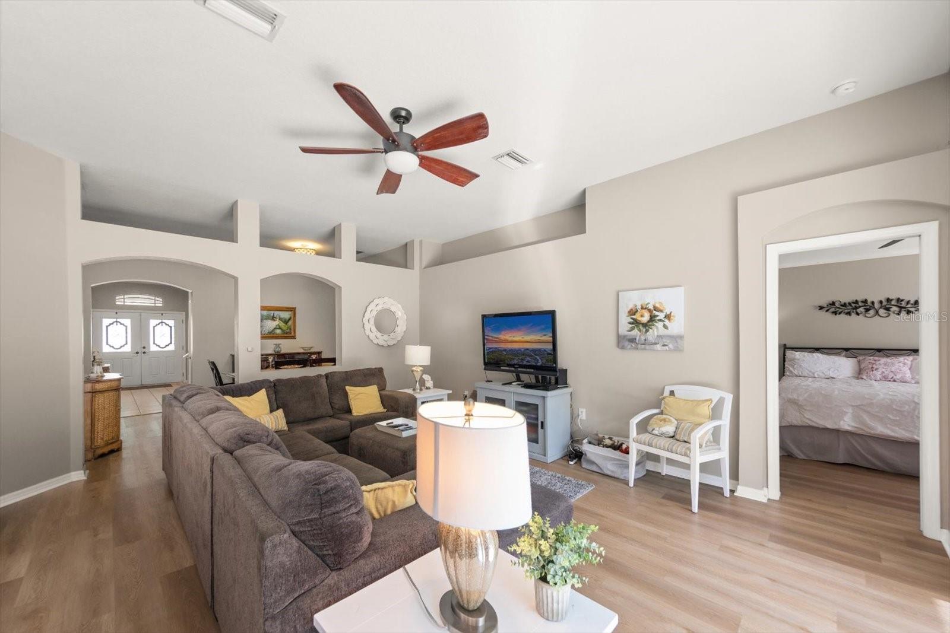
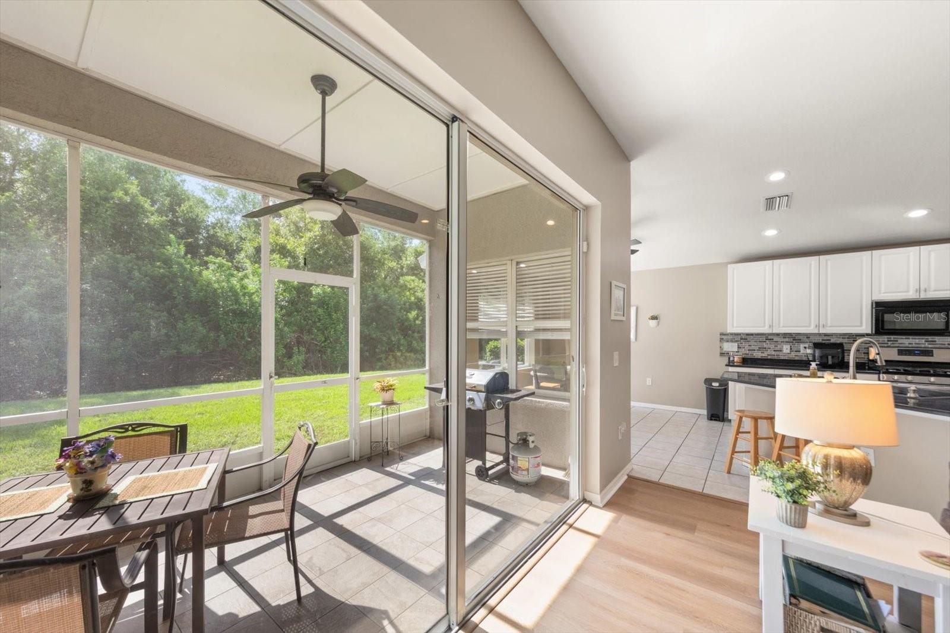
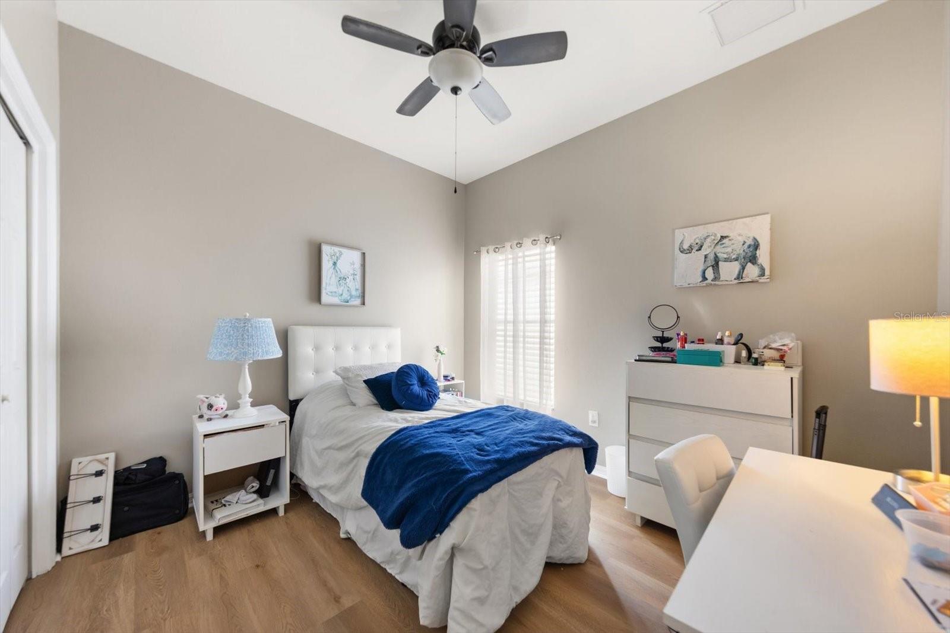
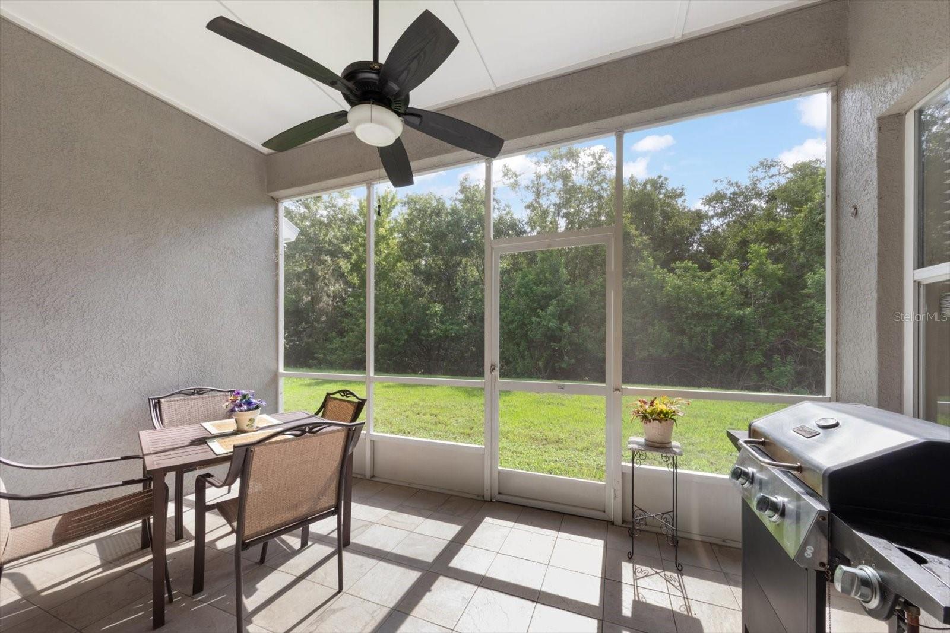
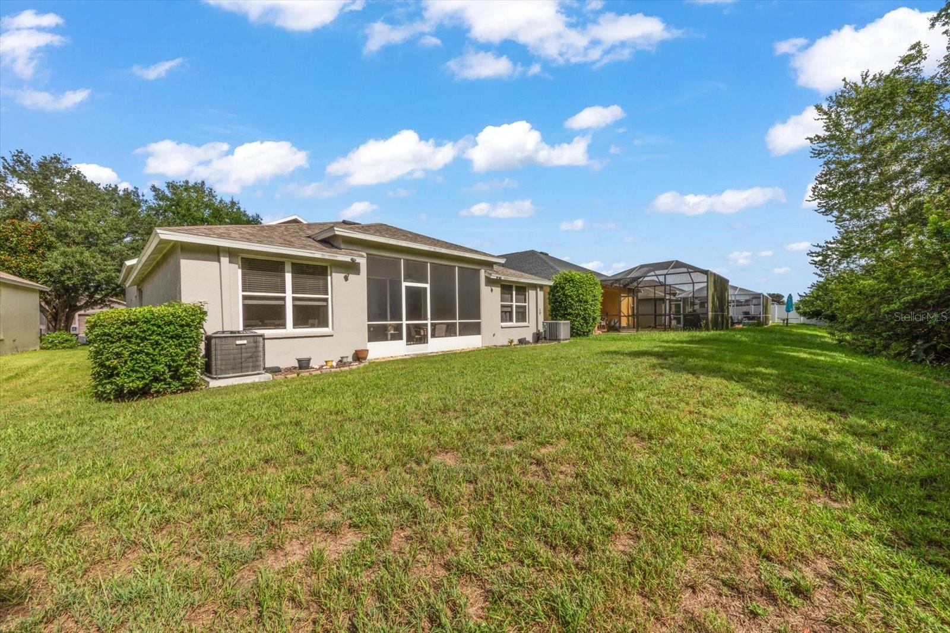
FHA ASSUMABLE LOAN — 3.625% INTEREST RATE Welcome home to this beautifully maintained 4-bedroom, 2-bathroom property in the sought-after, gated community of Oakstead. Tucked away with no rear neighbors, this home offers true privacy — with deer wandering by for that peaceful, nature-close feel. Step inside to an open, split floor plan designed for both everyday living and entertaining, featuring gorgeous vinyl flooring throughout. Upstairs, a spacious loft offers endless flexibility — perfect as a bonus room, playroom, or home office. Abundant natural light fills every room, creating warm, inviting spaces for the whole family. Enjoy peace of mind with a new roof (2024) and a recently replaced one of the AC units (2 years old). Add to that fantastic curb appeal, and this home is as move-in ready as it is beautiful. Living in Oakstead means resort-style amenities right outside your door: a sparkling community pool and kiddie pool, tennis and basketball courts, a clubhouse with a fitness center, and scenic nature trails — all within a secure, gated setting. Don't miss this rare opportunity to own a home with an incredibly low, assumable interest rate in one of the area's most desirable communities!
/t.realgeeks.media/resize/460x/https://u.realgeeks.media/tampafllistings%252FAlex_Antonakos_Selling_Tampa_Real_Estate.png)
Additional Information
- Taxes
- $7473
- Taxes
- $1,737
- Minimum Lease
- 1-2 Years
- HOA Fee
- $70
- HOA Payment Schedule
- Annually
- Maintenance Includes
- Pool, Recreational Facilities
- Community Features
- Deed Restrictions, Gated Community - No Guard
- Property Description
- Two Story
- Zoning
- MPUD
- Interior Layout
- Ceiling Fans(s), Kitchen/Family Room Combo, Solid Wood Cabinets, Split Bedroom, Stone Counters
- Interior Features
- Ceiling Fans(s), Kitchen/Family Room Combo, Solid Wood Cabinets, Split Bedroom, Stone Counters
- Floor
- Carpet, Ceramic Tile, Vinyl
- Appliances
- Dishwasher, Microwave, Range, Refrigerator
- Utilities
- Electricity Connected, Sewer Connected, Water Connected
- Heating
- Central
- Air Conditioning
- Central Air
- Exterior Construction
- Block, Stucco, Frame
- Roof
- Shingle
- Foundation
- Slab
- Pool
- No Pool
- Garage Carport
- 2 Car Garage
- Garage Spaces
- 2
- Garage Dimensions
- 28x20
- Elementary School
- Oakstead Elementary-Po
- Middle School
- Charles S. Rushe Middle-Po
- High School
- Sunlake High School-PO
- Pets
- Allowed
- Flood Zone Code
- X
- Parcel ID
- 15-26-18-0010-02100-0170
- Legal Description
- OAKSTEAD PARCEL 5 PB 47 PG 46 BLOCK 21 LOT 17
Listing courtesy of FUTURE HOME REALTY INC. 813-855-4982
Mortgage Calculator
StellarMLS is the source of this information via Internet Data Exchange Program. All listing information is deemed reliable but not guaranteed and should be independently verified through personal inspection by appropriate professionals. Listings displayed on this website may be subject to prior sale or removal from sale. Availability of any listing should always be independently verified. Listing information is provided for consumer personal, non-commercial use, solely to identify potential properties for potential purchase. All other use is strictly prohibited and may violate relevant federal and state law. Data last updated on