9244 Brindlewood Drive, Odessa, FL 33556
- $725,000
- 4
- BD
- 3
- BA
- 2,611
- SqFt












- List Price
- $725,000
- Status
- Active
- Days on Market
- 16
- MLS#
- TB8528381
- Property Style
- Single Family
- Architectural Style
- Ranch
- Year Built
- 1999
- Bedrooms
- 4
- Bathrooms
- 3
- Living Area
- 2,611
- Lot Size
- 10,000
- Acres
- 0.23
- Total Acreage
- 0 to less than 1/4
- Legal Subdivision Name
- Arbor Lakes Ph 2
- MLS Area Major
- Odessa
Property Description
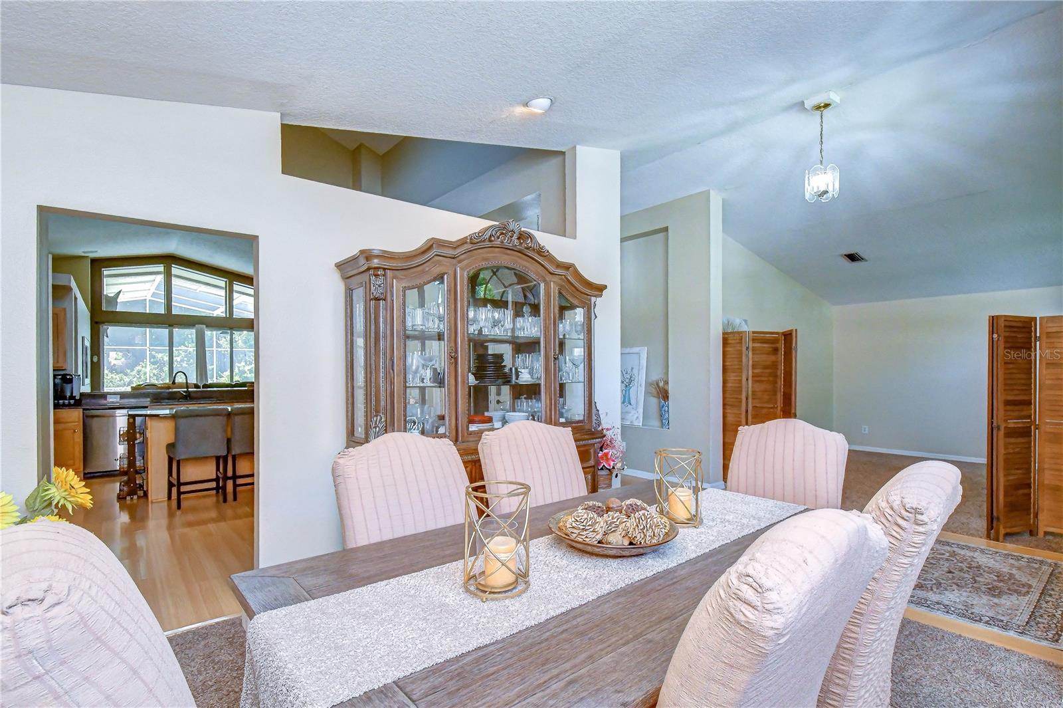
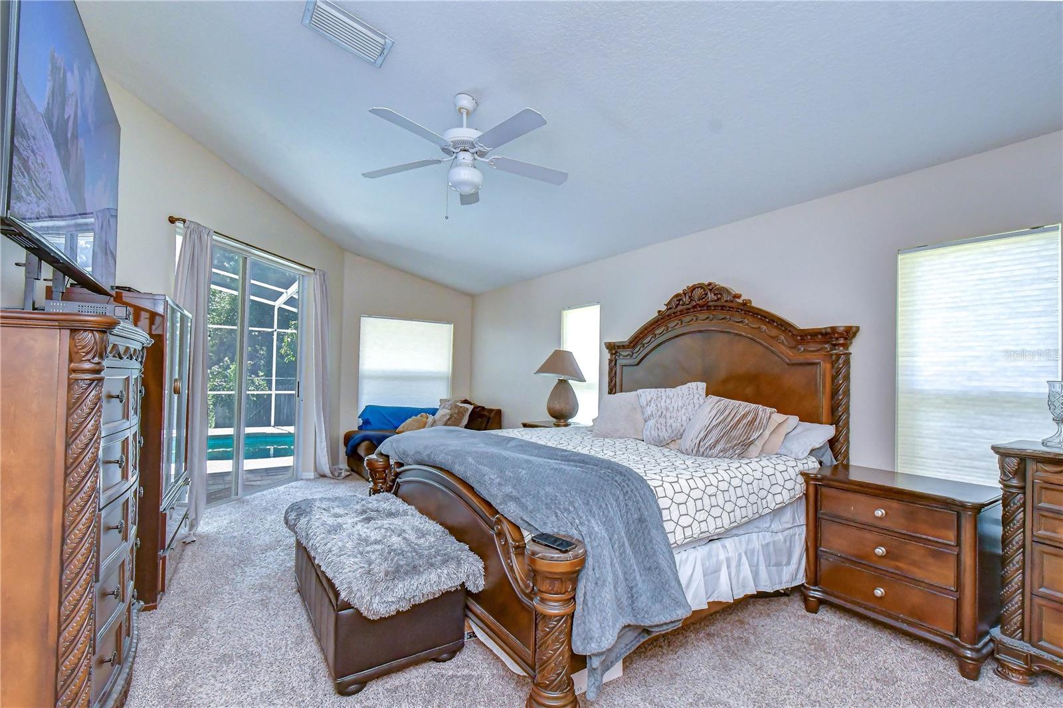
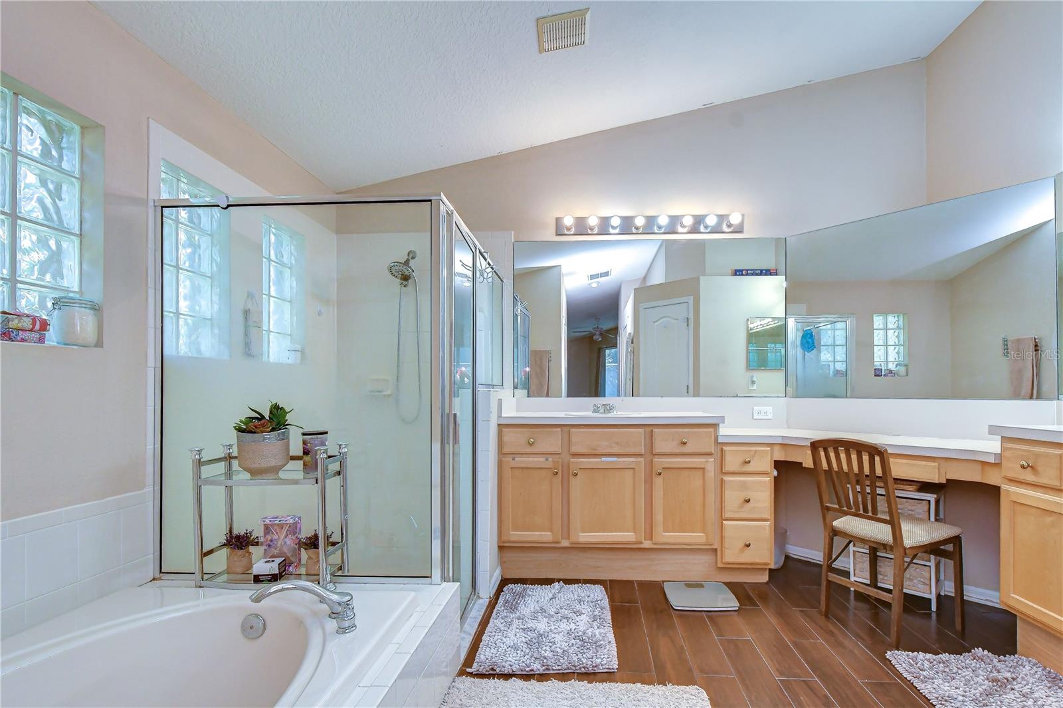
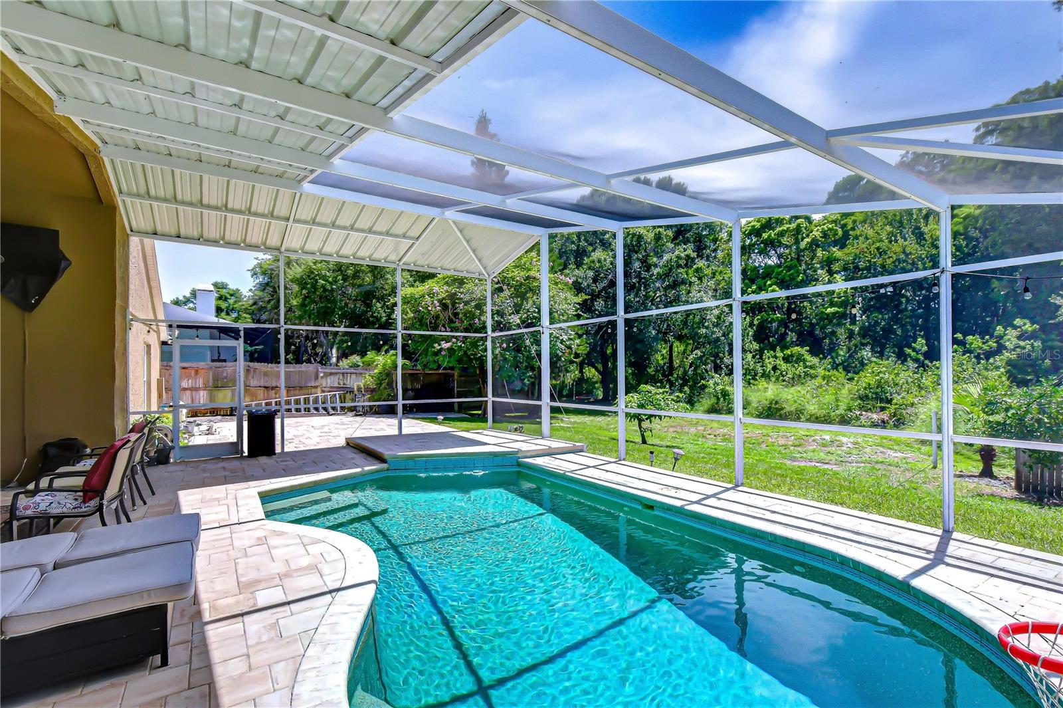
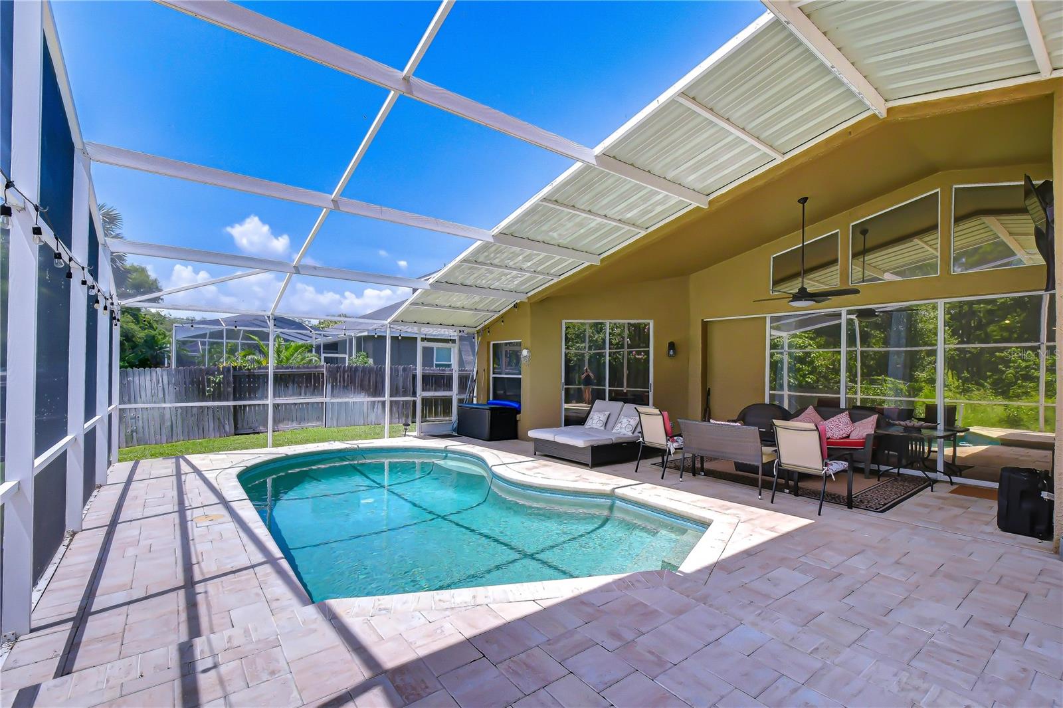
Live, play, and entertain in this beautiful split 4-bedroom, 3-bath pool home tucked away on a quiet street in Odessa’s sought after Arbor Lakes community. Attractive landscaping and a richly painted 2023 exterior lead to a double door entry, where soaring ceilings and architectural ledges immediately set the tone. The foyer is framed by a formal dining room on one side and a versatile flex space on the other — perfect as a den, living room, office, or playroom. The spacious split-plan primary suite offers exceptional privacy and features a garden tub, separate shower, and sliding door access to the pool. At the heart of the home is a kitchen designed for connection, complete with a prep island with seating, room for an eat in table, and a breakfast bar overlooking the family room. Triple sliders in the family room fully open to the lanai, newly paved in 2023, creating seamless indoor outdoor living. The pool with waterfall, Gunite-lined in 2023, is the centerpiece of the backyard oasis. Enjoy multiple entertaining areas — the extended paved patio, the screened lanai, or the generous conservation facing yard. Major efficiency upgrades include 2020 solar panels, 2020 HVAC, and a 2025 water heater, giving you peace of mind from day one. Move right in and personalize at your pace. Arbor Lakes is an established community offering a playground, park, tennis courts, and plenty of sidewalks for walking or biking. Conveniently located near major malls, supermarkets, restaurants, and the Veterans Expressway for an easy commute to the airport. Come see this exceptional home today.
/t.realgeeks.media/resize/460x/https://u.realgeeks.media/tampafllistings%252FAlex_Antonakos_Selling_Tampa_Real_Estate.png)
Additional Information
- Taxes
- $6305
- Minimum Lease
- 1-2 Years
- HOA Fee
- $625
- HOA Payment Schedule
- Annually
- Location
- Conservation Area, Paved
- Community Features
- Playground, Tennis Court(s), No Deed Restriction
- Property Description
- One Story
- Zoning
- PD
- Interior Layout
- Cathedral Ceiling(s), Eat-in Kitchen, High Ceilings, Primary Bedroom Main Floor, Solid Wood Cabinets, Split Bedroom, Walk-In Closet(s), Window Treatments
- Interior Features
- Cathedral Ceiling(s), Eat-in Kitchen, High Ceilings, Primary Bedroom Main Floor, Solid Wood Cabinets, Split Bedroom, Walk-In Closet(s), Window Treatments
- Floor
- Carpet, Ceramic Tile, Laminate
- Appliances
- Disposal, Dryer, Electric Water Heater, Microwave, Range, Refrigerator, Washer
- Utilities
- BB/HS Internet Available, Cable Available, Electricity Connected, Sewer Connected, Water Connected
- Heating
- Central, Electric, Solar
- Air Conditioning
- Central Air, Attic Fan
- Exterior Construction
- Block, Stucco
- Exterior Features
- Sidewalk
- Roof
- Shingle
- Foundation
- Slab
- Pool
- Private
- Pool Type
- Deck, Gunite, In Ground, Screen Enclosure
- Garage Carport
- 2 Car Garage
- Garage Spaces
- 2
- Garage Features
- Garage Door Opener
- Elementary School
- Hammond Elementary School
- Middle School
- Sergeant Smith Middle-Hb
- High School
- Sickles-HB
- Pets
- Allowed
- Flood Zone Code
- X
- Parcel ID
- U-34-27-17-02S-000005-00022.0
- Legal Description
- ARBOR LAKES PHASE 2 LOT 22 BLOCK 5
Listing courtesy of CHARLES RUTENBERG REALTY INC. 866-580-6402
Mortgage Calculator
StellarMLS is the source of this information via Internet Data Exchange Program. All listing information is deemed reliable but not guaranteed and should be independently verified through personal inspection by appropriate professionals. Listings displayed on this website may be subject to prior sale or removal from sale. Availability of any listing should always be independently verified. Listing information is provided for consumer personal, non-commercial use, solely to identify potential properties for potential purchase. All other use is strictly prohibited and may violate relevant federal and state law. Data last updated on