1550 21st Street S, St Petersburg, FL 33712
- $450,000
- 3
- BD
- 3
- BA
- 1,666
- SqFt




- List Price
- $450,000
- Status
- Active
- Days on Market
- 108
- MLS#
- TB8528002
- Property Style
- Single Family
- New Construction
- Yes
- Year Built
- 2026
- Bedrooms
- 3
- Bathrooms
- 3
- Baths Half
- 1
- Living Area
- 1,666
- Lot Size
- 3,694
- Acres
- 0.08
- Total Acreage
- 0 to less than 1/4
- Legal Subdivision Name
- Brightwood
- MLS Area Major
- St Pete
Property Description
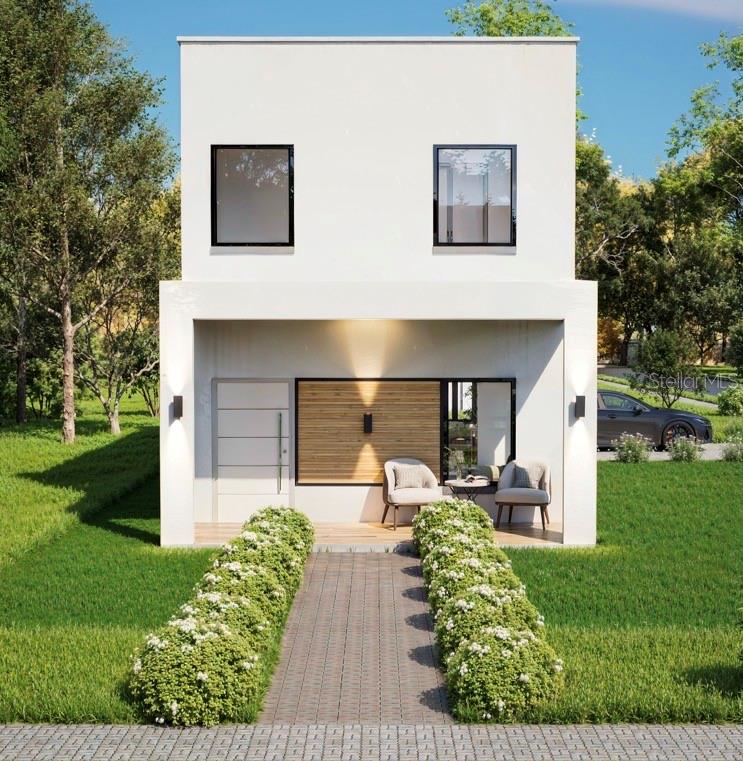
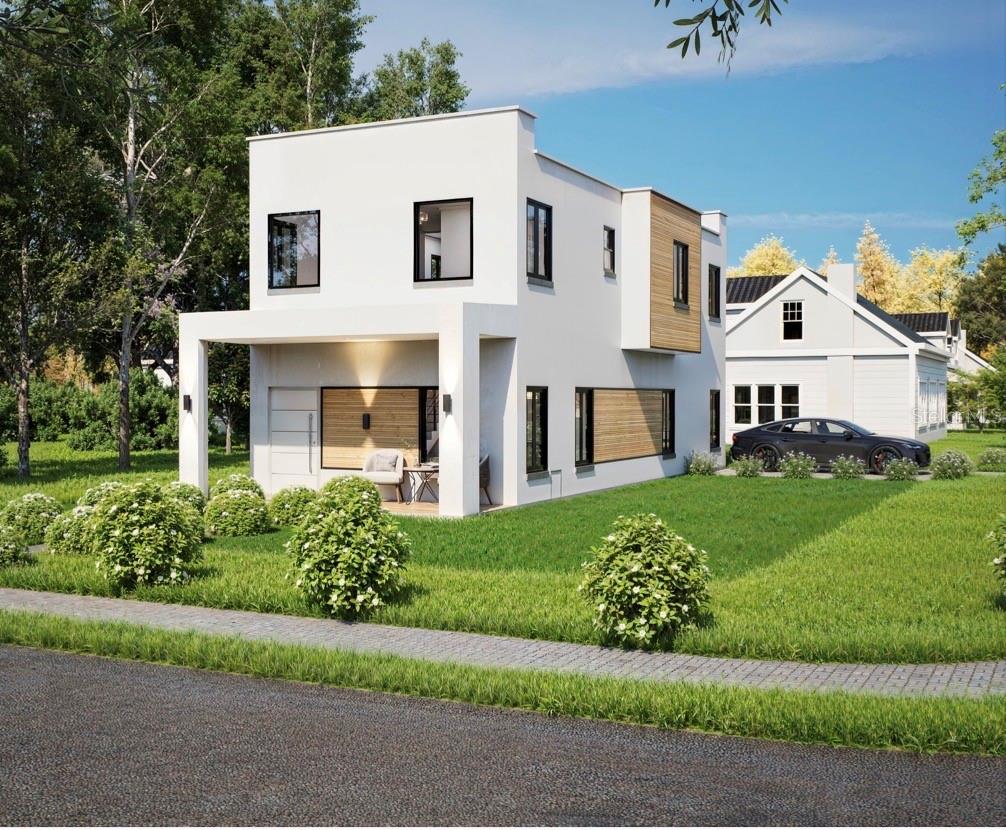
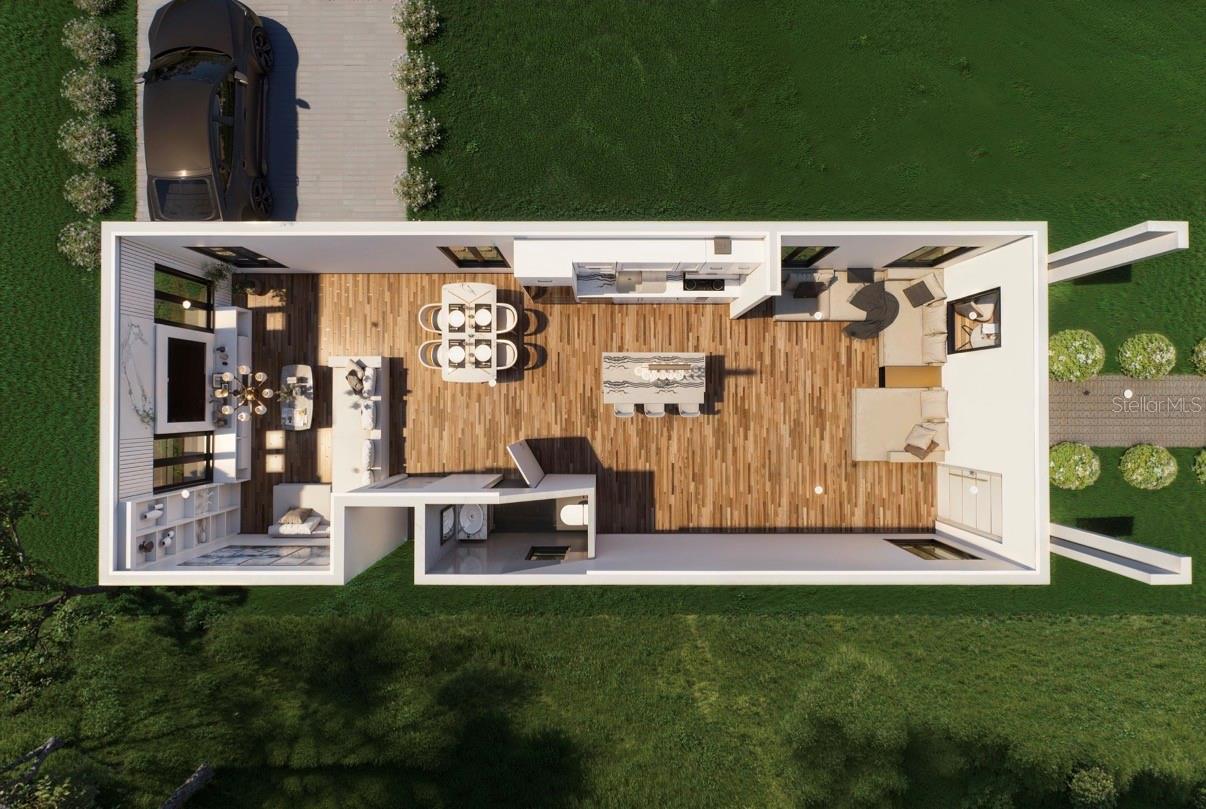
Virtually Staged. Under Construction. Experience contemporary living in this beautifully crafted new construction home where thoughtful design meets everyday functionality. A corner lot featuring 3 bedrooms, 2 1/2 bathrooms, and an open-concept layout, this home offers a bright, inviting atmosphere enhanced by premium finishes throughout. The open spacious living area flows effortlessly into a stunning chef-inspired kitchen complete with custom cabinetry, quartz countertops, a waterfall island, designer lighting, and stainless steel appliances—creating the perfect space for entertaining or relaxing with family. Retreat to the luxurious primary suite featuring a spa-inspired ensuite bathroom with oversized designer tile, dual vanities, premium fixtures, and a spacious walk-in shower. The secondary bedrooms provide flexibility for family, guests, or a home office. Additional highlights include: luxury wood-look flooring throughout, high ceilings and abundant natural light, modern exceptional curb appeal. A move-in ready new construction with quality craftsmanship, conveniently located near downtown St. Petersburg, award-winning beaches, shopping, dining, parks, and major commuter routes. This home combines modern luxury with an unbeatable location. Don't miss your opportunity to own this exceptional new construction home. Schedule your private showing today! This home also qualifies for up to $75, 000 in down payment assistance. Ask me how.
/t.realgeeks.media/resize/460x/https://u.realgeeks.media/tampafllistings%252FAlex_Antonakos_Selling_Tampa_Real_Estate.png)
Additional Information
- Taxes
- $895
- Minimum Lease
- No Minimum
- Community Features
- No Deed Restriction
- Property Description
- Two Story
- Interior Layout
- Ceiling Fans(s), Open Floorplan, PrimaryBedroom Upstairs, Solid Wood Cabinets, Thermostat
- Interior Features
- Ceiling Fans(s), Open Floorplan, PrimaryBedroom Upstairs, Solid Wood Cabinets, Thermostat
- Floor
- Ceramic Tile, Laminate
- Appliances
- Range, Refrigerator
- Utilities
- Electricity Connected, Sewer Connected, Water Connected
- Heating
- Central
- Air Conditioning
- Central Air
- Exterior Construction
- Block, Stucco
- Exterior Features
- None
- Roof
- Shingle
- Foundation
- Slab
- Pool
- No Pool
- Pets
- Allowed
- Flood Zone Code
- X
- Parcel ID
- 25-31-16-11502-000-0010
- Legal Description
- BRIGHTWOOD LOT 1
Listing courtesy of TURNKEY REAL ESTATE BROKERAGE. 727-256-8619
What's my Tampa - St Pete - Clearwater home worth?
...get instant property value now!
Mortgage Calculator
StellarMLS is the source of this information via Internet Data Exchange Program. All listing information is deemed reliable but not guaranteed and should be independently verified through personal inspection by appropriate professionals. Listings displayed on this website may be subject to prior sale or removal from sale. Availability of any listing should always be independently verified. Listing information is provided for consumer personal, non-commercial use, solely to identify potential properties for potential purchase. All other use is strictly prohibited and may violate relevant federal and state law. Data last updated on