26351 Whirlaway Terrace, Wesley Chapel, FL 33544
- $349,000
- 3
- BD
- 2
- BA
- 1,489
- SqFt











- List Price
- $349,000
- Status
- Active
- Days on Market
- 18
- MLS#
- TB8527236
- Property Style
- Single Family
- Year Built
- 1999
- Bedrooms
- 3
- Bathrooms
- 2
- Living Area
- 1,489
- Lot Size
- 4,506
- Acres
- 0.10
- Total Acreage
- 0 to less than 1/4
- Legal Subdivision Name
- Lexington Oaks Ph 01
- MLS Area Major
- Zephyrhills/Wesley Chapel
Property Description
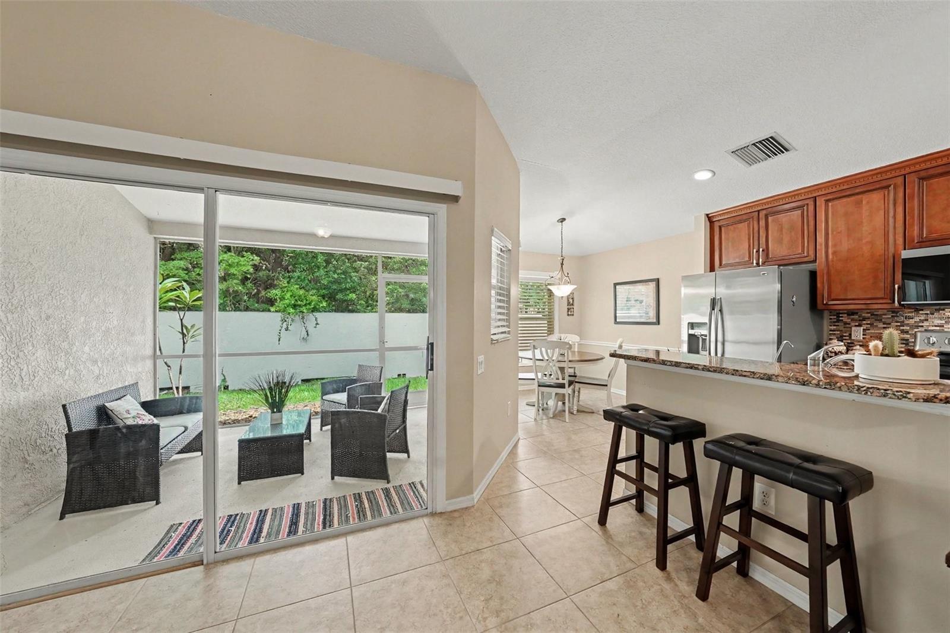
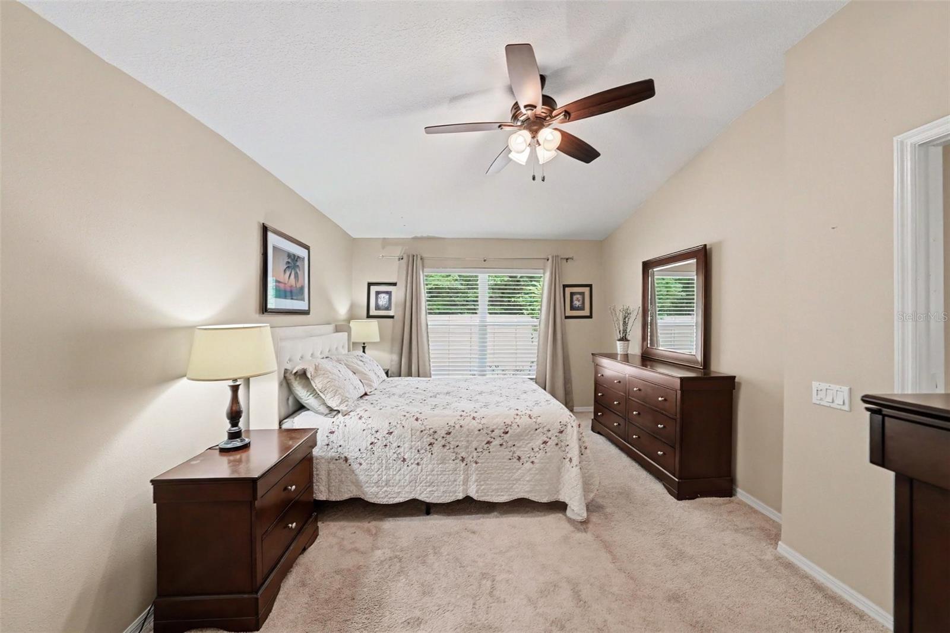
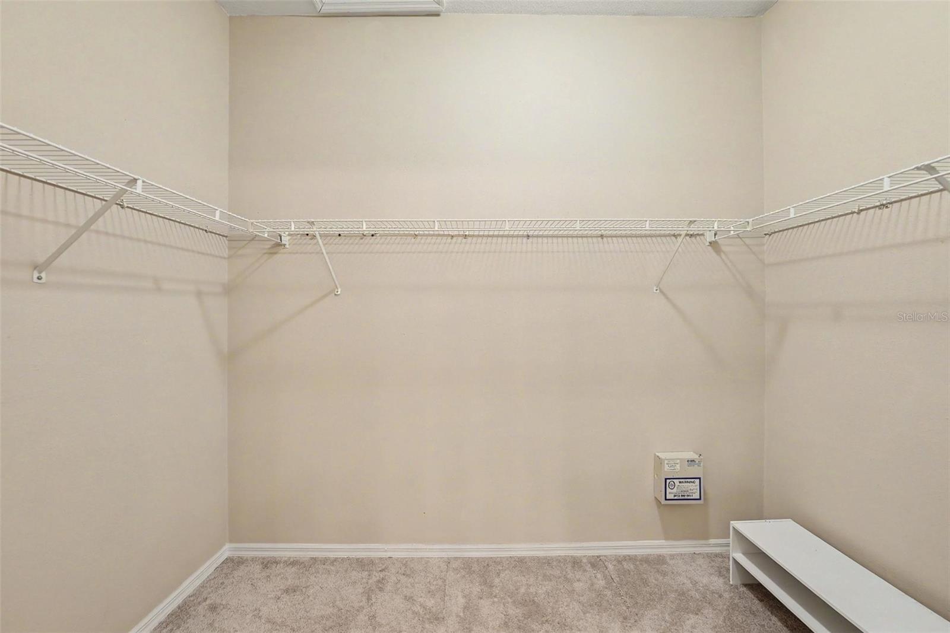
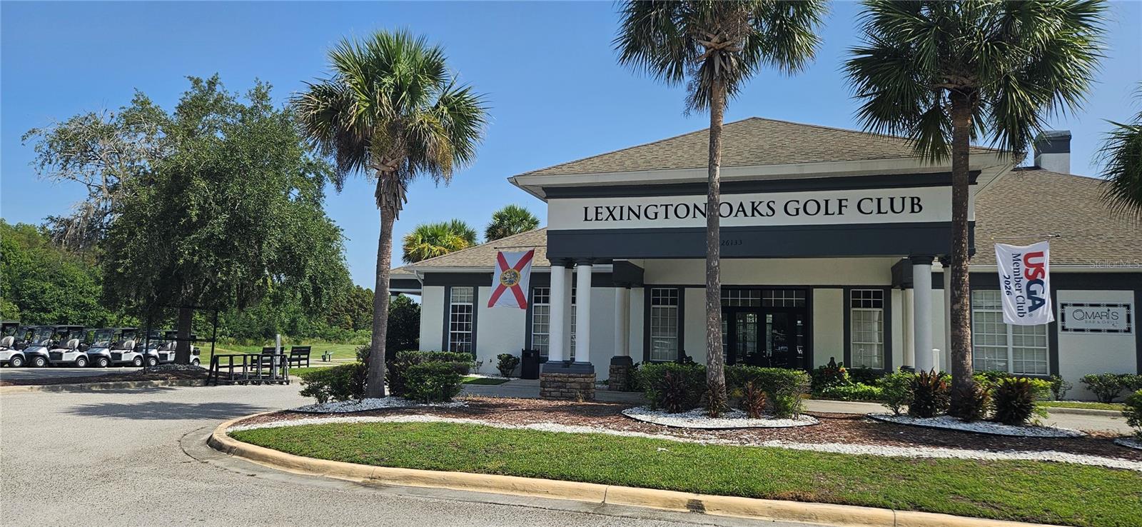
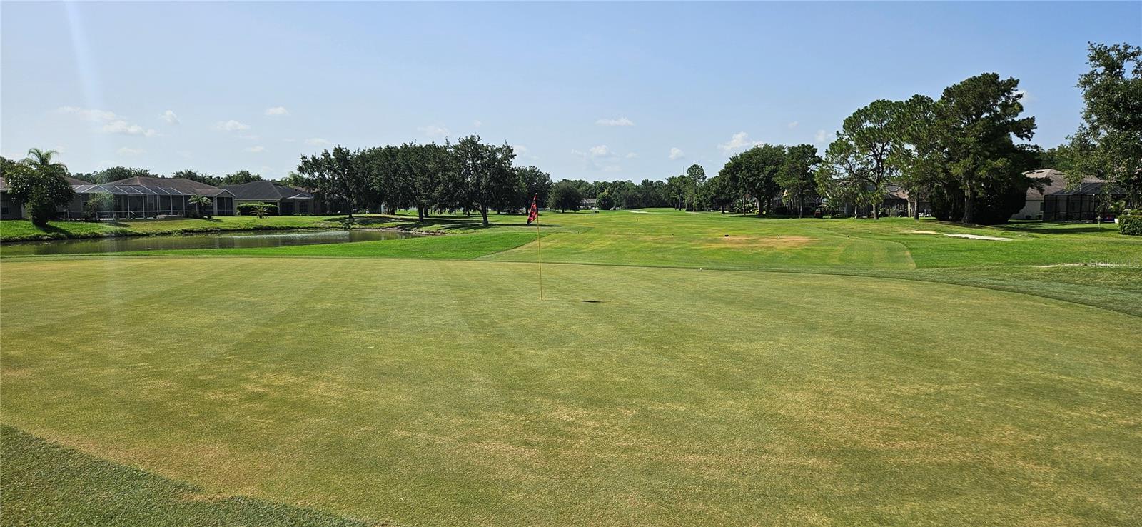
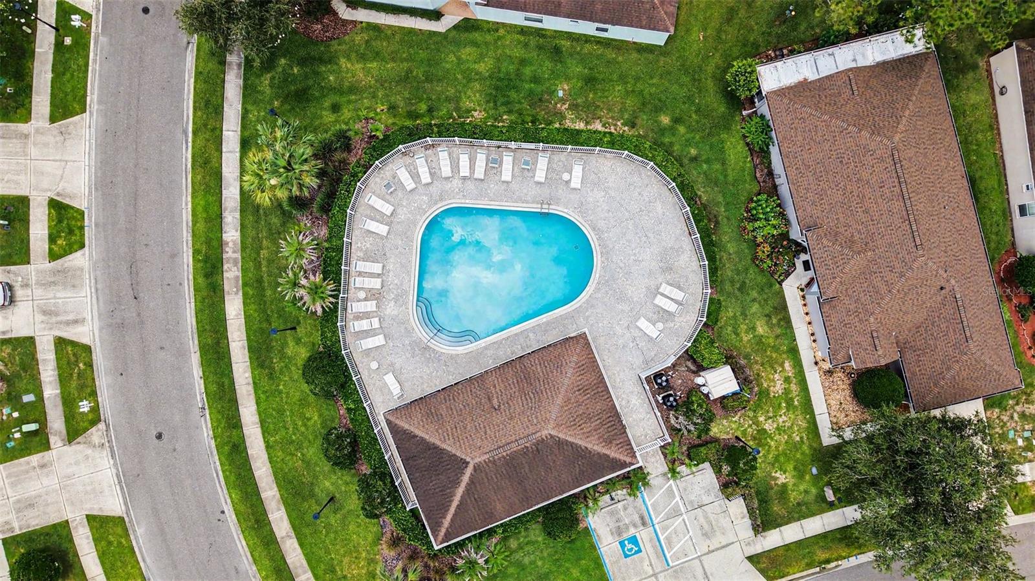
Well-maintained 3 Bedroom, 2 Bath, 2 Car Garage home located in the gated Churchill section of Lexington Oaks of Wesley Chapel. This golf community has many amenities (see below). Your reasonable HOA fee includes Roof, Exterior Maintenance/Painting and Lawn Care. This remodeled home is immaculate and features a split floorplan with ceiling fans/lights in each room and ceramic tile in common areas. An Upgraded Kitchen offers wood cabinets, granite countertops, both breakfast bar & nook, stainless steel appliances and multi-stage reverse osmosis water system. The Primary Suite presents with a large walk-in closet, granite countertop with dual sinks, walk-in shower and water closet. The Back Porch is screened and covered offering plenty of privacy. Additionally, you’ll enjoy the benefits of a whole house, salt-free water conditioning system. AWESOME AMENITIES: Access to an 18-hole championship layout Golf Course, Fitness Center, Pool, Clubhouse, Tennis/Pickleball & Basketball Courts, Sand Volleyball, Soccer Fields, Playground and an additional Pool, private to this gated section. Furniture optionally available. LOCATION: Publix, Walmart, Costo & Premium Outlets all within 10 minutes, Downtown Tampa & Tampa International Airport within 35 minutes and 5 minutes to I-75 with quick access to all the restaurants, shopping, and entertainment for which the Tampa Bay area is known. Look for links to the Walkthrough Video and request your showing today!
/t.realgeeks.media/resize/460x/https://u.realgeeks.media/tampafllistings%252FAlex_Antonakos_Selling_Tampa_Real_Estate.png)
Additional Information
- Taxes
- $2990
- Taxes
- $870
- Minimum Lease
- 7 Months
- HOA Fee
- $212
- HOA Payment Schedule
- Monthly
- Maintenance Includes
- Pool, Maintenance Structure, Maintenance Grounds, Recreational Facilities
- Community Features
- Clubhouse, Deed Restrictions, Fitness Center, Gated Community - No Guard, Golf Carts OK, Golf, Playground, Pool, Sidewalks, Tennis Court(s), Golf Community
- Property Description
- One Story
- Zoning
- MPUD
- Interior Layout
- Ceiling Fans(s), Eat-in Kitchen, Living Room/Dining Room Combo, Primary Bedroom Main Floor, Solid Surface Counters, Solid Wood Cabinets, Split Bedroom, Stone Counters, Walk-In Closet(s), Window Treatments
- Interior Features
- Ceiling Fans(s), Eat-in Kitchen, Living Room/Dining Room Combo, Primary Bedroom Main Floor, Solid Surface Counters, Solid Wood Cabinets, Split Bedroom, Stone Counters, Walk-In Closet(s), Window Treatments
- Floor
- Carpet, Ceramic Tile
- Appliances
- Dishwasher, Disposal, Dryer, Electric Water Heater, Ice Maker, Kitchen Reverse Osmosis System, Microwave, Range, Refrigerator, Washer, Water Filtration System, Water Purifier, Water Softener
- Utilities
- Electricity Connected, Sewer Connected, Water Connected
- Heating
- Central, Electric
- Air Conditioning
- Central Air
- Exterior Construction
- Block
- Exterior Features
- Private Mailbox, Sidewalk, Sliding Doors
- Roof
- Shingle
- Foundation
- Slab
- Pool
- Community
- Garage Carport
- 2 Car Garage
- Garage Spaces
- 2
- Garage Dimensions
- 19x19
- Elementary School
- Veterans Elementary School
- Middle School
- Cypress Creek Middle School
- High School
- Cypress Creek High-PO
- Pets
- Allowed
- Flood Zone Code
- X
- Parcel ID
- 19-26-11-0040-01200-0560
- Legal Description
- LEXINGTON OAKS PHASE 1 PB 36 PGS 57-75 LOT 56 BLK 12 OR 9158 PG 69 OR 9726 PG 0399
Listing courtesy of HONOR REAL ESTATE. 813-803-2049
Mortgage Calculator
StellarMLS is the source of this information via Internet Data Exchange Program. All listing information is deemed reliable but not guaranteed and should be independently verified through personal inspection by appropriate professionals. Listings displayed on this website may be subject to prior sale or removal from sale. Availability of any listing should always be independently verified. Listing information is provided for consumer personal, non-commercial use, solely to identify potential properties for potential purchase. All other use is strictly prohibited and may violate relevant federal and state law. Data last updated on