185 Banyan Bay Drive, St Petersburg, FL 33705
- $645,000
- 3
- BD
- 3
- BA
- 2,230
- SqFt








- List Price
- $645,000
- Status
- Active
- Days on Market
- 18
- MLS#
- TB8527162
- Property Style
- Townhouse
- Architectural Style
- Mediterranean
- Year Built
- 2004
- Bedrooms
- 3
- Bathrooms
- 3
- Baths Half
- 1
- Living Area
- 2,230
- Lot Size
- 1,525
- Acres
- 0.04
- Total Acreage
- 0 to less than 1/4
- Building Name
- Banyan Bay
- Legal Subdivision Name
- Banyan Bay At Rutland
- MLS Area Major
- St Pete
Property Description
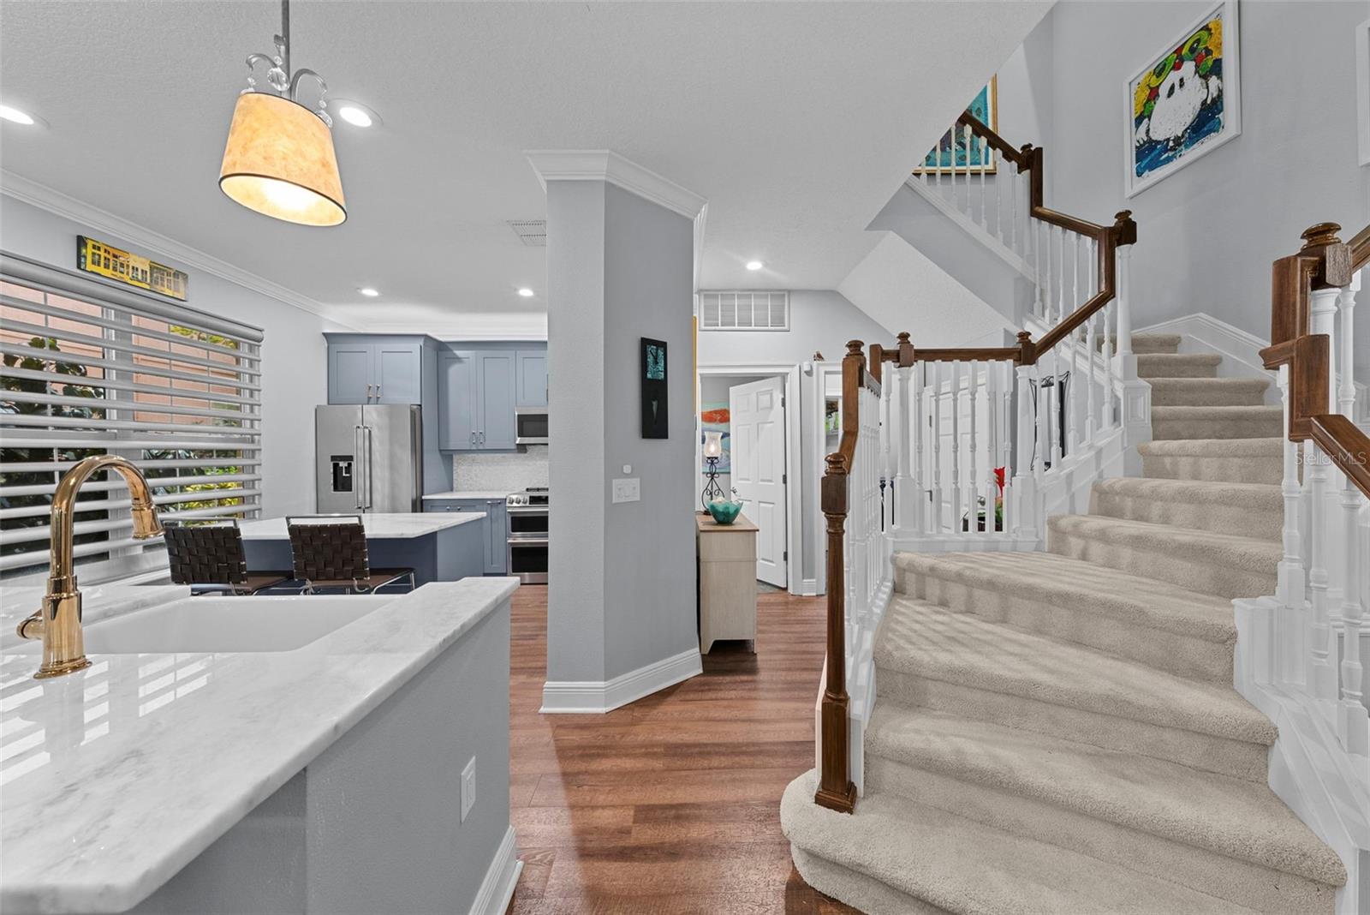
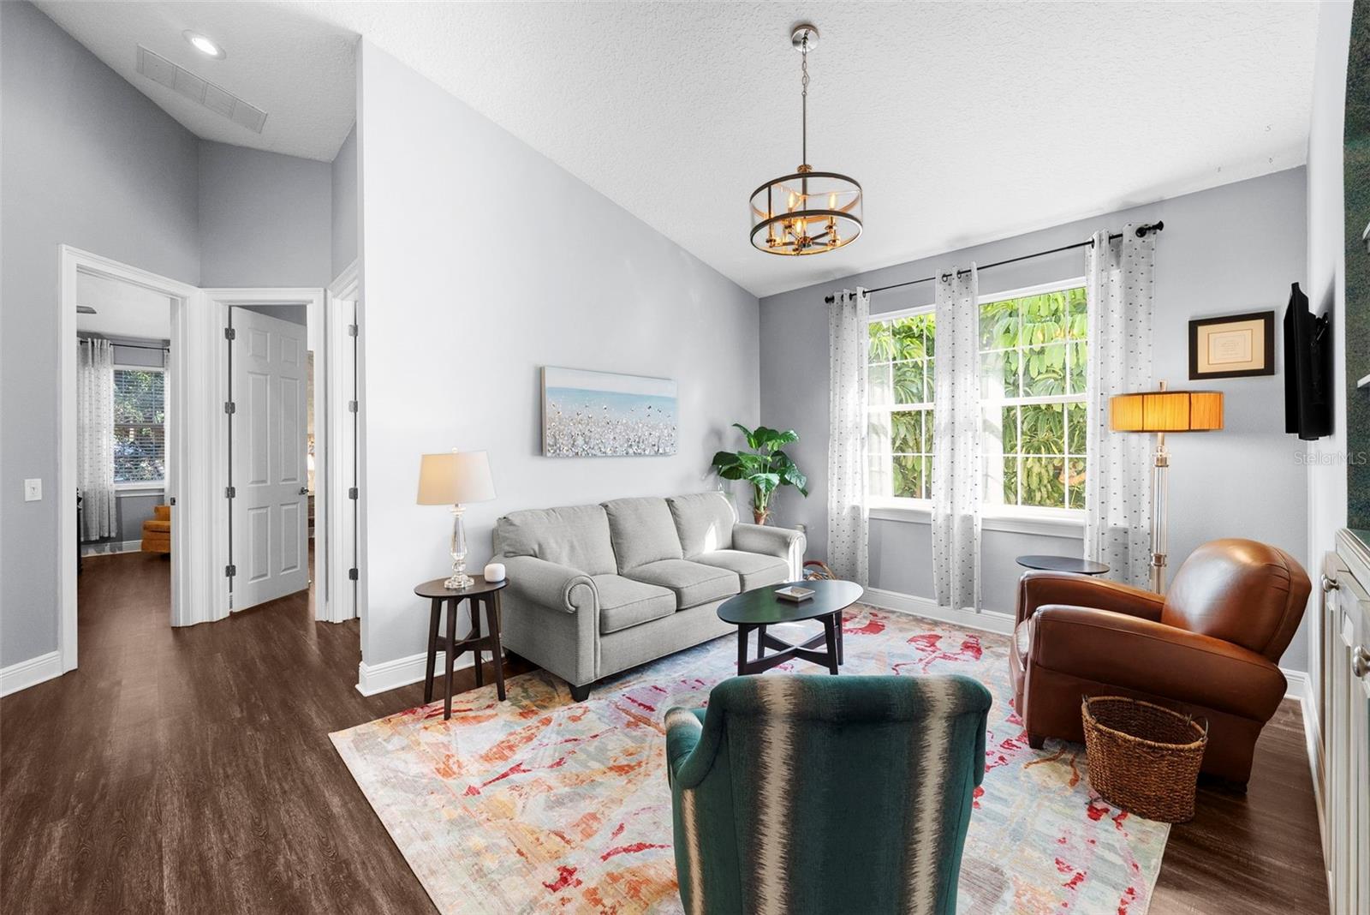
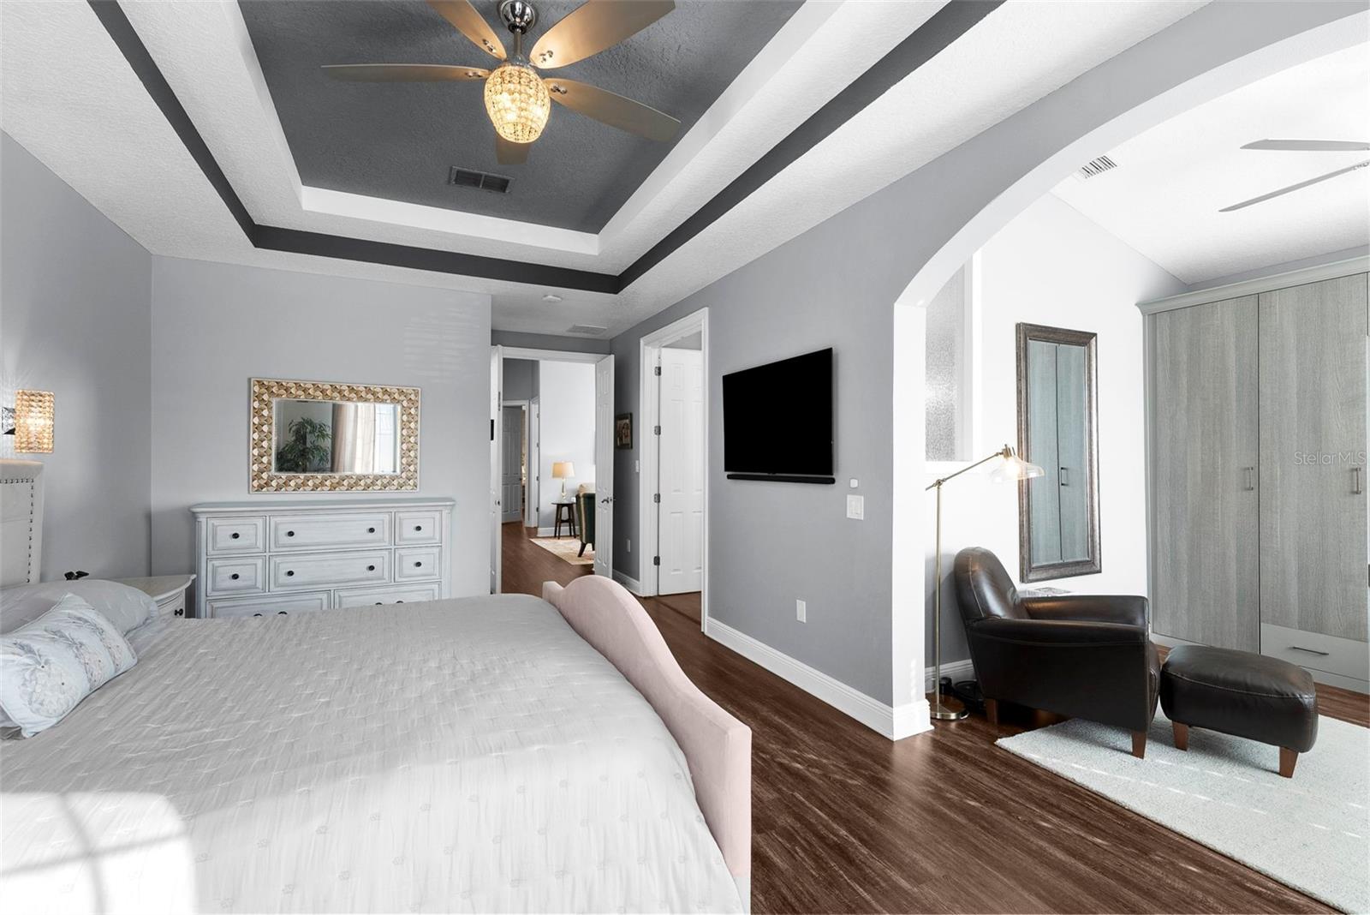
Welcome to Banyan Bay a Gated 'WORRY-FREE LIVING' waterfront townhome community nestled just south of vibrant downtown St. Petersburg. Not affected by 2024 Hurricanes flooding. From the moment you enter through the elegant wrought-iron gates, you're greeted by beautifully manicured grounds and mature landscaping that exude tranquility and pride of ownership. AMAZING HOA that provides peace-of-mind and a townhome that “LIVES LIKE A SINGLE FAMILY HOME”! Banyan Bay residents enjoy access to a heated community pool, and a private dock with 12 deeded boat slips (opportunities to rent from individual owners or purchase), a community day slip, and kayak and paddle board storage. This thoughtfully updated 3-bedroom, 2.5-bath features Luxury finishes throughout such as Quartz countertops, Porcelain sinks in all bathrooms, Luxury vinyl plank flooring (LVT) throughout, all IMPACT-RATED windows, doors and Garage Door, for storm safety and energy efficiency. Downstairs open-concept living/dining layout offers flexible arrangement options, tall ceilings, tall windows with Hunter Douglas PLANTATION shutters, a guest 1/2 bath and indoor laundry room. The CUSTOM designed kitchen offers Café appliances, DOUBLE electric range with APP-CONTROLLED, sealed MARBLE countertops, porcelain APRON sink with OFFSET drain, ISLAND with power and storage, large PANTRY closet, above-cabinet and under-cabinet LED lighting, Hunter Douglass MOTORIZED window shade. Coat closet with ample storage under staircase could be used for holiday and seasonal decor. Hurricane impact slider, with a motorized shade, leads out to the rear SCREENED porch and open-air extended patio, with room for your own grill, and framed by a privacy hedge providing a relaxing atmosphere for entertaining. Upstairs Comfort & Style is evident in the LOFT with a custom built-in niche providing additional storage. The stunning primary suite features a high COFFERED ceiling, a custom designed California Closet system featuring wall-to-wall VALET cabinetry, integrated make-up niche with dimmable lighting, and French doors leading to a private BALCONY. Spacious guest bedrooms and vaulted ceilings extend throughout the upper level, creating a bright and open ambiance. Additional SMART-HOME FEATURES & modern utilities include APP-CONTROLLED LG washer & dryer, NEST smoke detectors, GE whole-home water FILTRATION system with remote shutoff, APP-CONTROLLED RHEEM water heater (2020), HVAC system (2019) with UV antimicrobial light, OVERSIZED 2-Car Garage with MyQ SMART GARAGE opener on HURRICANE-RATED door, EPOXY floor, overhead storage and EV CHARGER-READY hookup (240v / 60-amp breaker). The comprehensive HOA includes ALL Exterior PAINT of the home and community (Community painted 2Q 2024), ROOF repairs & maintenance, INSURANCE flood and structures (owner only needs “walls in” coverage), WATER, 500 gig INTERNET, Spectrum CABLE, Common area LANDSCAPING, Irrigation, maintenance of the DOCK, POOL, Pool AMENITIES, GATE and the Private ROAD maintenance. LARGE DOG Friendly! Banyan Bay offers a rare blend of privacy, smart-living, and waterfront amenities—this Townhome is NOT in a flood zone and unaffected by recent storms. Within minutes from the Gulf beaches, and everything St. Petersburg has to offer. This is not just a home—it’s a lifestyle. Come see it for yourself.
/t.realgeeks.media/resize/460x/https://u.realgeeks.media/tampafllistings%252FAlex_Antonakos_Selling_Tampa_Real_Estate.png)
Additional Information
- Taxes
- $6002
- Minimum Lease
- 1 Month
- Hoa Fee
- $1,124
- HOA Payment Schedule
- Monthly
- Maintenance Includes
- Cable TV, Common Area Taxes, Pool, Escrow Reserves Fund, Fidelity Bond, Insurance, Internet, Maintenance Structure, Maintenance Grounds, Maintenance, Pest Control, Private Road, Recreational Facilities, Security, Sewer, Trash, Water
- Location
- Cul-De-Sac, City Limits, Near Public Transit, Sloped
- Community Features
- Association Recreation - Owned, Community Mailbox, Deed Restrictions, Gated Community - No Guard, Golf Carts OK, Irrigation-Reclaimed Water, Pool, Sidewalks, Street Lights
- Property Description
- Two Story, Attached
- Interior Layout
- Built-in Features, Ceiling Fans(s), Coffered Ceiling(s), Eat-in Kitchen, High Ceilings, Living Room/Dining Room Combo, Open Floorplan, PrimaryBedroom Upstairs, Solid Surface Counters, Solid Wood Cabinets, Thermostat, Tray Ceiling(s), Vaulted Ceiling(s), Walk-In Closet(s), Window Treatments
- Interior Features
- Built-in Features, Ceiling Fans(s), Coffered Ceiling(s), Eat-in Kitchen, High Ceilings, Living Room/Dining Room Combo, Open Floorplan, PrimaryBedroom Upstairs, Solid Surface Counters, Solid Wood Cabinets, Thermostat, Tray Ceiling(s), Vaulted Ceiling(s), Walk-In Closet(s), Window Treatments
- Floor
- Carpet, Laminate, Tile
- Appliances
- Dishwasher, Disposal, Dryer, Microwave, Range, Refrigerator, Washer, Water Filtration System, Water Purifier
- Utilities
- Cable Available, Public
- Heating
- Central, Electric
- Air Conditioning
- Central Air
- Exterior Construction
- Block, Concrete, Frame
- Exterior Features
- Balcony, Sidewalk, Sliding Doors
- Roof
- Tile
- Foundation
- Slab
- Pool
- Community
- Garage Carport
- 2 Car Garage
- Garage Spaces
- 2
- Garage Features
- Electric Vehicle Charging Station(s), Garage Door Opener, Oversized
- Fences
- Masonry
- Water Name
- Little Bayou To Tampa Bay
- Water Extras
- Assigned Boat Slip, Fishing Pier, Sailboat Water
- Water Access
- Bay/Harbor, Bayou
- Pets
- Allowed
- Max Pet Weight
- 101
- Pet Size
- Extra Large (101+ Lbs.)
- Flood Zone Code
- X500
- Parcel ID
- 06-32-17-02565-000-0460
- Legal Description
- BANYAN BAY AT RUTLAND LOT 46
Listing courtesy of SMITH & ASSOCIATES REAL ESTATE. 727-342-3800
Mortgage Calculator
StellarMLS is the source of this information via Internet Data Exchange Program. All listing information is deemed reliable but not guaranteed and should be independently verified through personal inspection by appropriate professionals. Listings displayed on this website may be subject to prior sale or removal from sale. Availability of any listing should always be independently verified. Listing information is provided for consumer personal, non-commercial use, solely to identify potential properties for potential purchase. All other use is strictly prohibited and may violate relevant federal and state law. Data last updated on