9473 Leatherwood Avenue, Tampa, FL 33647
- $400,000
- 3
- BD
- 2
- BA
- 1,905
- SqFt






- List Price
- $400,000
- Status
- Active
- Days on Market
- 10
- MLS#
- TB8527130
- Property Style
- Single Family
- Architectural Style
- Florida
- Year Built
- 2005
- Bedrooms
- 3
- Bathrooms
- 2
- Living Area
- 1,905
- Lot Size
- 6,629
- Acres
- 0.15
- Total Acreage
- 0 to less than 1/4
- Legal Subdivision Name
- Live Oak Preserve
- MLS Area Major
- Tampa / Tampa Palms
Property Description
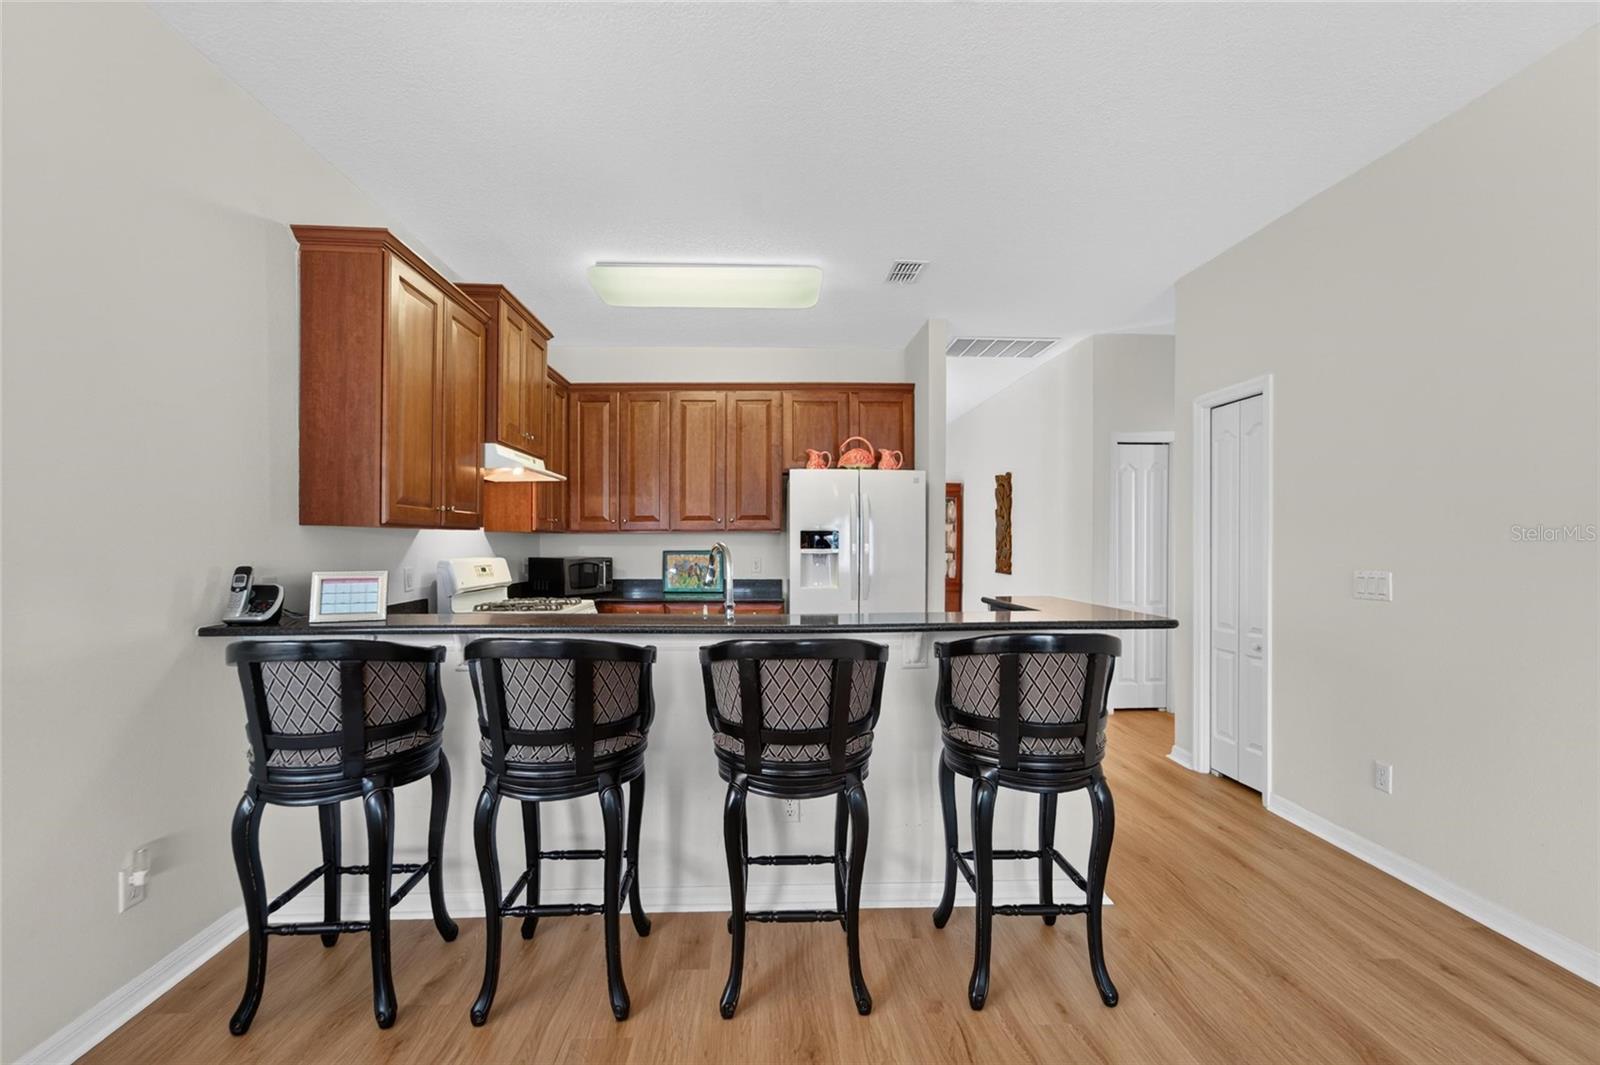
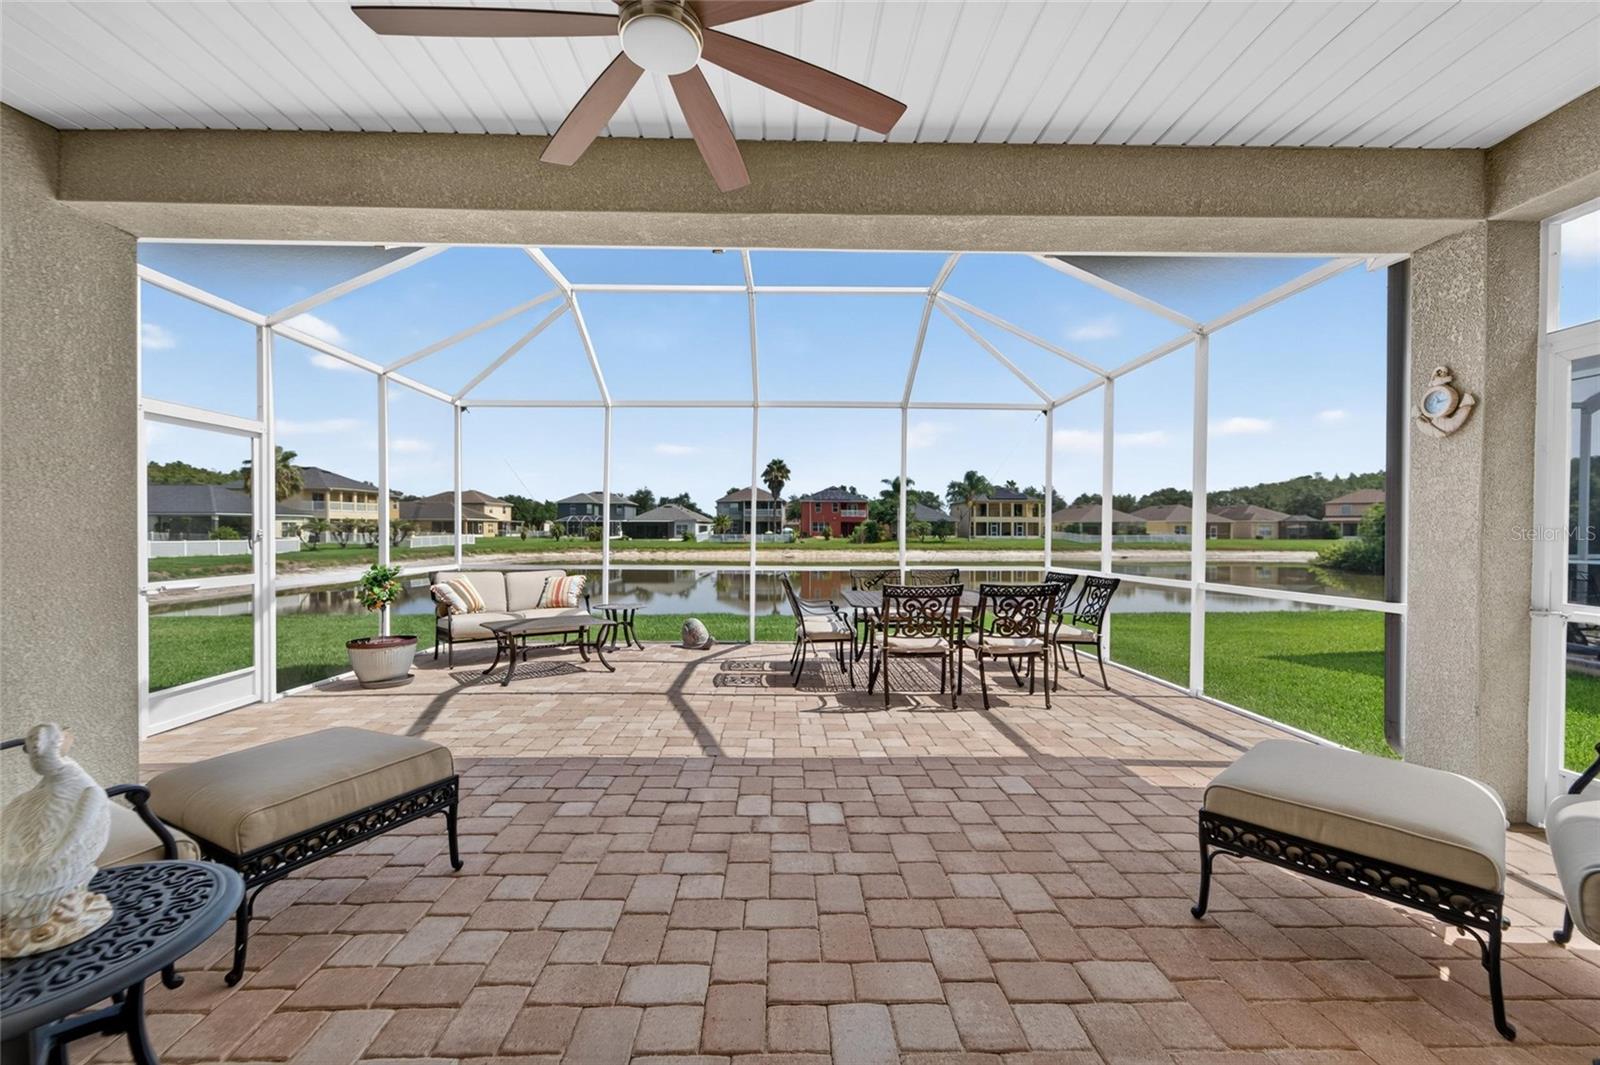
Welcome home to the perfect blend of comfort, style, and Florida living in the highly sought-after resort-style community of Live Oak Preserve in New Tampa! This beautifully maintained one-story home features 3 spacious bedrooms, 2 full bathrooms, and an inviting open floor plan enhanced by durable laminate flooring throughout, offering both elegance and easy maintenance. The heart of the home is the well-appointed kitchen, gas oven, complete with gleaming granite countertops, abundant cabinetry, and plenty of space for gathering with family and friends. Step outside and discover where this home truly shines: an extra-large pavered lanai overlooking a tranquil pond, creating the perfect setting for morning coffee, weekend barbecues, or simply relaxing while enjoying peaceful water views and Florida sunsets. Located in one of New Tampa's most desirable gated communities, Live Oak Preserve offers exceptional resort-style amenities including a clubhouse, sparkling pool, fitness center, playgrounds, tennis and basketball courts, and miles of scenic sidewalks. This is more than just a home.2025 ROOF, 2021 A/C,
/t.realgeeks.media/resize/460x/https://u.realgeeks.media/tampafllistings%252FAlex_Antonakos_Selling_Tampa_Real_Estate.png)
Additional Information
- Taxes
- $7082
- Taxes
- $973
- Minimum Lease
- 1-2 Years
- HOA Fee
- $125
- HOA Payment Schedule
- Quarterly
- Location
- In County, Landscaped, Level, Sidewalk, Paved, Private
- Community Features
- Street Lights, No Deed Restriction
- Property Description
- One Story
- Zoning
- PD
- Interior Layout
- Ceiling Fans(s), High Ceilings, Kitchen/Family Room Combo, Living Room/Dining Room Combo, Primary Bedroom Main Floor, Solid Surface Counters, Solid Wood Cabinets, Stone Counters, Thermostat, Walk-In Closet(s)
- Interior Features
- Ceiling Fans(s), High Ceilings, Kitchen/Family Room Combo, Living Room/Dining Room Combo, Primary Bedroom Main Floor, Solid Surface Counters, Solid Wood Cabinets, Stone Counters, Thermostat, Walk-In Closet(s)
- Floor
- Laminate, Tile
- Appliances
- Dishwasher, Dryer, Microwave, Range, Refrigerator, Washer
- Utilities
- Cable Available, Electricity Connected, Fire Hydrant, Natural Gas Connected, Public, Sewer Connected, Sprinkler Meter, Water Connected
- Heating
- Central
- Air Conditioning
- Central Air
- Exterior Construction
- Block
- Exterior Features
- Lighting, Private Mailbox, Sidewalk, Sliding Doors, Sprinkler Metered
- Roof
- Shingle
- Foundation
- Slab
- Pool
- No Pool
- Garage Carport
- 2 Car Garage
- Garage Spaces
- 2
- Garage Dimensions
- 22x21
- Elementary School
- Turner Elem-Hb
- Middle School
- Bartels Middle
- High School
- Wharton-HB
- Pets
- Allowed
- Pet Size
- Extra Large (101+ Lbs.)
- Flood Zone Code
- X
- Parcel ID
- U-06-27-20-72I-000019-00004.0
- Legal Description
- LIVE OAK PRESERVE PHASE 1C VILLAGES 3/4/5/6 LOT 4 BLOCK 19
Listing courtesy of ALIGN RIGHT REALTY CARROLLWOOD. 813-374-6050
Mortgage Calculator
StellarMLS is the source of this information via Internet Data Exchange Program. All listing information is deemed reliable but not guaranteed and should be independently verified through personal inspection by appropriate professionals. Listings displayed on this website may be subject to prior sale or removal from sale. Availability of any listing should always be independently verified. Listing information is provided for consumer personal, non-commercial use, solely to identify potential properties for potential purchase. All other use is strictly prohibited and may violate relevant federal and state law. Data last updated on