1218 E Kay Street Unit 18, Tampa, FL 33602
- $775,000
- 3
- BD
- 4
- BA
- 2,104
- SqFt













- List Price
- $775,000
- Status
- Active
- Days on Market
- 20
- MLS#
- TB8526753
- Property Style
- Townhouse
- New Construction
- Yes
- Year Built
- 2025
- Bedrooms
- 3
- Bathrooms
- 4
- Baths Half
- 1
- Living Area
- 2,104
- Lot Size
- 829
- Acres
- 0.02
- Total Acreage
- 0 to less than 1/4
- Building Name
- 3
- Legal Subdivision Name
- Canvas Tpa Townhomes Phase 1
- MLS Area Major
- Tampa
Property Description
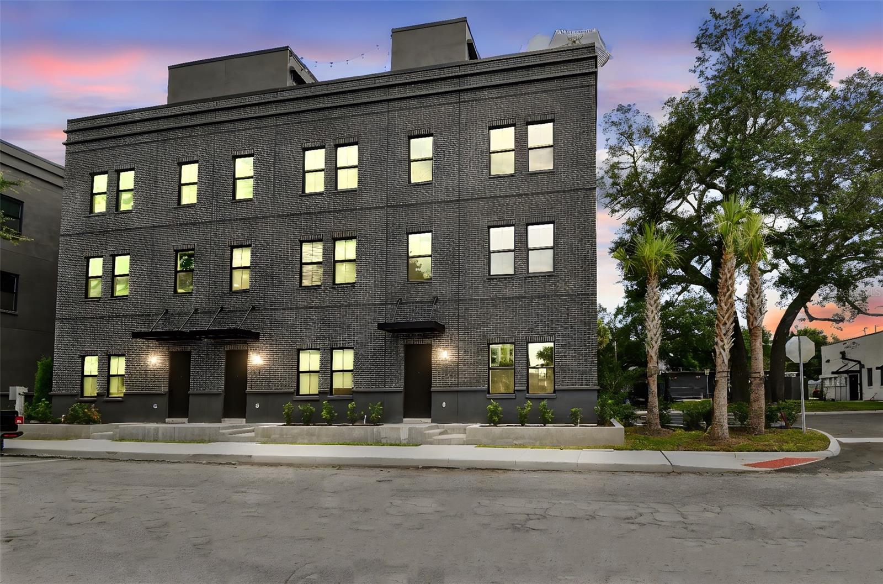
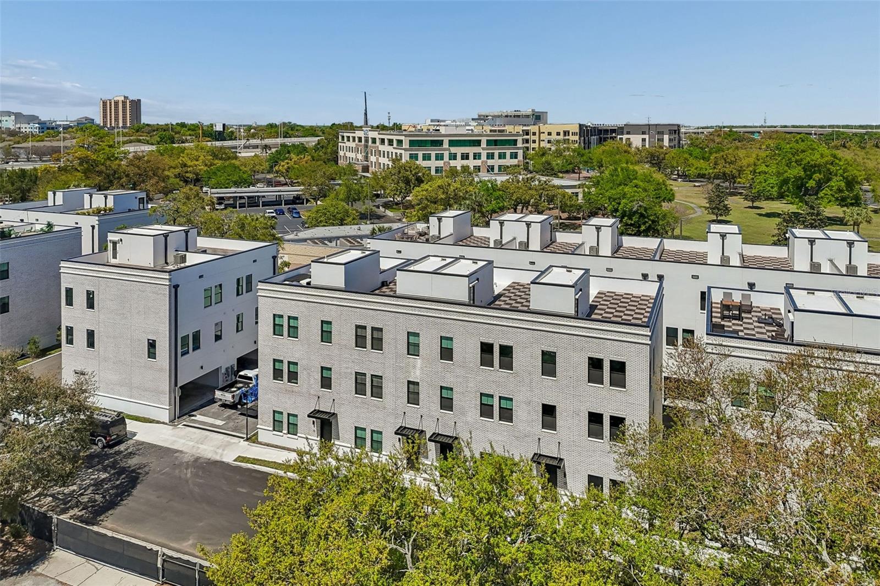
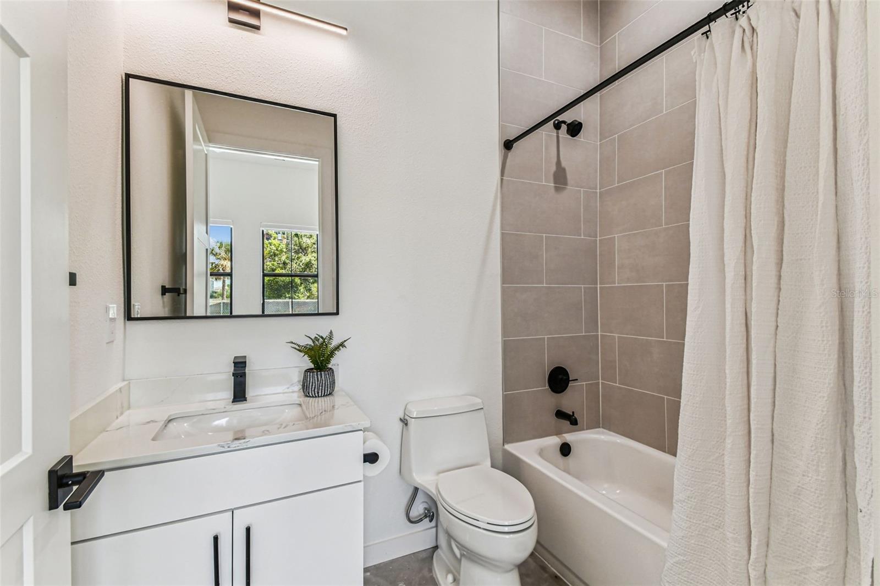
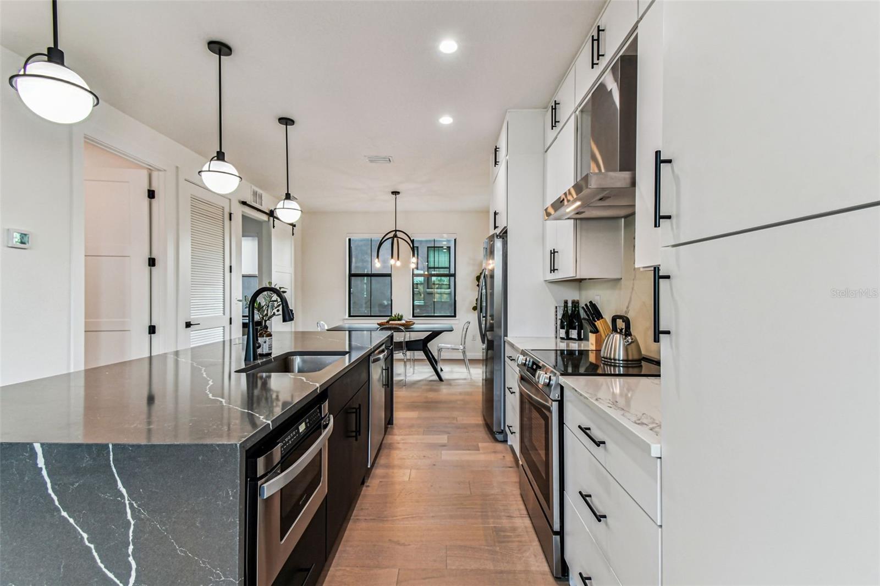
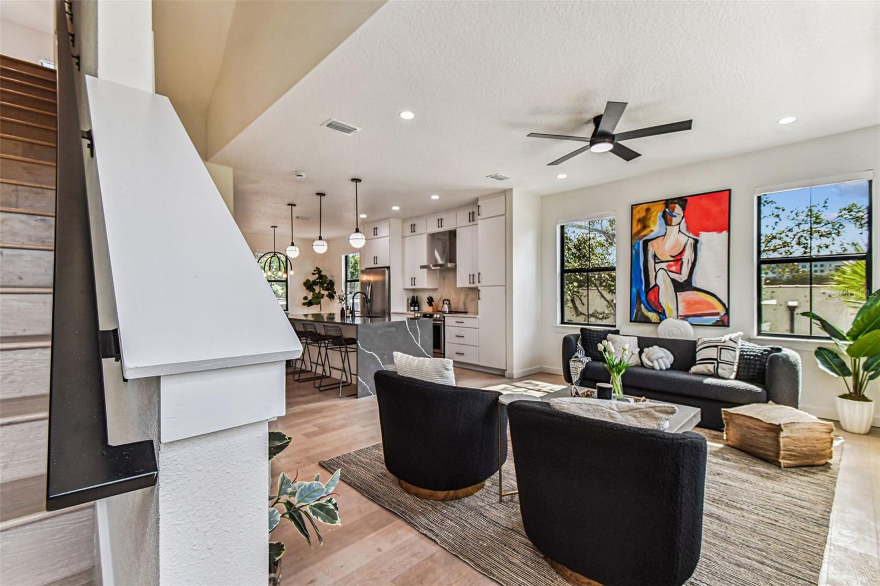
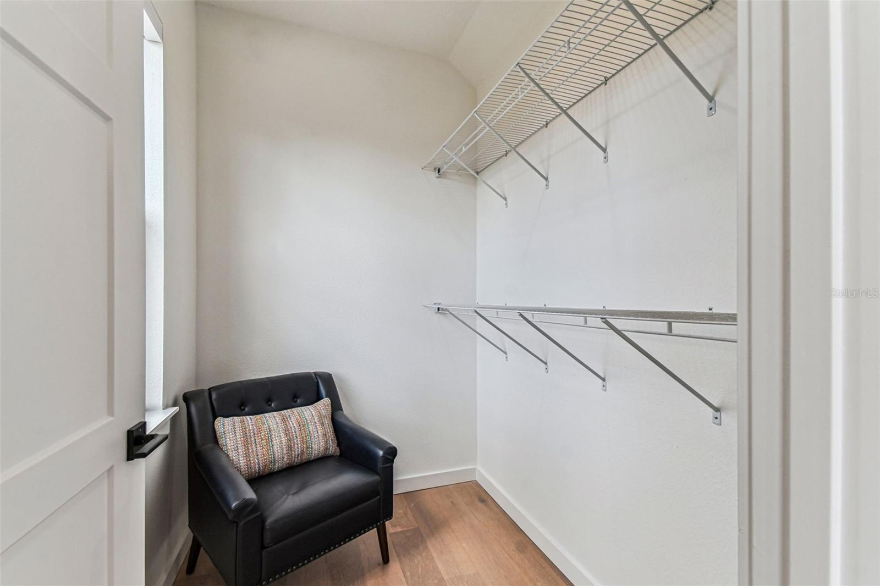
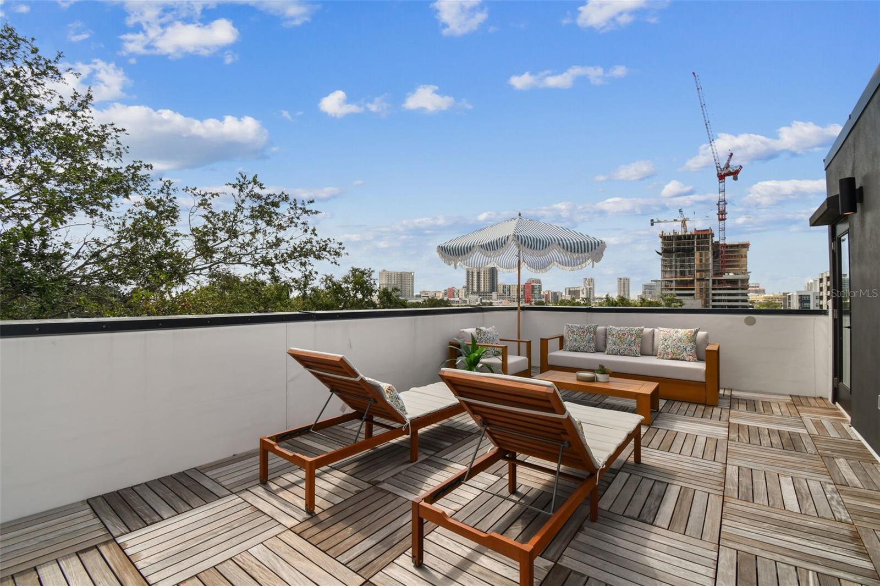
Only 5 units remain! Move-in ready units available now. Step into the heartbeat of Tampa’s most electric neighborhood with Canvas City Homes GWX, a limited collection of industrial-chic city homes inspired by the bold spirit of Ybor City. This is where historic brick cigar factories meet modern design, where art, culture, and nightlife collide just outside your door. From the street-level entry to your private rooftop terrace with city skyline views, every detail is designed for life in motion. Inside, 10-foot ceilings, exposed block walls, and bright sunlit spaces create the perfect backdrop for your personal style. The ground floor sets the tone with polished concrete floors and a sleek ensuite bedroom. Upstairs, the massive kitchen island takes center stage, made for dinner parties, cocktails with friends, or Sunday morning brunch. On the top floor, the primary suite delivers main-character energy with double walk-in closets ready for your best fits. Step outside, and you’re minutes from Ybor’s buzzing restaurants, bars, and art studios, or hop on the streetcar to explore Downtown, Channelside, or Sparkman Wharf. With the transformative Gas Worx development rising just steps away, this neighborhood is only getting hotter, and Canvas GWX puts you in the front row. Whether you’re looking for a primary residence or investment property, Canvas GWX puts you ahead of the curve in one of Tampa's fastest-growing neighborhoods. Secure your spot today and call Canvas GWX home in the city’s most vibrant district. Move-in ready homes are available now, with limited-time buyer incentives. Photos are of model unit.
/t.realgeeks.media/resize/460x/https://u.realgeeks.media/tampafllistings%252FAlex_Antonakos_Selling_Tampa_Real_Estate.png)
Additional Information
- Taxes
- $711
- Minimum Lease
- 1 Month
- Hoa Fee
- $320
- HOA Payment Schedule
- Monthly
- Maintenance Includes
- Maintenance Grounds, Management, Sewer, Trash, Water
- Community Features
- None, No Deed Restriction
- Property Description
- Three+ Story
- Zoning
- PD
- Interior Layout
- High Ceilings, Open Floorplan, PrimaryBedroom Upstairs, Solid Surface Counters, Thermostat, Walk-In Closet(s)
- Interior Features
- High Ceilings, Open Floorplan, PrimaryBedroom Upstairs, Solid Surface Counters, Thermostat, Walk-In Closet(s)
- Floor
- Carpet, Hardwood, Tile
- Appliances
- Dishwasher, Disposal, Electric Water Heater, Exhaust Fan, Microwave, Range, Range Hood
- Utilities
- Public
- Heating
- Electric
- Air Conditioning
- Central Air
- Exterior Construction
- Brick, Stucco
- Exterior Features
- Awning(s), Sidewalk
- Roof
- Membrane
- Foundation
- Slab
- Pool
- No Pool
- Garage Carport
- 2 Car Garage
- Garage Spaces
- 2
- Pets
- Allowed
- Flood Zone Code
- X
- Parcel ID
- A-13-29-18-D3P-000000-00014.0
- Legal Description
- CANVAS TPA TOWNHOMES PHASE 1 LOT 14
Listing courtesy of SIGHT REAL ESTATE, LLC. 877-361-0878
Mortgage Calculator
StellarMLS is the source of this information via Internet Data Exchange Program. All listing information is deemed reliable but not guaranteed and should be independently verified through personal inspection by appropriate professionals. Listings displayed on this website may be subject to prior sale or removal from sale. Availability of any listing should always be independently verified. Listing information is provided for consumer personal, non-commercial use, solely to identify potential properties for potential purchase. All other use is strictly prohibited and may violate relevant federal and state law. Data last updated on