611 Patricia Avenue, Dunedin, FL 34698
- $399,000
- 3
- BD
- 2
- BA
- 1,914
- SqFt





- List Price
- $399,000
- Status
- Active
- Days on Market
- 20
- Price Change
- ▲ $223,100 1784747042
- MLS#
- TB8526736
- Property Style
- Single Family
- Architectural Style
- Bungalow, Florida, Ranch
- Year Built
- 1959
- Bedrooms
- 3
- Bathrooms
- 2
- Living Area
- 1,914
- Lot Size
- 7,806
- Acres
- 0.18
- Total Acreage
- 0 to less than 1/4
- Legal Subdivision Name
- Dunedin Lakewood Estates 3rd Add
- MLS Area Major
- Dunedin
Property Description
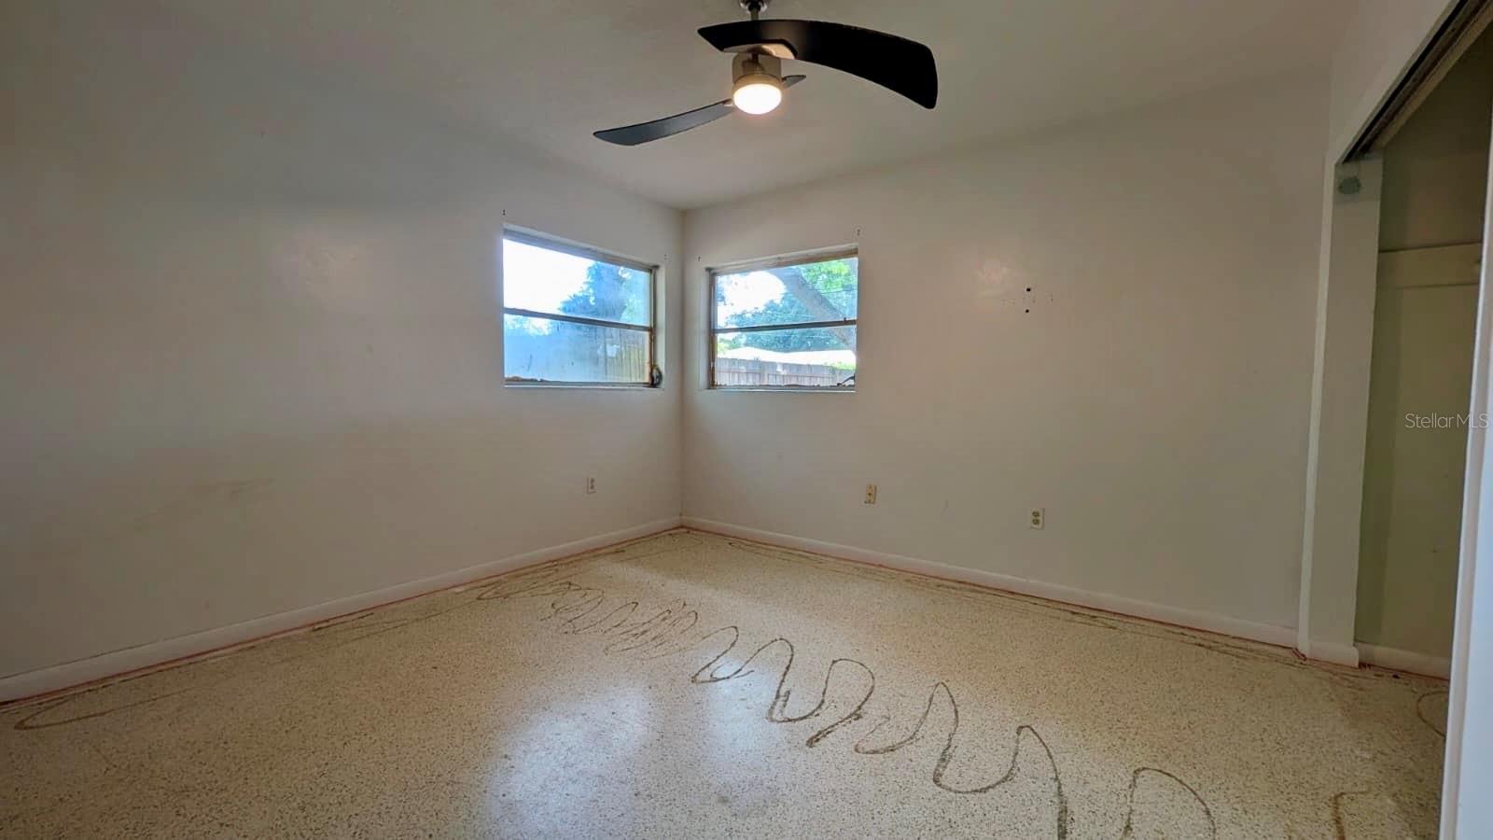
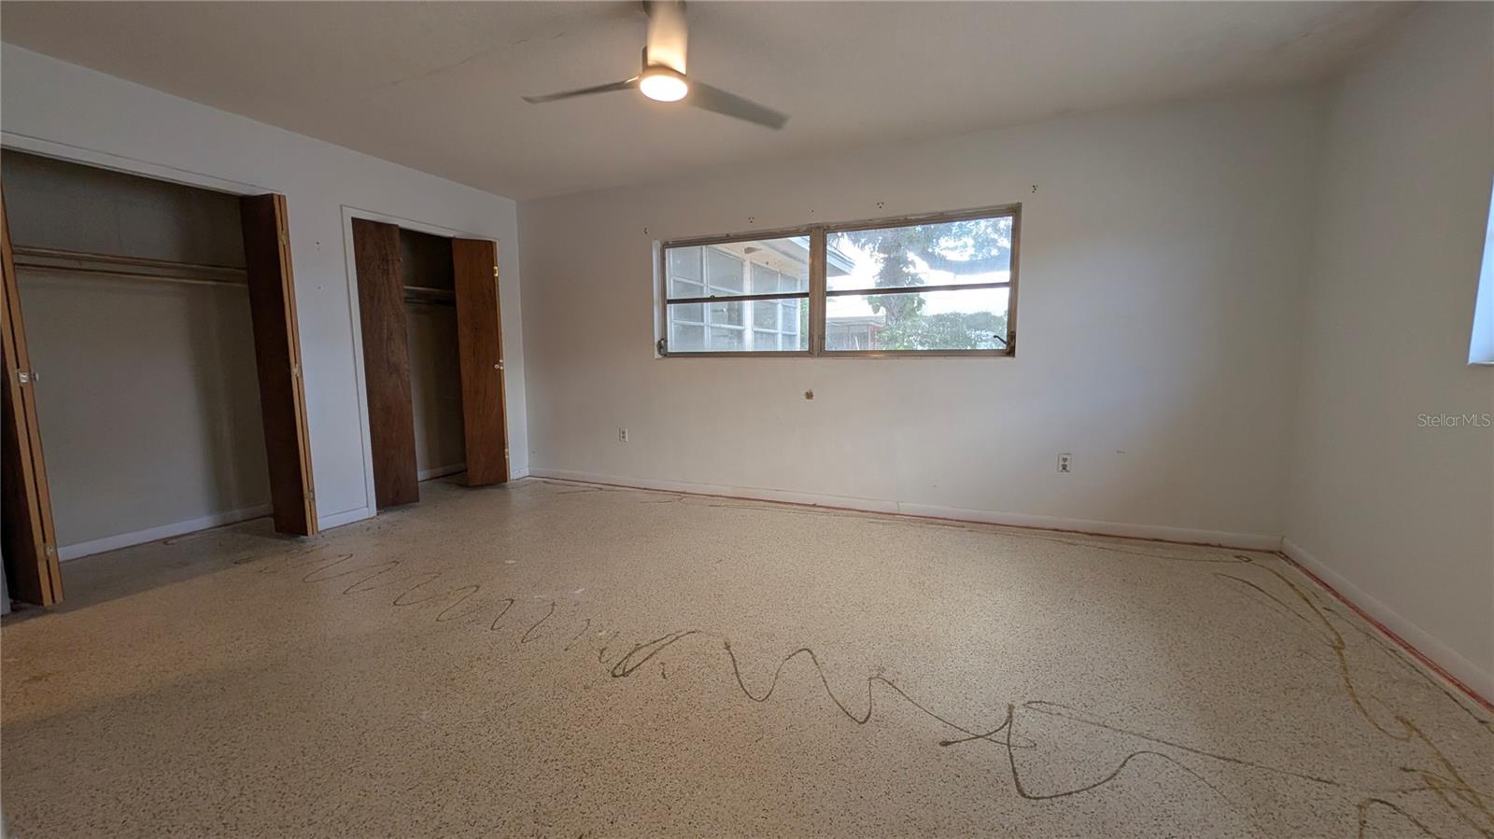
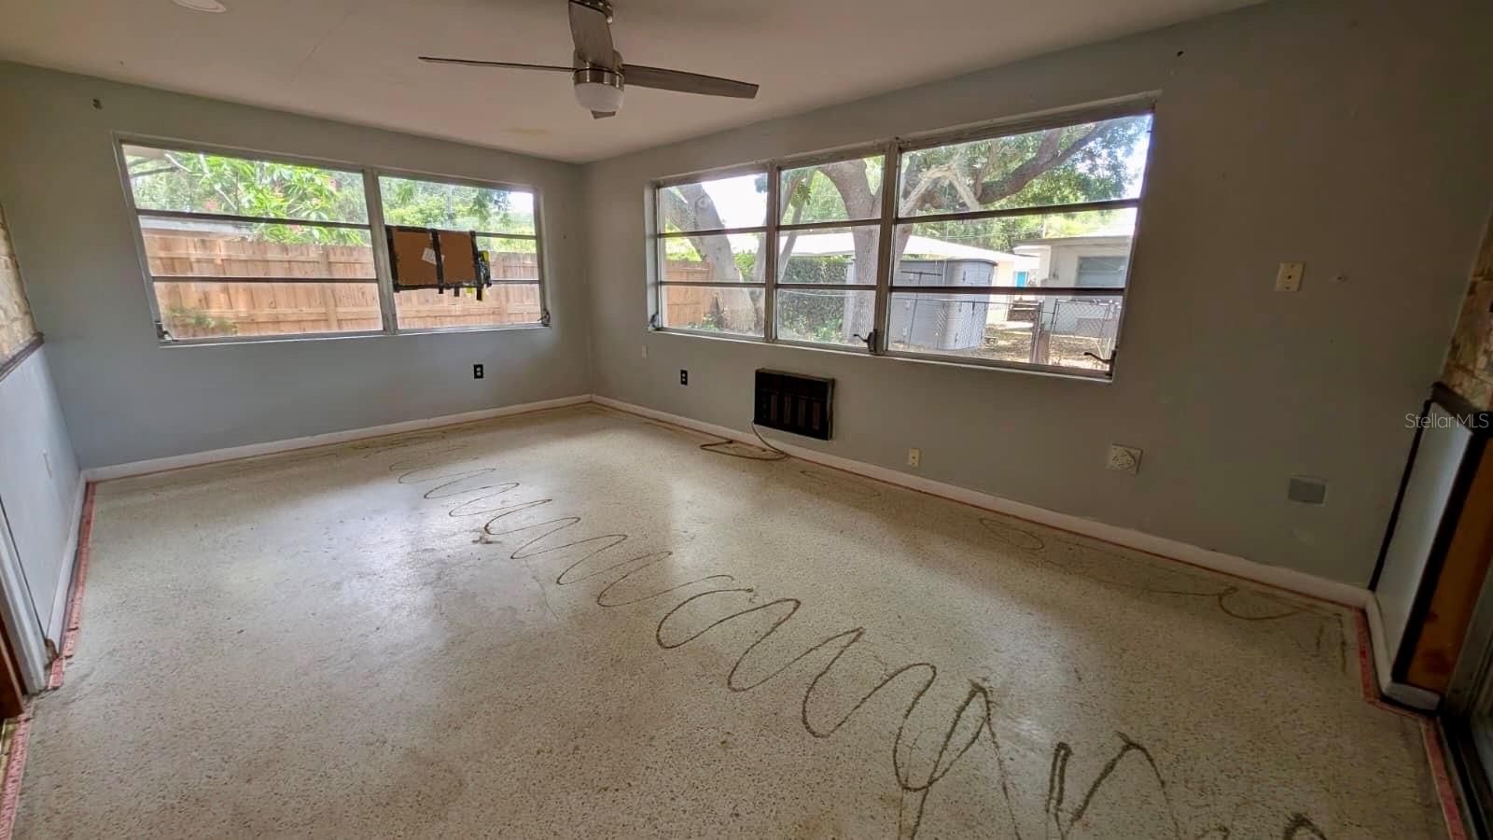
Exceptional opportunity to buy home in one of the best school areas of Pinellas County with walking proximity to those schools. House needs some TLC to reach its full potential. Financing up to 100% available (not seller financing) , call for Details. all DIYers, investors, flippers, rehabbers, renovators, handymen and contractors! Cosmetic concrete block fixer with solid bones with 3 bedrooms and 2 full bathrooms with 2 car garage and laundry room in highly desirable city of Dunedin. Walking distance and 1 minute driving to Dunedin Elementary and Dunedin Highland Middle Schools. Downtown Dunedin with its amazing restaurants and diverse cuisine, Publix, LA Fitness- all within 5 minutes Driving. Electricity and water on, HVAC 2022 and just serviced, plumbing updated 2021 (According to city records it was permit including REDRAIN but total scope of completed work to be verified by buyer), roof doesn't leak. Original terrazzo floors. Split Bedrooms floor plan with 1914 sf under AC and 2480 total under roof area. Zone X with no flood insurance required, No HOA, NO CDD. Check with your lender if considering current property condition it will qualify for any loan. Cash and Hard Money will work. All offers must be submitted with Proof of funds. Seller never occupied the property.
/t.realgeeks.media/resize/460x/https://u.realgeeks.media/tampafllistings%252FAlex_Antonakos_Selling_Tampa_Real_Estate.png)
Additional Information
- Taxes
- $1067
- Minimum Lease
- 1 Month
- Location
- City Limits, Sidewalk, Paved
- Community Features
- No Deed Restriction
- Property Description
- One Story
- Interior Layout
- Ceiling Fans(s), Eat-in Kitchen, Kitchen/Family Room Combo, L Dining, Living Room/Dining Room Combo, Primary Bedroom Main Floor, Split Bedroom, Thermostat
- Interior Features
- Ceiling Fans(s), Eat-in Kitchen, Kitchen/Family Room Combo, L Dining, Living Room/Dining Room Combo, Primary Bedroom Main Floor, Split Bedroom, Thermostat
- Floor
- Terrazzo, Vinyl
- Appliances
- Dryer, Electric Water Heater, Microwave, Range, Range Hood, Refrigerator, Washer
- Utilities
- Electricity Connected, Public, Sewer Connected, Water Connected
- Heating
- Central, Electric
- Air Conditioning
- Central Air
- Fireplace Description
- Masonry
- Exterior Construction
- Block, Concrete, Stucco
- Exterior Features
- Lighting, Rain Gutters, Sidewalk
- Roof
- Shingle
- Foundation
- Concrete Perimeter, Slab
- Pool
- No Pool
- Garage Carport
- 2 Car Garage
- Garage Spaces
- 2
- Garage Features
- Driveway, Golf Cart Parking, Guest, Off Street, Oversized
- Elementary School
- Dunedin Elementary-Pn
- Middle School
- Dunedin Highland Middle-Pn
- High School
- Dunedin High-PN
- Fences
- Fenced
- Flood Zone Code
- X
- Parcel ID
- 35-28-15-23454-000-0600
- Legal Description
- DUNEDIN LAKEWOOD ESTATES 3RD ADD LOT 60
Listing courtesy of PEOPLE'S CHOICE REALTY SVC LLC. 813-933-0677
Mortgage Calculator
StellarMLS is the source of this information via Internet Data Exchange Program. All listing information is deemed reliable but not guaranteed and should be independently verified through personal inspection by appropriate professionals. Listings displayed on this website may be subject to prior sale or removal from sale. Availability of any listing should always be independently verified. Listing information is provided for consumer personal, non-commercial use, solely to identify potential properties for potential purchase. All other use is strictly prohibited and may violate relevant federal and state law. Data last updated on