28739 Cottagewood Drive, Wesley Chapel, FL 33545
- $445,000
- 4
- BD
- 2
- BA
- 2,231
- SqFt




- List Price
- $445,000
- Status
- Active
- Days on Market
- 18
- MLS#
- TB8526547
- Property Style
- Single Family
- Year Built
- 1995
- Bedrooms
- 4
- Bathrooms
- 2
- Living Area
- 2,231
- Lot Size
- 8,085
- Acres
- 0.19
- Total Acreage
- 0 to less than 1/4
- Legal Subdivision Name
- Villages At Wesley Chapel Ph 01b 01c
- MLS Area Major
- Wesley Chapel
Property Description
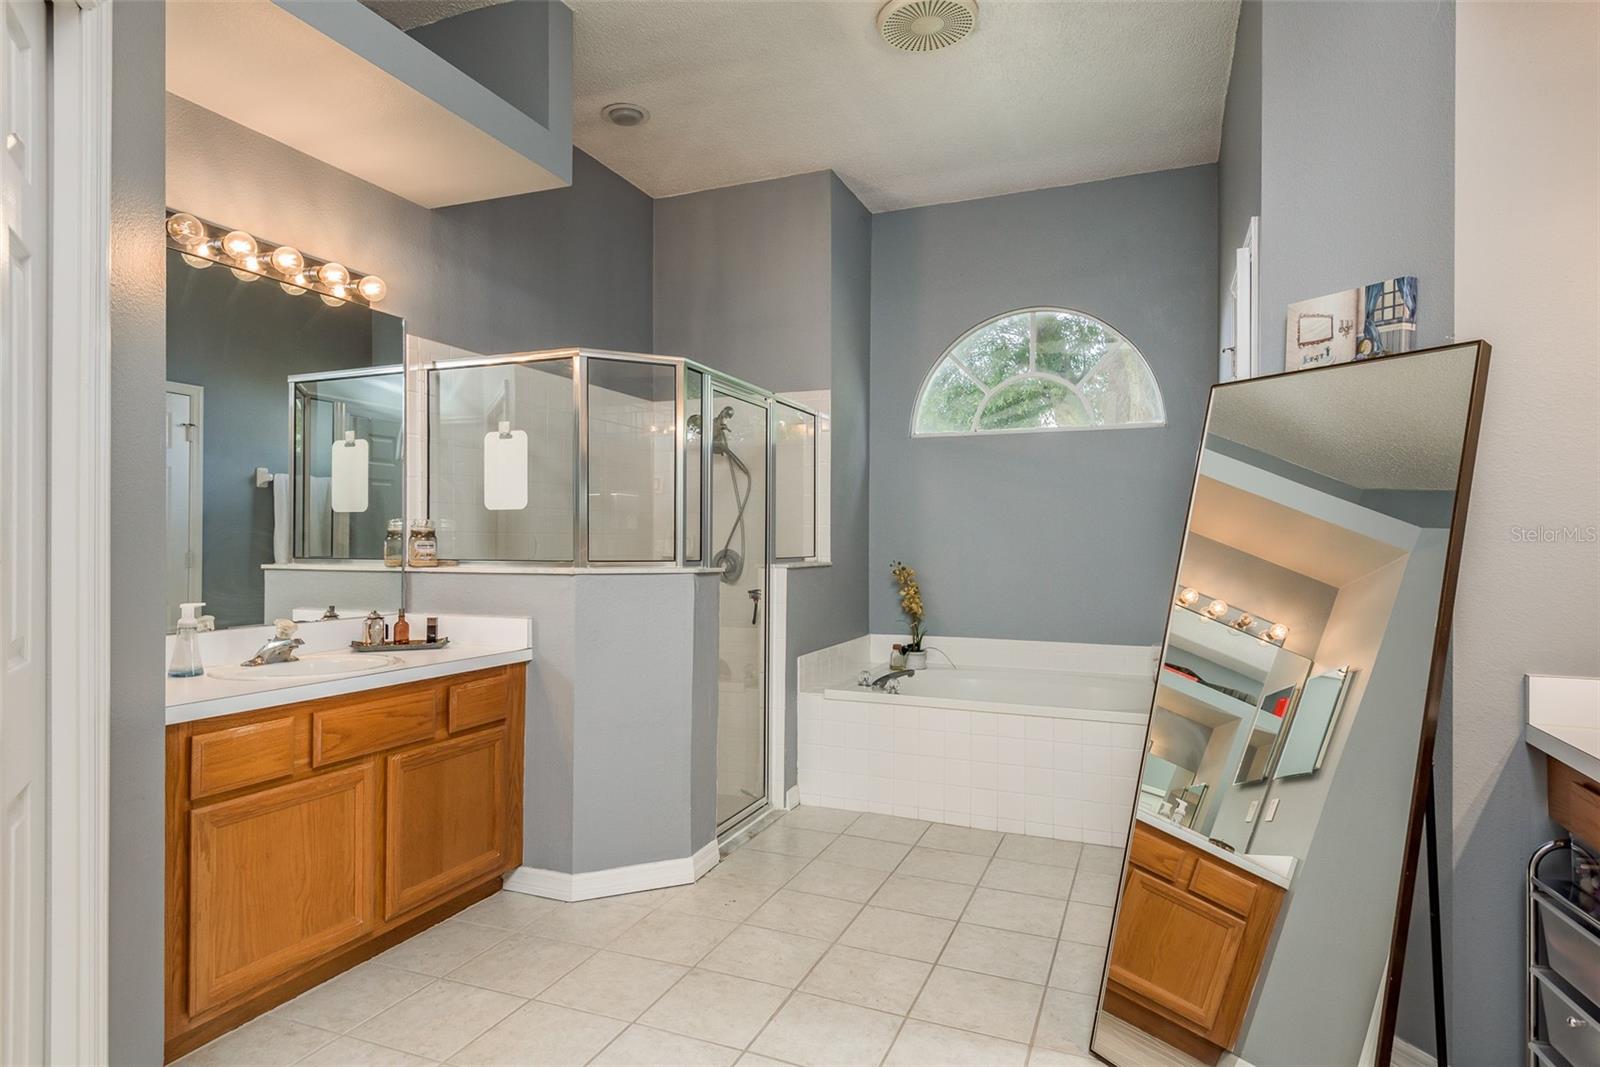
Discover the perfect combination of space and Florida living in this beautifully maintained four-bedroom, two-bathroom pool home located in the Villages of Wesley Chapel. Offering over 2,200 square feet of living space, this residence features a versatile floor plan, modern updates, and an inviting outdoor retreat designed for both everyday living and entertaining. As an added benefit, the seller will provide a full roof replacement and replacement of the damaged pool screens upon the property going under contract. As you enter, you are welcomed by a spacious foyer with a convenient coat closet and a thoughtfully designed layout that offers flexibility for today’s lifestyle. The front sitting room provides the perfect opportunity for a formal dining area, office, or additional gathering space. The light-filled living room features double sliding glass doors that create a seamless connection between indoor and outdoor living. The heart of the home is the spacious kitchen, beautifully appointed with updated stainless steel Samsung appliances, abundant cabinetry, a breakfast bar, separate pantry, and a charming coffee bar. The adjoining dining area overlooks the sparkling pool, while the expansive family room showcases vaulted ceilings and plenty of room to relax with family and friends. The spacious primary suite offers a private retreat with direct access to the pool area through sliding glass doors. The ensuite bathroom features dual vanities, a garden soaking tub, glass-enclosed shower, and a generous walk-in closet. Three additional bedrooms provide plenty of space for family, guests, or a home office and share a second bathroom complete with a dual sink vanity. Step outside and enjoy your own private Florida escape. The screened-in pool area features a covered patio, a beautiful Pebble Tec pool finish, and a relaxing waterfall feature - perfect for entertaining, unwinding after a long day, or enjoying year-round outdoor living. Additional features include a solar panel connected to the water heater for added energy efficiency and a prime location near everything Wesley Chapel has to offer. Conveniently located near I-75, residents enjoy easy access to exceptional shopping, dining, and entertainment at Tampa Premium Outlets, The Shops at Wiregrass, and numerous local restaurants. This exceptional pool home offers the space, upgrades, and location you’ve been searching for. Don’t miss your opportunity to own a piece of the Wesley Chapel lifestyle - schedule your private showing today and make this Florida oasis your new home!
/t.realgeeks.media/resize/460x/https://u.realgeeks.media/tampafllistings%252FAlex_Antonakos_Selling_Tampa_Real_Estate.png)
Additional Information
- Taxes
- $8476
- Minimum Lease
- No Minimum
- HOA Fee
- $370
- HOA Payment Schedule
- Annually
- Community Features
- No Deed Restriction
- Property Description
- One Story
- Zoning
- R3
- Interior Layout
- Eat-in Kitchen, Open Floorplan, Primary Bedroom Main Floor, Split Bedroom, Walk-In Closet(s)
- Interior Features
- Eat-in Kitchen, Open Floorplan, Primary Bedroom Main Floor, Split Bedroom, Walk-In Closet(s)
- Floor
- Carpet, Ceramic Tile, Laminate
- Appliances
- Convection Oven, Microwave, Range, Refrigerator
- Utilities
- Cable Connected, Electricity Connected, Water Connected
- Heating
- Central
- Air Conditioning
- Central Air
- Exterior Construction
- Block, Concrete, Stucco
- Exterior Features
- Lighting
- Roof
- Shingle
- Foundation
- Slab
- Pool
- Private
- Pool Type
- In Ground
- Garage Carport
- 2 Car Garage
- Garage Spaces
- 2
- Elementary School
- Quail Hollow Elementary-Po
- Middle School
- Thomas E Weightman Middle-Po
- High School
- Wesley Chapel High-PO
- Pets
- Allowed
- Flood Zone Code
- X
- Parcel ID
- 20-26-07-004.0-003.00-003.0
- Legal Description
- VILLAGES AT WESLEY CHAPEL PHASE 1B/1C PB 30 PGS 120-122 LOT 3 BLOCK 3
Listing courtesy of EXP REALTY LLC. 866-308-7109
Mortgage Calculator
StellarMLS is the source of this information via Internet Data Exchange Program. All listing information is deemed reliable but not guaranteed and should be independently verified through personal inspection by appropriate professionals. Listings displayed on this website may be subject to prior sale or removal from sale. Availability of any listing should always be independently verified. Listing information is provided for consumer personal, non-commercial use, solely to identify potential properties for potential purchase. All other use is strictly prohibited and may violate relevant federal and state law. Data last updated on