21620 Teal Court, Lutz, FL 33549
- $575,000
- 4
- BD
- 3
- BA
- 2,521
- SqFt









- List Price
- $575,000
- Status
- Active
- Days on Market
- 65
- Price Change
- ▼ $14,000 1784690294
- MLS#
- TB8525991
- Property Style
- Single Family
- Architectural Style
- Contemporary
- New Construction
- Yes
- Year Built
- 2021
- Bedrooms
- 4
- Bathrooms
- 3
- Living Area
- 2,521
- Lot Size
- 10,704
- Acres
- 0.25
- Total Acreage
- 1/4 to less than 1/2
- Legal Subdivision Name
- Cypress Cove Sub
- MLS Area Major
- Lutz
Property Description
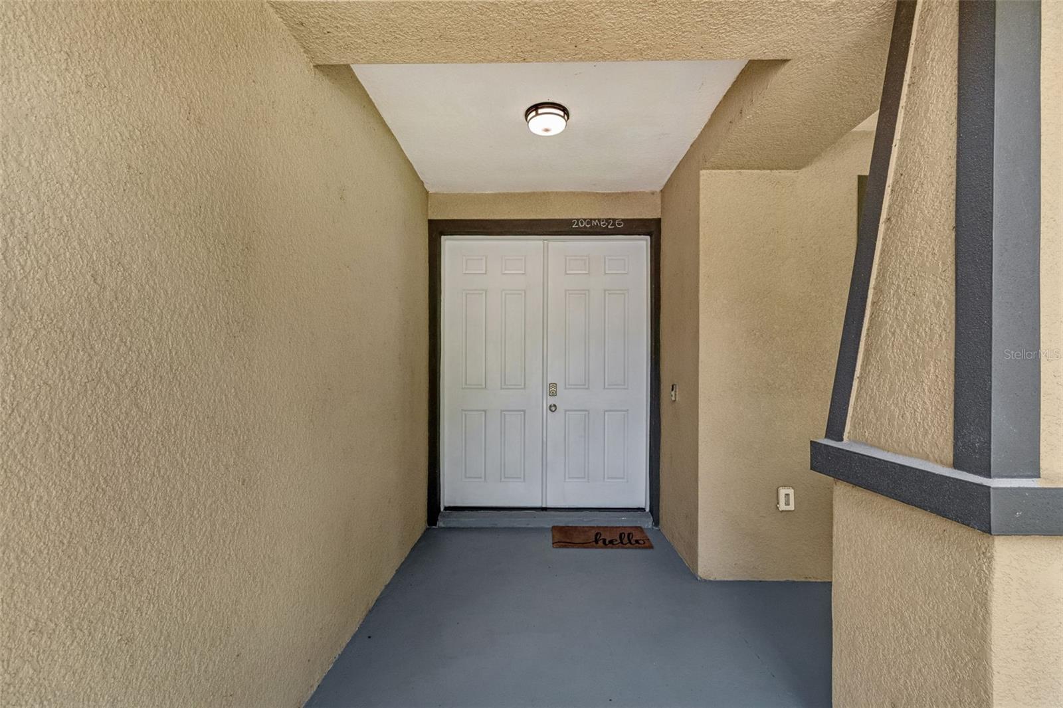
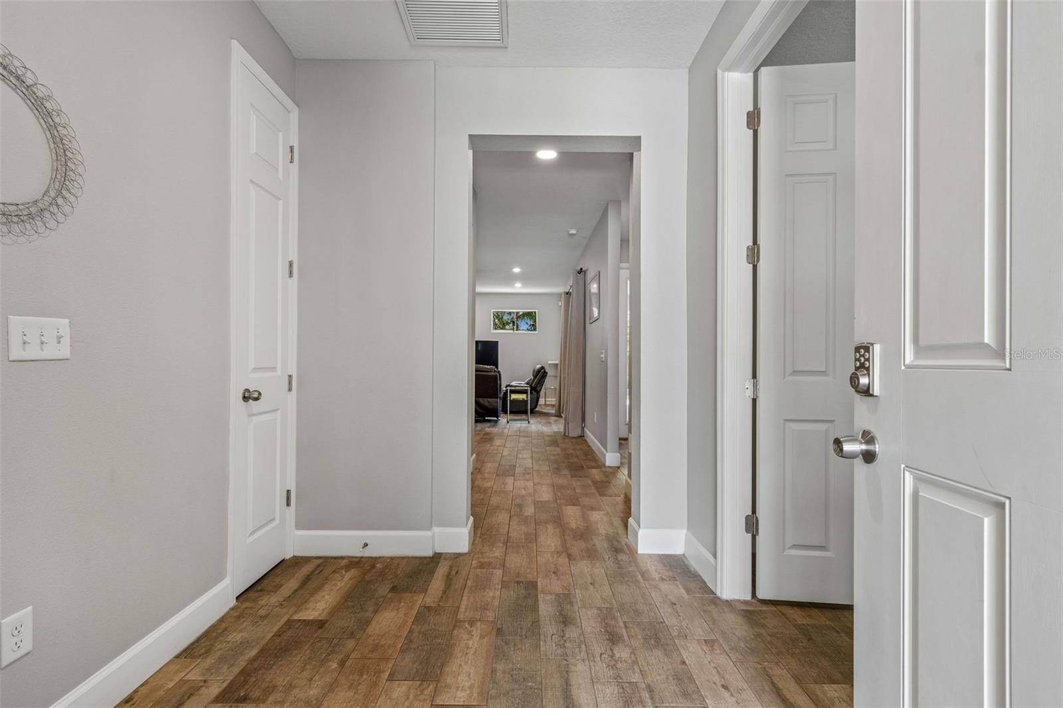
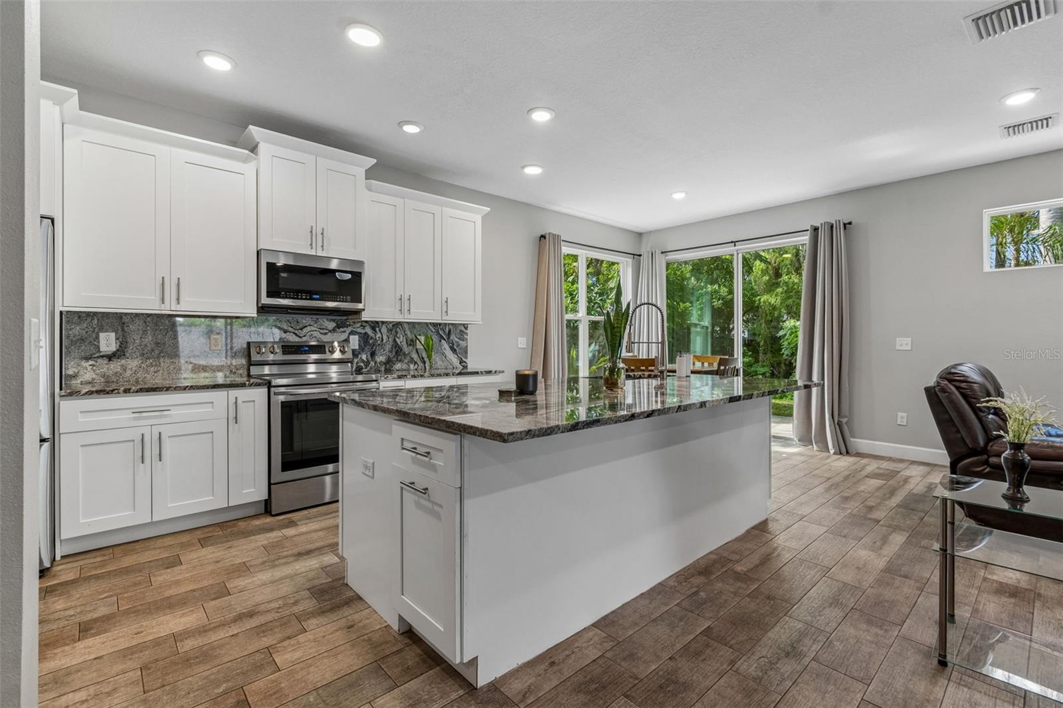
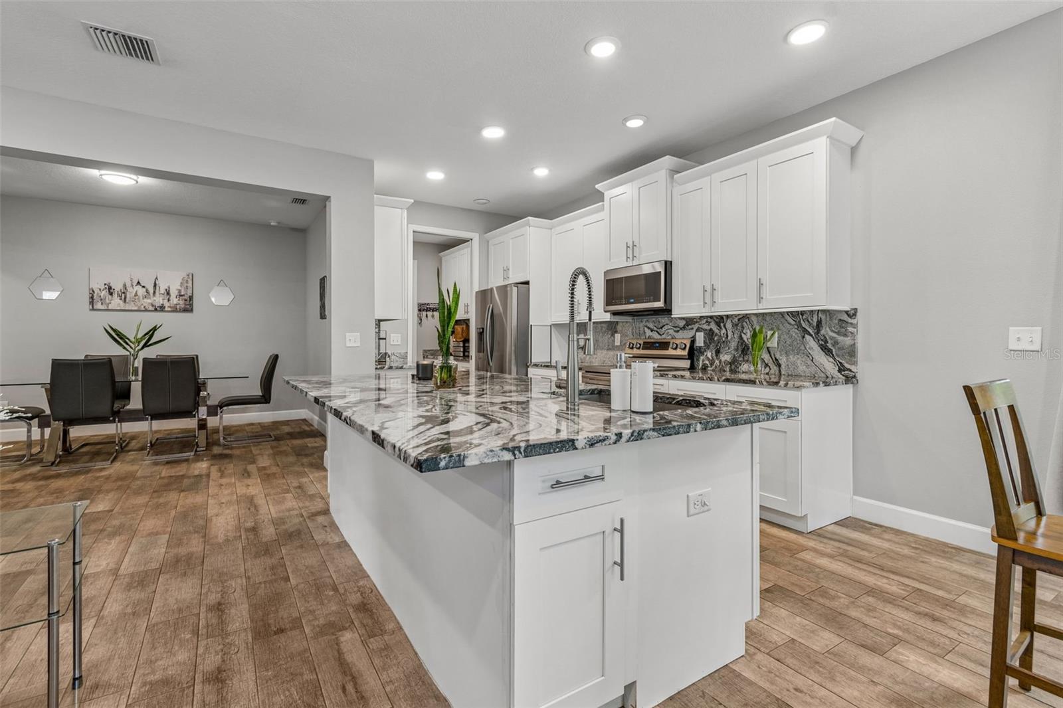
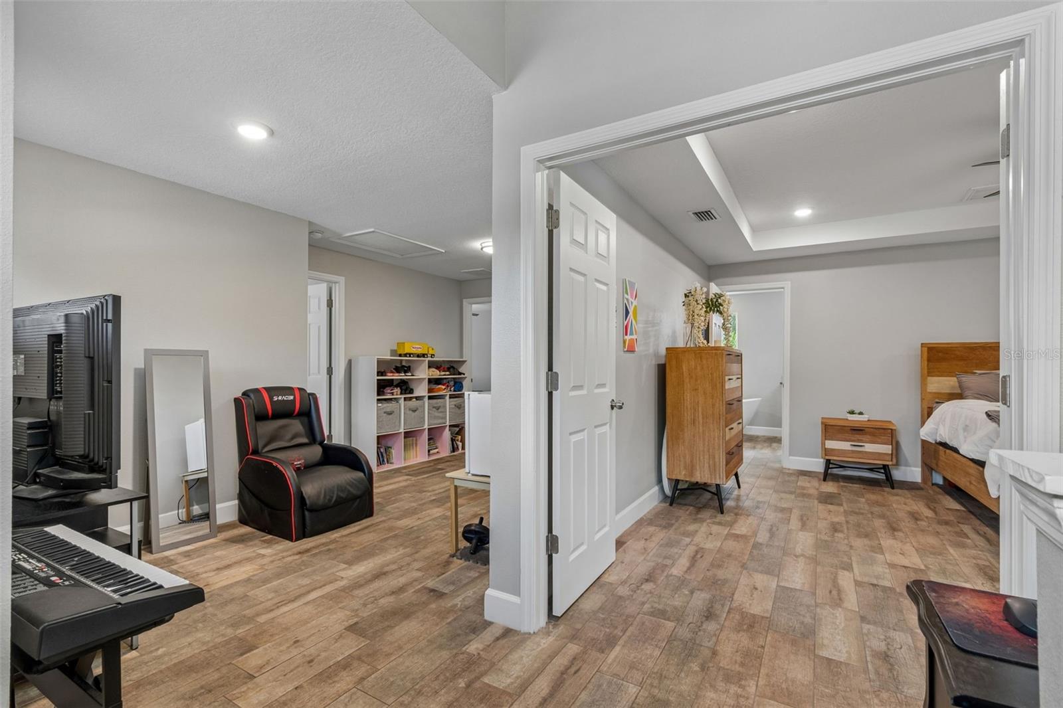
Virtually Staged. Welcome to Cypress Cove, a highly sought-after community in Lutz, Florida. Situated on a generous QUARTER ACRE, FULLY FENCED LOT in a non-deed-restricted neighborhood, this beautiful 4-BEDROOM, 3-BATHROOM residence with a versatile LOFT offers 2,521 square feet under air and 3,334 square feet under roof. Located in a NON FLOOD ZONE, it provides the perfect blend of modern elegance and comfortable everyday living. Walking up to the home, you are greeted by the spacious covered front porch. Picture yourself sitting on a comfortable chair enjoying a cup of coffee in the morning as you start your day. Continue inside through the double-door entry into the foyer featuring soaring ceilings and beautiful wood-look ceramic tile flooring that flows throughout the entire home. The open-concept layout is both inviting and functional, highlighted by the well laid out kitchen with granite countertops, a spacious center island, stylish backsplash, and abundant 42-inch solid wood cabinetry. Equipped with Samsung stainless steel appliances, this kitchen is a true cook's delight. Adjacent is a bright eat-in area with double sliders that open to the expansive backyard, perfect for casual meals and effortless indoor-outdoor living. The formal dining area offers an elegant space for gatherings, while the living areas are warm and welcoming. Downstairs, you'll find a convenient guest bedroom which could also be utilized as a perfect home office. Close by is a full bathroom with hallway access to the covered back porch. A well-appointed laundry room with granite countertops and solid wood cabinetry offers versatility and additional storage. Upstairs, you will find the primary en suite which is a true retreat, boasting dual French doors, tray ceilings and a massive walk-in closet. The luxurious primary bath features double granite vanities, a freestanding tub with gooseneck faucet, and an oversized walk-in shower with custom tile work. As you continue towards the additional guest bedrooms, you walk through the spacious loft area. This area would be perfect for a playroom, home office, or media area. The two additional guest bedrooms share a Jack-and-Jill bathroom with granite counters and a seamless glass shower enclosure. Thoughtful details throughout include 5 1/4-inch baseboards and a dual-zone AC system for year-round comfort. Outside, the fully fenced backyard is a private oasis with lush landscaping, mature palm trees, and plenty of room to play or relax. A large patio spans the width of the home and wraps around to the covered area complete with a ceiling fan and recessed lighting. This move-in-ready home combines timeless style with modern updates in a fantastic location. Schedule your private showing today and discover why this could be the perfect place to call home.
/t.realgeeks.media/resize/460x/https://u.realgeeks.media/tampafllistings%252FAlex_Antonakos_Selling_Tampa_Real_Estate.png)
Additional Information
- Taxes
- $7259
- Minimum Lease
- No Minimum
- HOA Fee
- $120
- HOA Payment Schedule
- Annually
- Location
- Cul-De-Sac
- Community Features
- No Deed Restriction
- Property Description
- Two Story
- Zoning
- PUD
- Interior Layout
- Ceiling Fans(s), Eat-in Kitchen, High Ceilings, Kitchen/Family Room Combo, Open Floorplan, PrimaryBedroom Upstairs, Solid Wood Cabinets, Stone Counters, Walk-In Closet(s)
- Interior Features
- Ceiling Fans(s), Eat-in Kitchen, High Ceilings, Kitchen/Family Room Combo, Open Floorplan, PrimaryBedroom Upstairs, Solid Wood Cabinets, Stone Counters, Walk-In Closet(s)
- Floor
- Ceramic Tile
- Appliances
- Dishwasher, Disposal, Dryer, Electric Water Heater, Microwave, Range, Washer
- Utilities
- Cable Connected, Electricity Connected, Sewer Connected, Water Connected
- Heating
- Central
- Air Conditioning
- Central Air
- Exterior Construction
- Block, Stucco, Frame
- Exterior Features
- Private Mailbox, Rain Gutters, Sidewalk
- Roof
- Shingle
- Foundation
- Slab
- Pool
- No Pool
- Garage Carport
- 2 Car Garage
- Garage Spaces
- 2
- Garage Dimensions
- 22X20
- Elementary School
- Lake Myrtle Elementary-Po
- Middle School
- Charles S. Rushe Middle-Po
- High School
- Sunlake High School-PO
- Fences
- Vinyl, Wood
- Pets
- Allowed
- Flood Zone Code
- X
- Parcel ID
- 36-26-18-0070-00000-0030
- Legal Description
- CYPRESS COVE SUBDIVISION PHASE 2 PB 23 PGS 141-148 LOT 3
Listing courtesy of CENTURY 21 EXECUTIVE TEAM. 813-961-8637
Mortgage Calculator
StellarMLS is the source of this information via Internet Data Exchange Program. All listing information is deemed reliable but not guaranteed and should be independently verified through personal inspection by appropriate professionals. Listings displayed on this website may be subject to prior sale or removal from sale. Availability of any listing should always be independently verified. Listing information is provided for consumer personal, non-commercial use, solely to identify potential properties for potential purchase. All other use is strictly prohibited and may violate relevant federal and state law. Data last updated on