10226 Timberland Point Drive, Tampa, FL 33647
- $639,000
- 5
- BD
- 3
- BA
- 2,918
- SqFt










- List Price
- $639,000
- Status
- Active
- Days on Market
- 18
- MLS#
- TB8525913
- Property Style
- Single Family
- Architectural Style
- Contemporary
- Year Built
- 1998
- Bedrooms
- 5
- Bathrooms
- 3
- Living Area
- 2,918
- Lot Size
- 7,260
- Acres
- 0.17
- Total Acreage
- 0 to less than 1/4
- Legal Subdivision Name
- Arbor Greene Ph 1
- MLS Area Major
- Tampa / Tampa Palms
Property Description
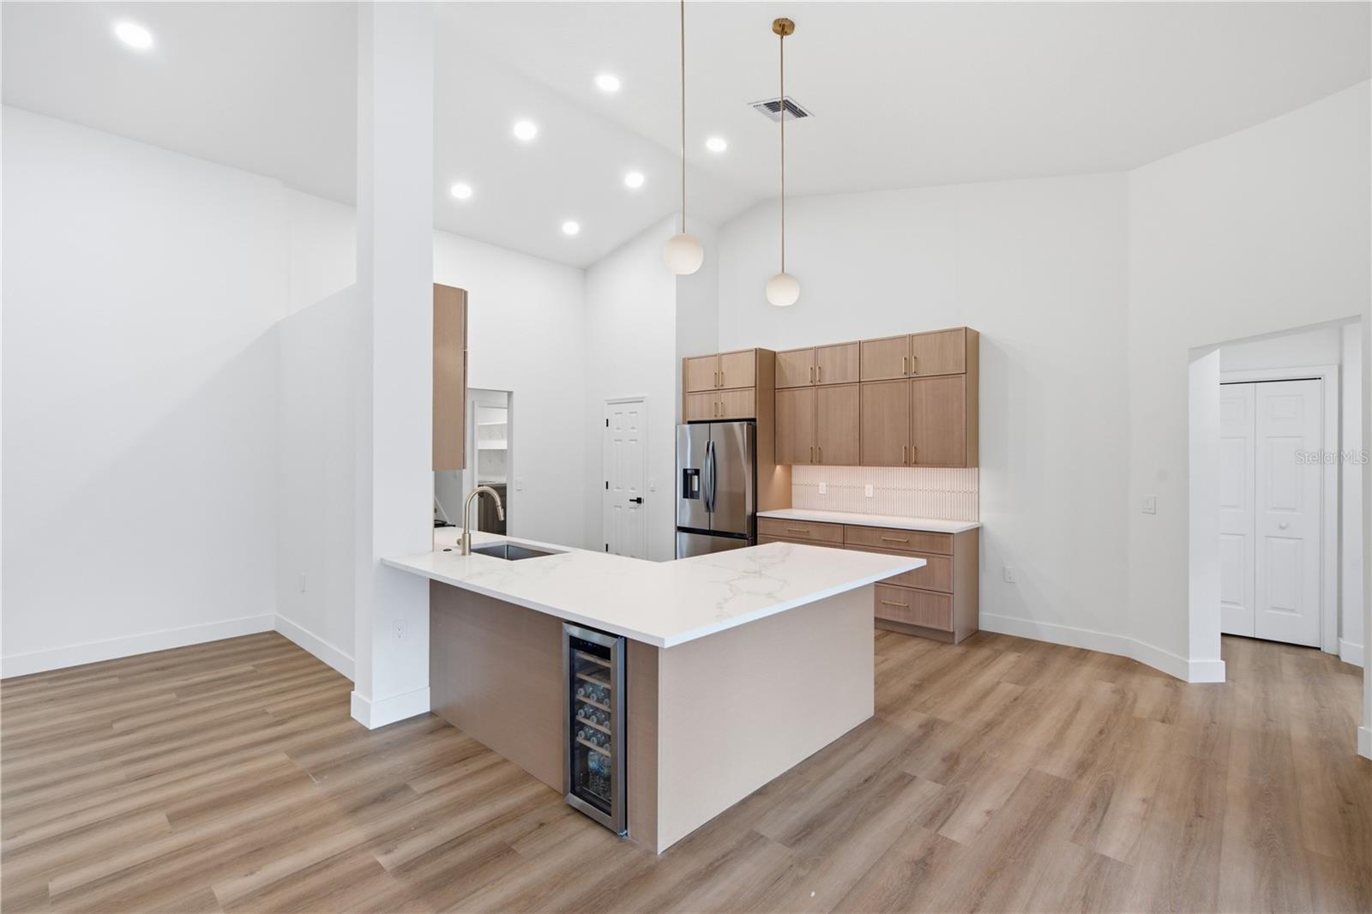
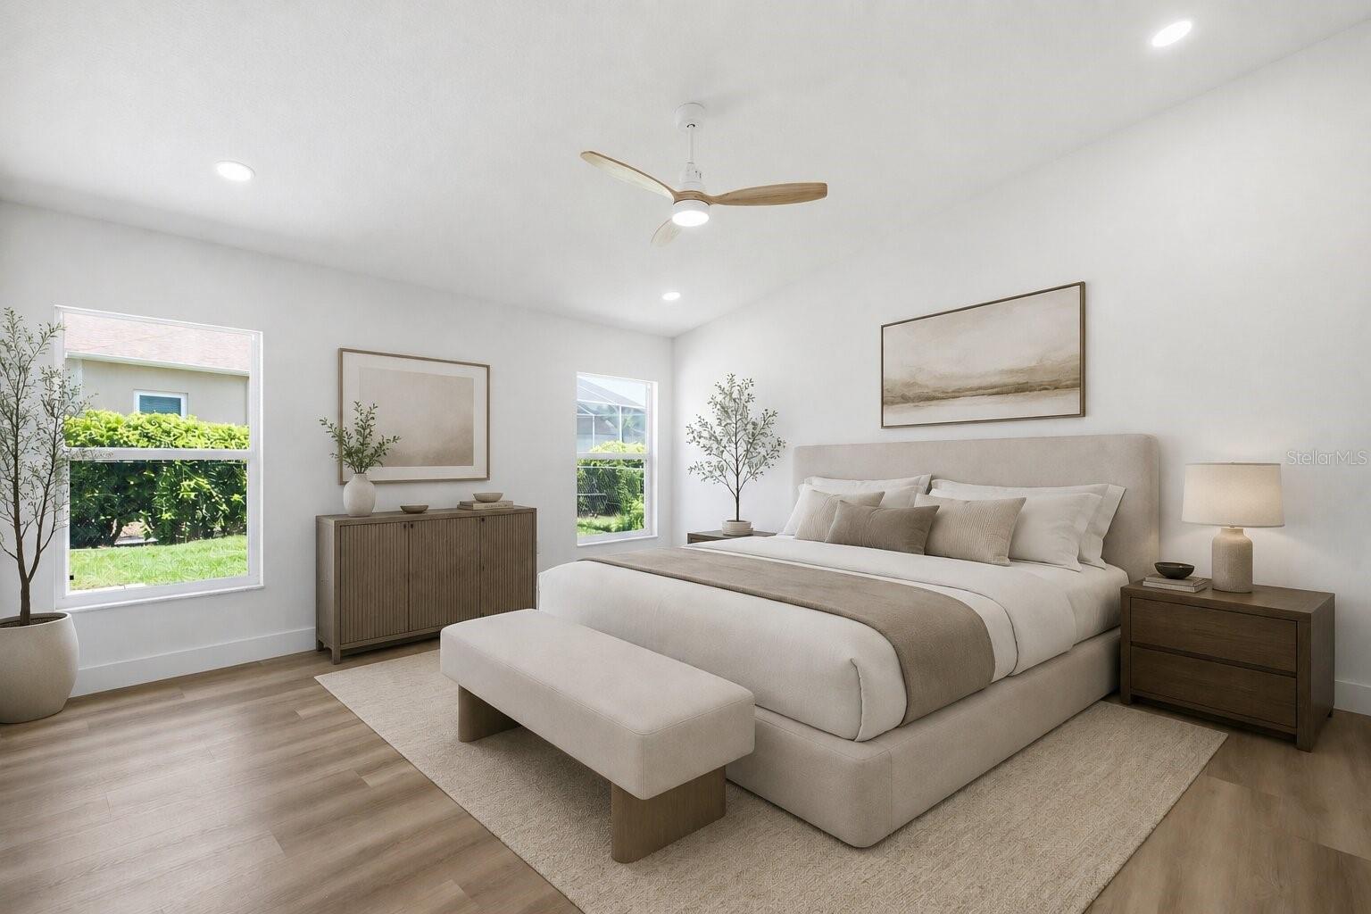
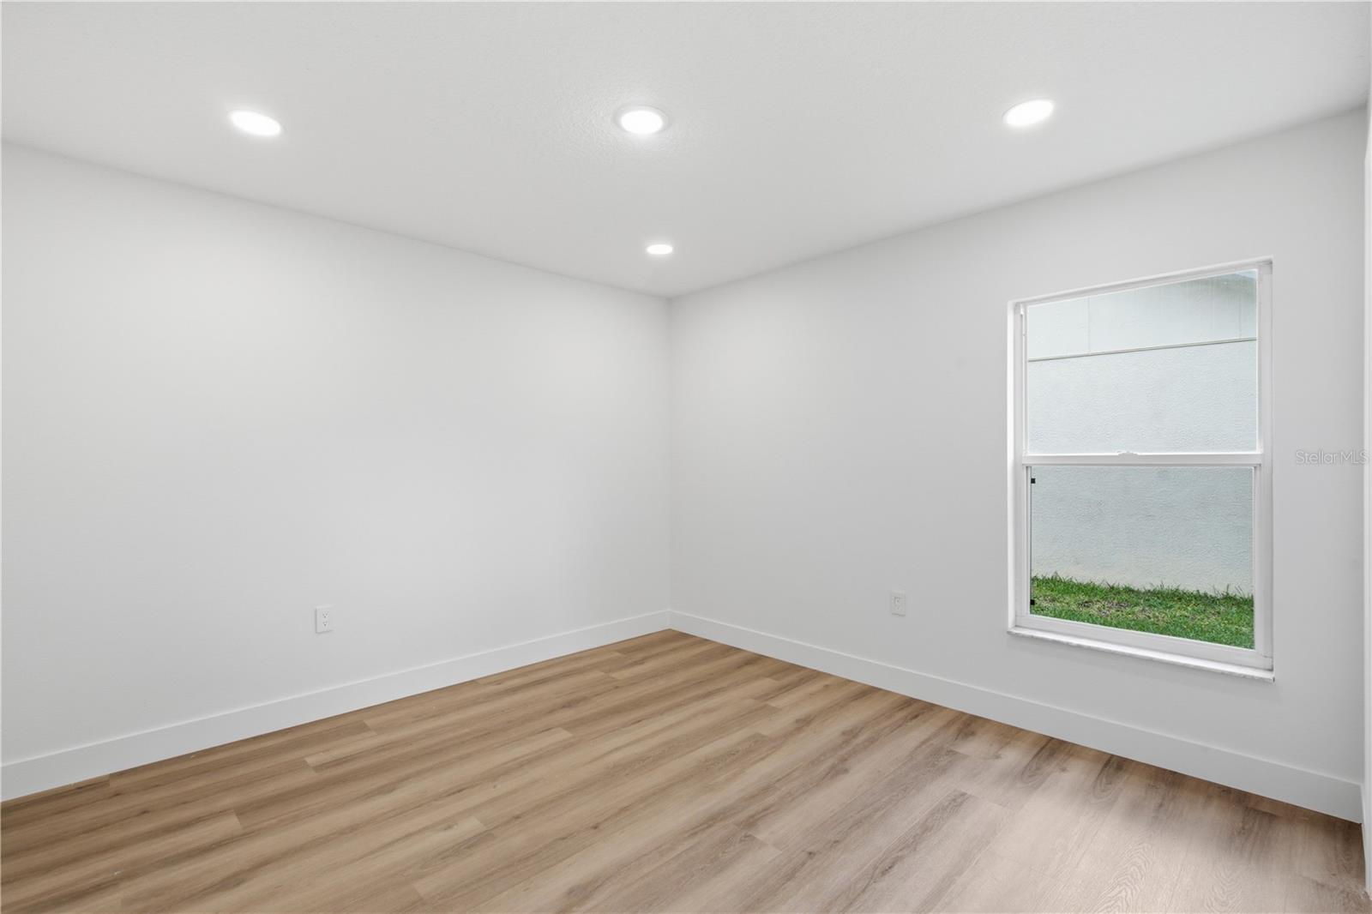
Stunning Fully Renovated 5-Bedroom Home with 3-Car Garage in Desirable Arbor Greene! Completely renovated with exceptional attention to detail, this move-in-ready 5-bedroom, 3-bathroom home offers the perfect blend of modern luxury and everyday comfort. Some photos have been virtually staged. The designer kitchen is the heart of the home, featuring beautiful natural oak cabinetry, elegant quartz countertops, a spacious island, and a full Samsung Bespoke stainless steel appliance package. The luxurious primary suite offers a spa-inspired bathroom with a freestanding soaking tub, oversized walk-in shower, and premium designer finishes. Enjoy a brand-new 2026 HVAC system, luxury vinyl plank flooring throughout, beautifully renovated bathrooms, modern hardware, stylish mirrors, designer lighting, updated ceiling fans, fresh interior and exterior paint, and new smoke and carbon monoxide detectors. Additional highlights include a 2020 roof, a spacious 3-car garage, and a large screened lanai, perfect for relaxing or entertaining year-round. Located in the highly sought-after gated community of Arbor Greene, residents enjoy outstanding resort-style amenities, including multiple community pools, a lap pool, tennis courts, pickleball courts, playgrounds, scenic walking trails, and beautifully maintained common areas. Every detail has been thoughtfully updated with quality craftsmanship and designer finishes—this is a truly turnkey home ready for its next owner.
/t.realgeeks.media/resize/460x/https://u.realgeeks.media/tampafllistings%252FAlex_Antonakos_Selling_Tampa_Real_Estate.png)
Additional Information
- Taxes
- $10218
- Taxes
- $1,958
- Minimum Lease
- 7 Months
- HOA Fee
- $110
- HOA Payment Schedule
- Annually
- Community Features
- Clubhouse, Fitness Center, Gated Community - Guard, Pool, Sidewalks, Tennis Court(s), Street Lights, No Deed Restriction
- Property Description
- Two Story
- Zoning
- PD-A
- Interior Layout
- Ceiling Fans(s), High Ceilings, Kitchen/Family Room Combo, Living Room/Dining Room Combo, Open Floorplan, Primary Bedroom Main Floor, Solid Wood Cabinets, Split Bedroom, Thermostat, Walk-In Closet(s)
- Interior Features
- Ceiling Fans(s), High Ceilings, Kitchen/Family Room Combo, Living Room/Dining Room Combo, Open Floorplan, Primary Bedroom Main Floor, Solid Wood Cabinets, Split Bedroom, Thermostat, Walk-In Closet(s)
- Floor
- Luxury Vinyl, Tile
- Appliances
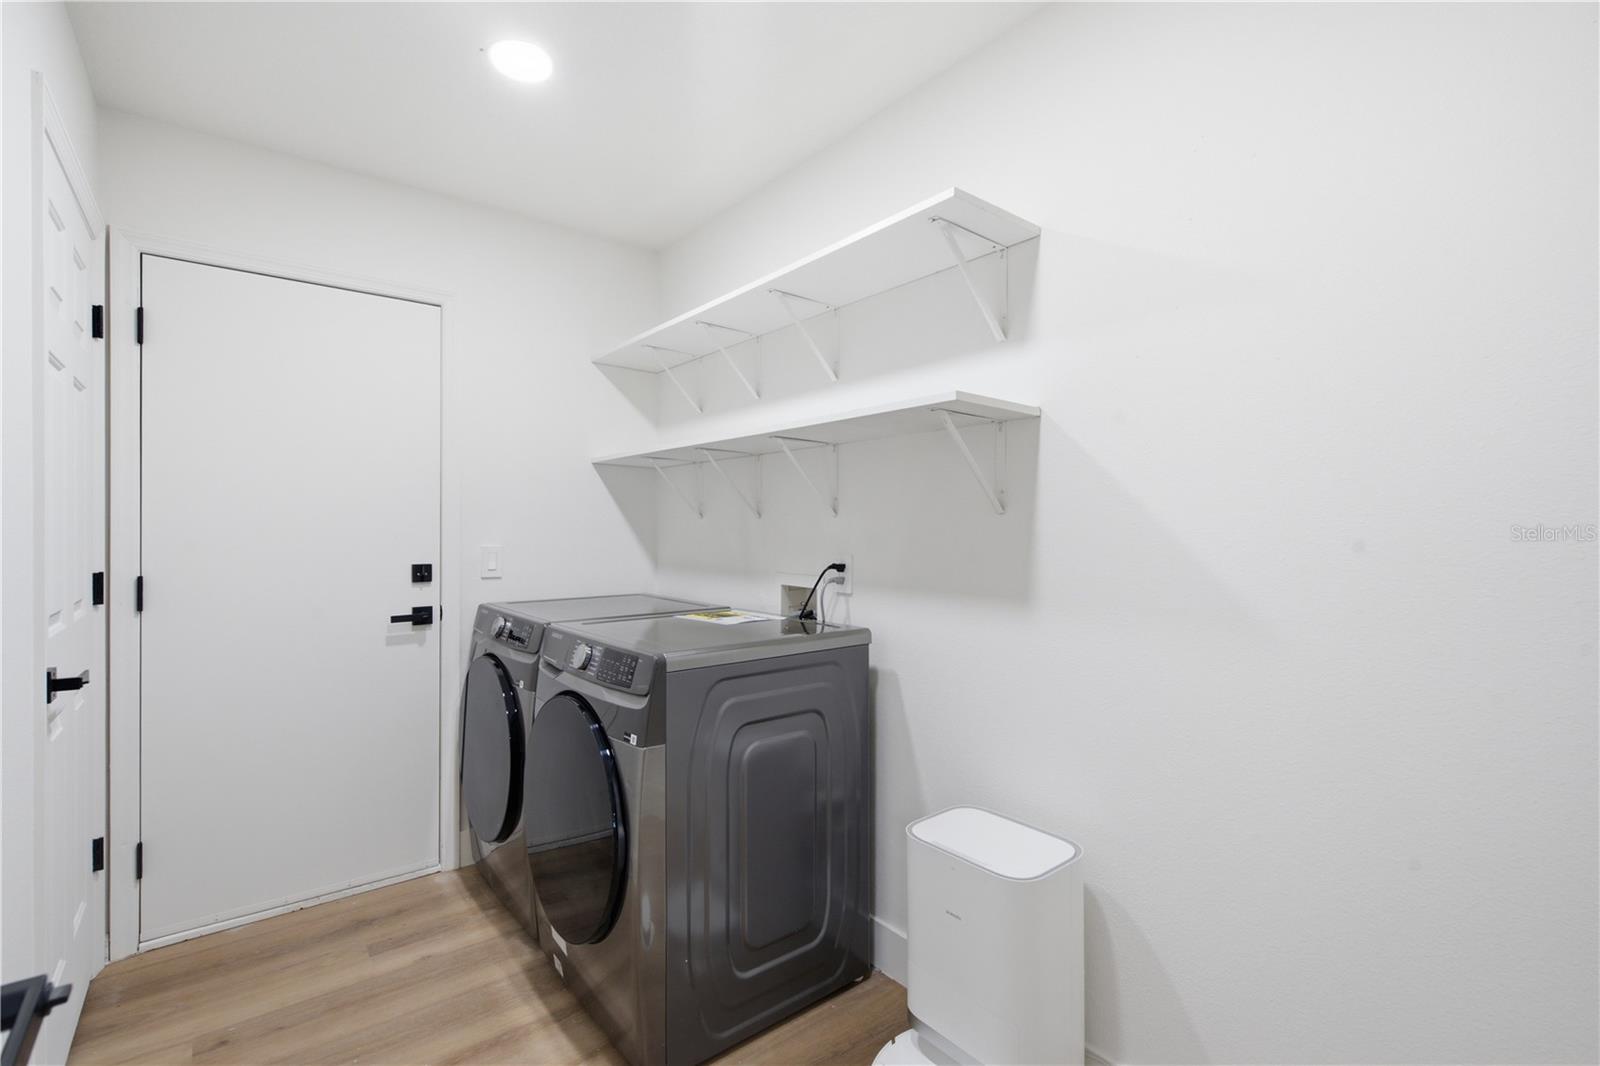
- Bar Fridge, Convection Oven, Dishwasher, Disposal, Dryer, Gas Water Heater, Microwave, Washer, Wine Refrigerator
- Utilities
- BB/HS Internet Available, Cable Available, Cable Connected, Electricity Available, Natural Gas Available, Sewer Available, Water Available
- Heating
- Electric
- Air Conditioning
- Central Air, Zoned
- Exterior Construction
- Block, Stucco
- Exterior Features
- Garden, Lighting, Private Mailbox, Sidewalk, Sliding Doors
- Roof
- Shingle
- Foundation
- Slab
- Pool
- Community
- Garage Carport
- 3 Car Garage
- Garage Spaces
- 3
- Elementary School
- Hunter's Green-Hb
- Middle School
- Benito-Hb
- High School
- Wharton-HB
- Fences
- Fenced
- Pets
- Allowed
- Flood Zone Code
- X
- Parcel ID
- A-16-27-20-22I-000008-00026.0
- Legal Description
- ARBOR GREENE PHASE 1 LOT 26 BLOCK 8
Listing courtesy of KELLER WILLIAMS TAMPA CENTRAL. 813-865-0700
Mortgage Calculator
StellarMLS is the source of this information via Internet Data Exchange Program. All listing information is deemed reliable but not guaranteed and should be independently verified through personal inspection by appropriate professionals. Listings displayed on this website may be subject to prior sale or removal from sale. Availability of any listing should always be independently verified. Listing information is provided for consumer personal, non-commercial use, solely to identify potential properties for potential purchase. All other use is strictly prohibited and may violate relevant federal and state law. Data last updated on