13000 Burns Drive, Odessa, FL 33556
- $649,990
- 4
- BD
- 3
- BA
- 2,799
- SqFt








- List Price
- $649,990
- Status
- Active
- Days on Market
- 24
- Price Change
- ▼ $19,010 1784839982
- MLS#
- TB8525820
- Property Style
- Single Family
- Year Built
- 2019
- Bedrooms
- 4
- Bathrooms
- 3
- Baths Half
- 1
- Living Area
- 2,799
- Lot Size
- 5,326
- Acres
- 0.12
- Total Acreage
- 0 to less than 1/4
- Legal Subdivision Name
- Starkey Ranch Village 2 Ph 1b-1
- MLS Area Major
- Odessa
Property Description
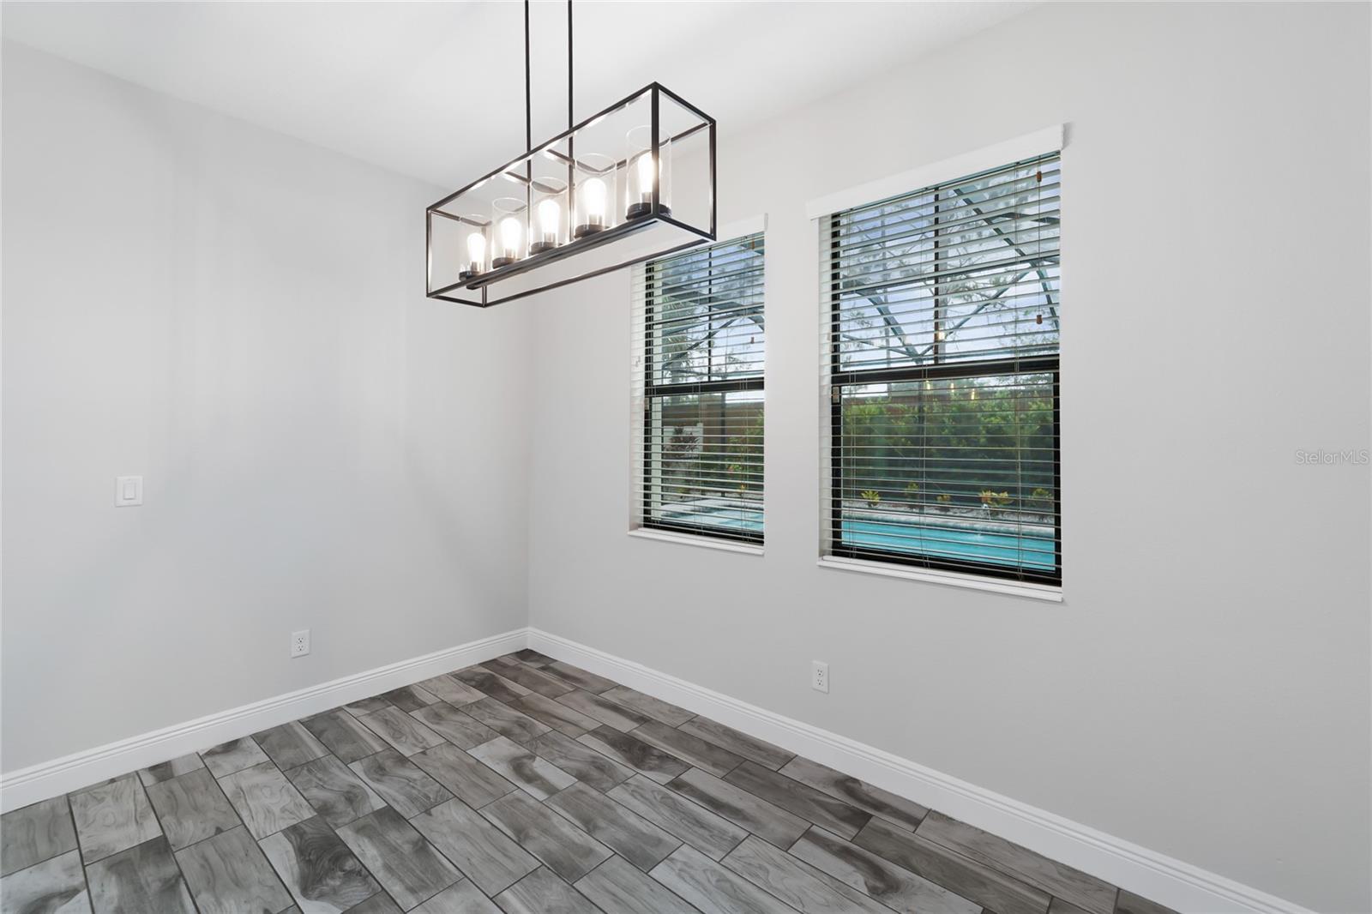
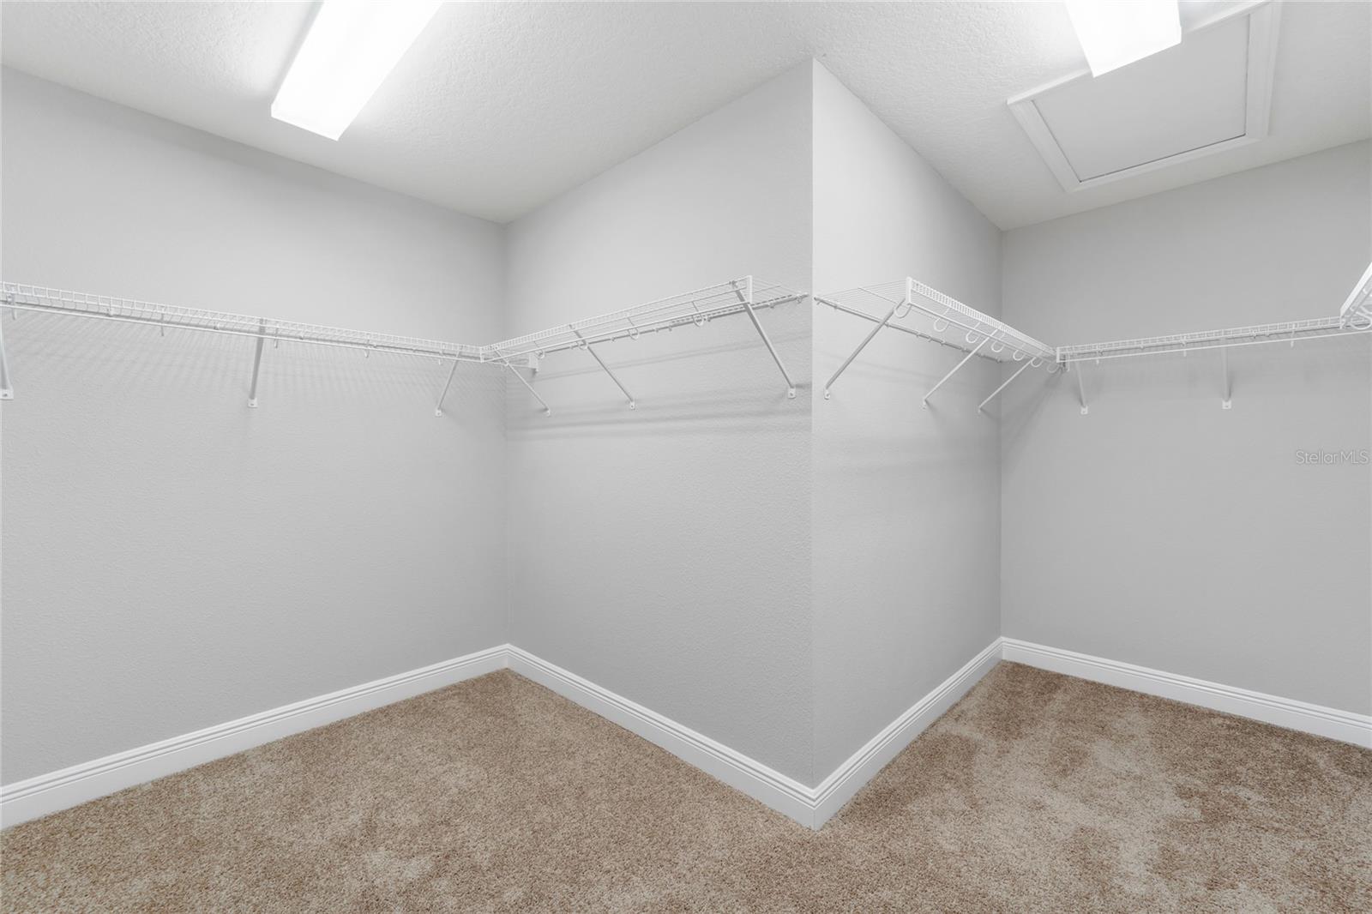
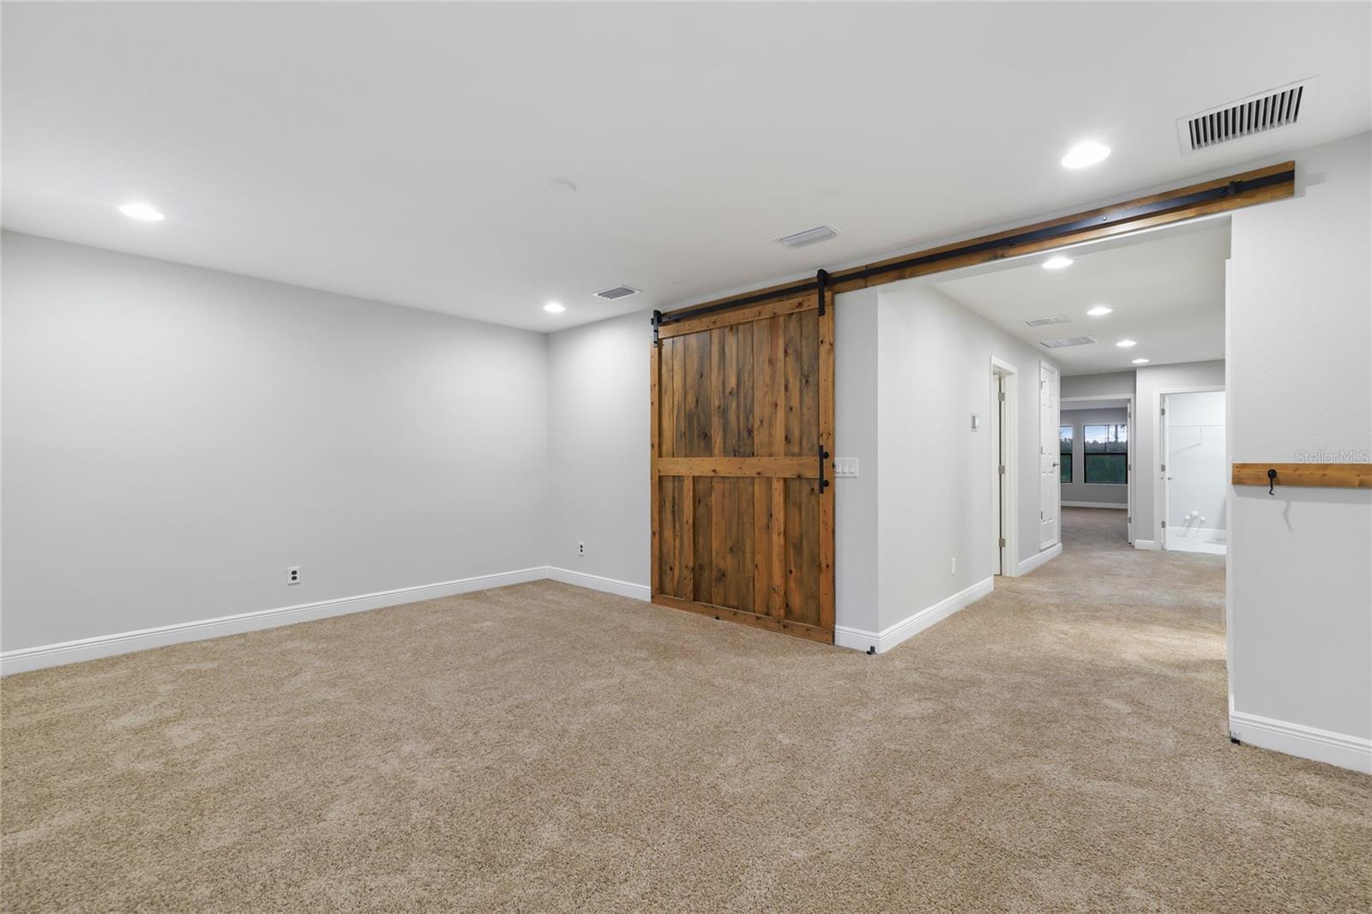
Designed for the ultimate Florida lifestyle, this beautifully maintained home features a resort-style screened pool, energy-efficient solar panels, and thoughtfully updated living spaces in the award-winning Starkey Ranch community. Built in 2019, this move-in-ready 4-bedroom, 2.5-bathroom home offers a spacious upstairs bonus room, providing the perfect blend of modern comfort, stylish upgrades, and everyday functionality. Inside, you'll find a bright, inviting floor plan featuring freshly repainted interiors and brand-new carpet throughout the upstairs. Designed for both everyday living and entertaining, the spacious layout offers comfortable gathering spaces and flexible living areas to fit today's lifestyle. Step outside to your private backyard retreat, where the pool and covered lanai create the perfect setting for relaxing, entertaining, and enjoying Florida's year-round sunshine. Starkey Ranch is one of Tampa Bay's premier master-planned communities, offering resort-style pools, parks, playgrounds, dog parks, miles of scenic walking and biking trails, community events, and abundant green space. Families will appreciate the convenience of the highly rated K-8 school located right within the community. Ideally situated just minutes from the Veteran's Expressway, this home offers an easy commute to Tampa International Airport, downtown Tampa, top-rated beaches, shopping, dining, and everyday conveniences. Don't miss this opportunity to own an energy-efficient pool home in one of Pasco County's most sought-after communities.
/t.realgeeks.media/resize/460x/https://u.realgeeks.media/tampafllistings%252FAlex_Antonakos_Selling_Tampa_Real_Estate.png)
Additional Information
- Taxes
- $9299
- Taxes
- $3,377
- Minimum Lease
- 7 Months
- HOA Fee
- $85
- HOA Payment Schedule
- Annually
- Community Features
- No Deed Restriction
- Property Description
- Two Story
- Zoning
- MPUD
- Interior Layout
- Open Floorplan, PrimaryBedroom Upstairs
- Interior Features
- Open Floorplan, PrimaryBedroom Upstairs
- Floor
- Tile
- Appliances
- Dishwasher, Disposal, Dryer, Kitchen Reverse Osmosis System, Microwave, Range, Tankless Water Heater, Washer, Water Softener
- Utilities
- Natural Gas Connected, Public
- Heating
- Central
- Air Conditioning
- Central Air
- Exterior Construction
- Stucco
- Roof
- Tile
- Foundation
- Slab
- Pool
- Private
- Pool Type
- In Ground, Salt Water, Screen Enclosure
- Garage Carport
- 2 Car Garage
- Garage Spaces
- 2
- Pets
- Allowed
- Flood Zone Code
- X
- Parcel ID
- 17-26-28-005.0-006.00-006.0
- Legal Description
- STARKEY RANCH VILLAGE 2 PHASE 1B-1 PB 74 PG 077 BLOCK 6 LOT 6
Listing courtesy of PINEYWOODS REALTY LLC. 813-225-1890
Mortgage Calculator
StellarMLS is the source of this information via Internet Data Exchange Program. All listing information is deemed reliable but not guaranteed and should be independently verified through personal inspection by appropriate professionals. Listings displayed on this website may be subject to prior sale or removal from sale. Availability of any listing should always be independently verified. Listing information is provided for consumer personal, non-commercial use, solely to identify potential properties for potential purchase. All other use is strictly prohibited and may violate relevant federal and state law. Data last updated on