30837 Sonnet Glen Drive, Wesley Chapel, FL 33543
- $365,000
- 3
- BD
- 2
- BA
- 1,678
- SqFt




- List Price
- $365,000
- Status
- Active
- Days on Market
- 21
- MLS#
- TB8525620
- Property Style
- Single Family
- Year Built
- 2006
- Bedrooms
- 3
- Bathrooms
- 2
- Living Area
- 1,678
- Lot Size
- 6,050
- Acres
- 0.14
- Total Acreage
- 0 to less than 1/4
- Legal Subdivision Name
- Ashley Pines
- MLS Area Major
- Zephyrhills/Wesley Chapel
Property Description
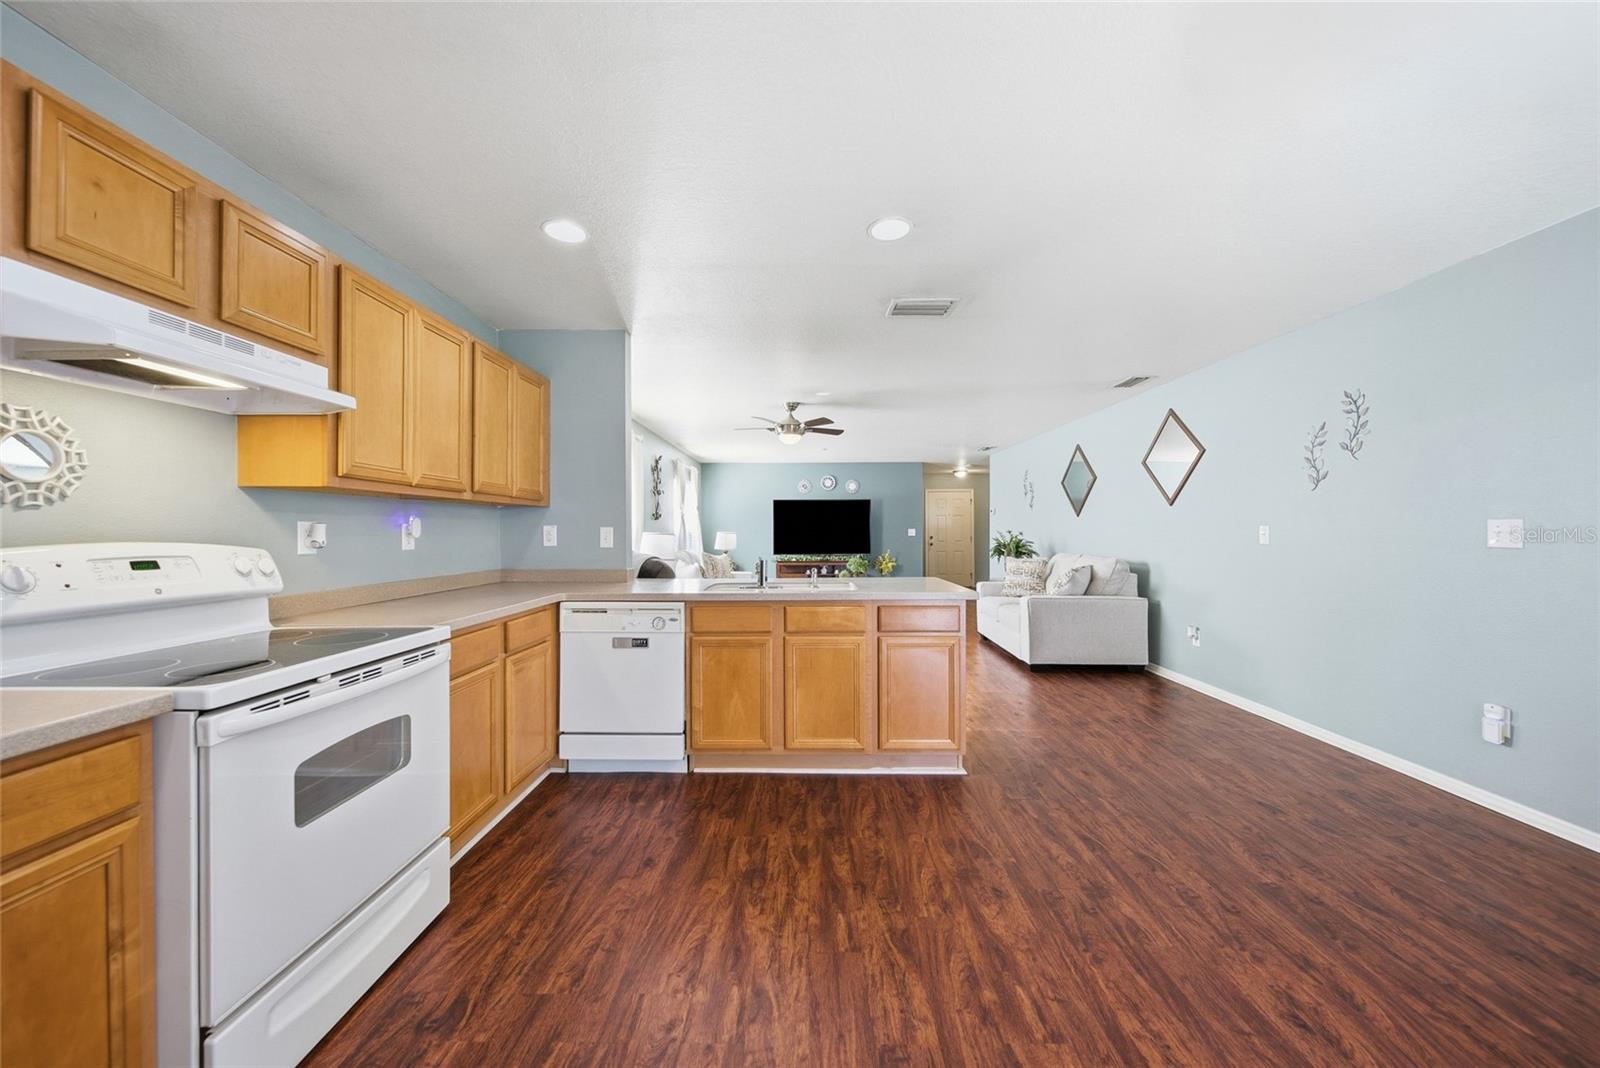
Welcome to this beautifully maintained single-story home featuring 3 bedrooms, 2 bathrooms, and a spacious open-concept floor plan designed for comfortable everyday living and entertaining. The home offers durable laminate flooring throughout the main living areas creating a warm and inviting atmosphere. The well-appointed kitchen features maple cabinetry, Corian countertops, and a spacious eat-in kitchen area, and a new garbage disposal. Overlooking the main living and dining spaces, making it the perfect setting for everyday living and entertaining. The generously sized primary suite offers a private retreat with a large walk-in closet, dual vanity sinks, and a relaxing garden tub designed for comfort and relaxation. Enjoy Florida living year-round from the extended screened patio overlooking the fully fenced backyard, complete with mature fruit trees that provide both beauty and fresh seasonal harvests. A charming screened front porch offers another inviting space to relax and enjoy the outdoors. Additional highlights include a **NEW ROOF**, **NEWER A/C system**, a separate laundry room, and a washer and dryer that convey with the home. With its functional layout, thoughtful updates, and inviting indoor and outdoor living spaces, this move-in-ready home offers the perfect blend of comfort, style, and convenience. Don't miss your opportunity to make it yours!
/t.realgeeks.media/resize/460x/https://u.realgeeks.media/tampafllistings%252FAlex_Antonakos_Selling_Tampa_Real_Estate.png)
Additional Information
- Taxes
- $1254
- Minimum Lease
- 8-12 Months
- HOA Fee
- $154
- HOA Payment Schedule
- Quarterly
- Community Features
- Street Lights, No Deed Restriction
- Property Description
- One Story
- Zoning
- MPUD
- Interior Layout
- Ceiling Fans(s), Eat-in Kitchen, Kitchen/Family Room Combo, Living Room/Dining Room Combo, Open Floorplan, Walk-In Closet(s), Window Treatments
- Interior Features
- Ceiling Fans(s), Eat-in Kitchen, Kitchen/Family Room Combo, Living Room/Dining Room Combo, Open Floorplan, Walk-In Closet(s), Window Treatments
- Floor
- Carpet, Laminate
- Appliances
- Dishwasher, Disposal, Dryer, None, Range, Refrigerator, Washer
- Utilities
- BB/HS Internet Available, Cable Connected, Electricity Connected, Public, Water Connected
- Heating
- Central
- Air Conditioning
- Central Air
- Exterior Construction
- Block
- Exterior Features
- Private Entrance, Private Mailbox, Private Yard
- Roof
- Shingle
- Foundation
- Slab
- Pool
- No Pool
- Garage Carport
- 2 Car Garage
- Garage Spaces
- 2
- Elementary School
- New River Elementary
- Middle School
- Thomas E Weightman Middle-Po
- High School
- Wesley Chapel High-PO
- Pets
- Allowed
- Flood Zone Code
- X
- Parcel ID
- 20-26-09-007.0-007.00-025.0
- Legal Description
- ASHLEY PINES PB 54 PG 088 BLOCK 7 LOT 25 OR 8234 PG 828
Listing courtesy of EXP REALTY LLC. 888-883-8509
Mortgage Calculator
StellarMLS is the source of this information via Internet Data Exchange Program. All listing information is deemed reliable but not guaranteed and should be independently verified through personal inspection by appropriate professionals. Listings displayed on this website may be subject to prior sale or removal from sale. Availability of any listing should always be independently verified. Listing information is provided for consumer personal, non-commercial use, solely to identify potential properties for potential purchase. All other use is strictly prohibited and may violate relevant federal and state law. Data last updated on