5246 Neil Drive, St Petersburg, FL 33714
- $405,000
- 3
- BD
- 3
- BA
- 1,713
- SqFt









- List Price
- $405,000
- Status
- Active
- Days on Market
- 24
- MLS#
- TB8525274
- Property Style
- Townhouse
- Year Built
- 2021
- Bedrooms
- 3
- Bathrooms
- 3
- Baths Half
- 1
- Living Area
- 1,713
- Lot Size
- 1,999
- Acres
- 0.05
- Total Acreage
- 0 to less than 1/4
- Building Name
- Beazer
- Legal Subdivision Name
- Heritage Oaks Twnhms
- MLS Area Major
- St Pete
Property Description
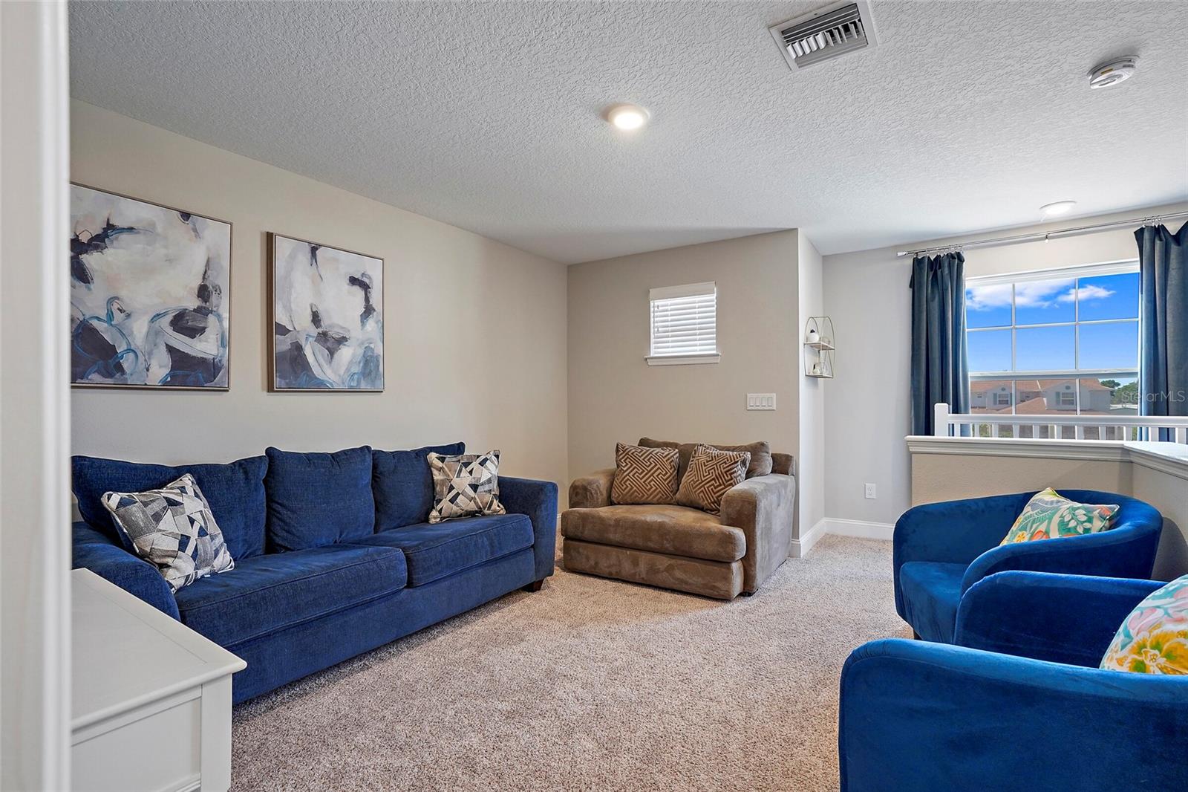
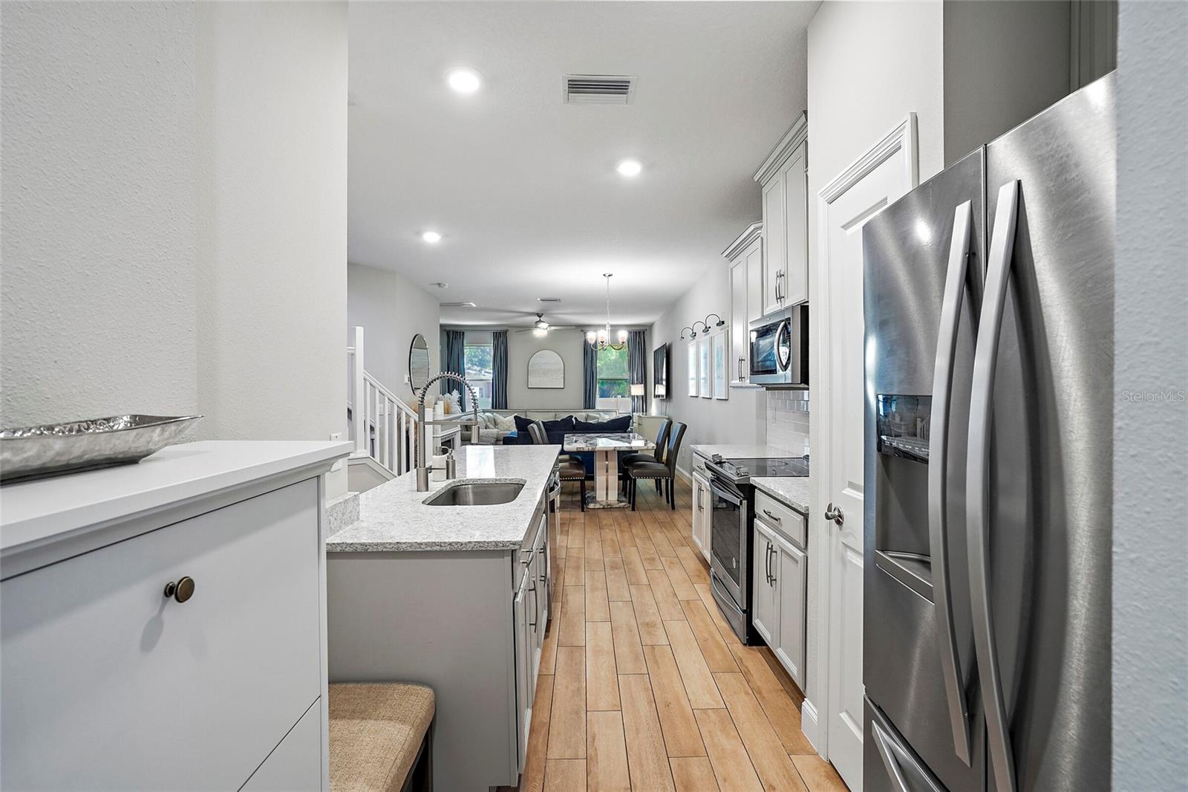
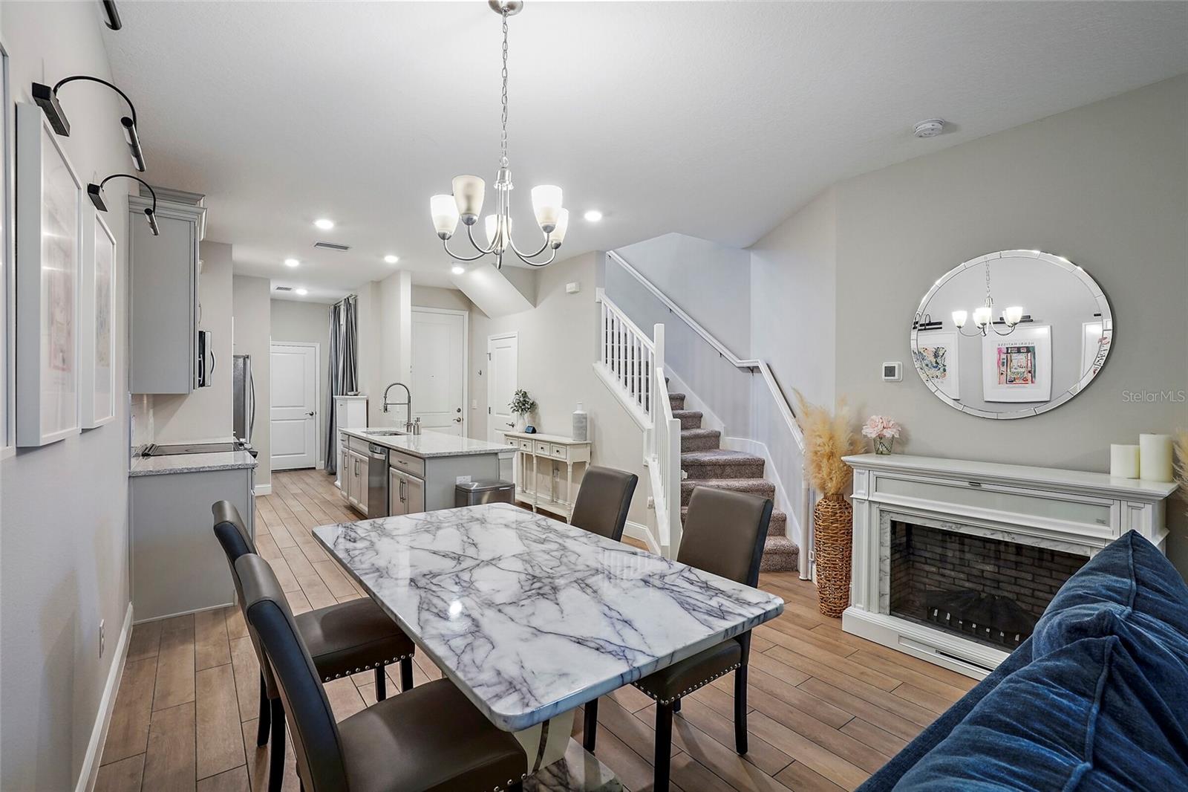
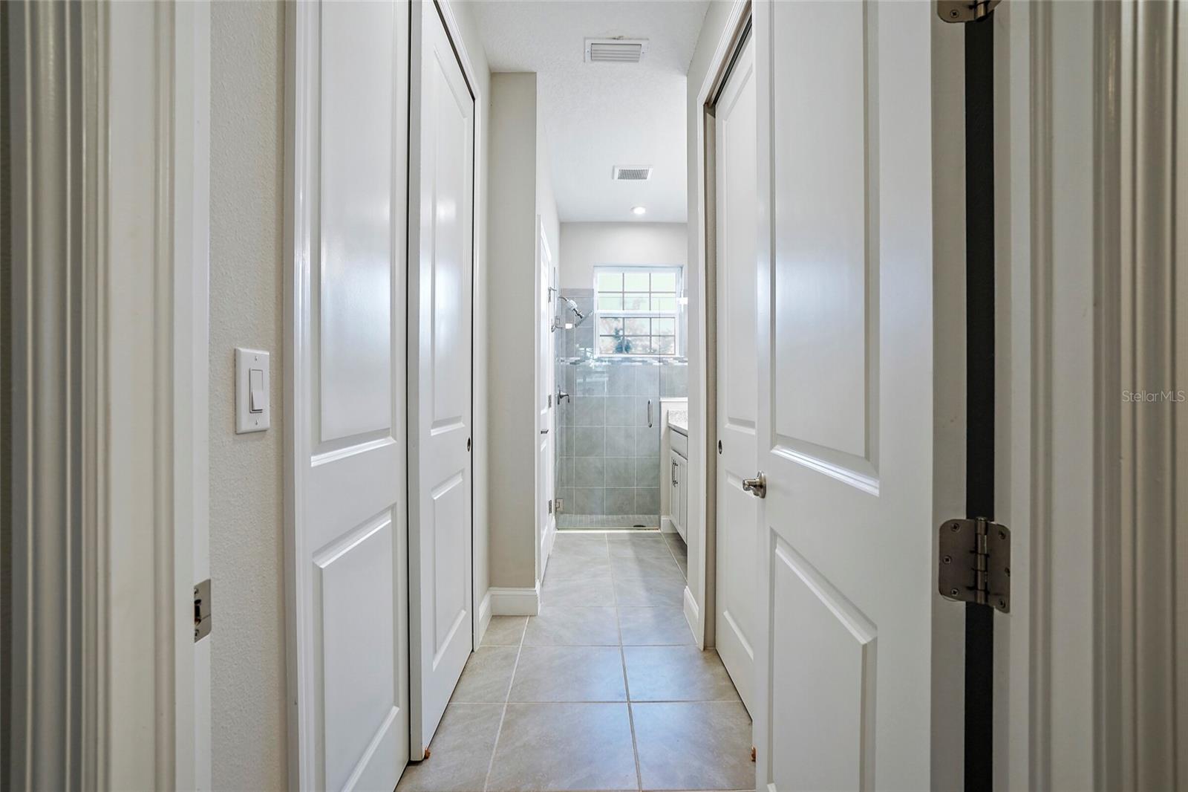
Flood Zone X, 2021-built, with a first floor primary suite: a combination almost nothing under $450k in Pinellas County offers. This townhome is centrally located in St. Pete, and the roof, AC, and water heater are all just under five years old. Inside: 3 bedrooms, 2.5 baths, 1,713 sq ft. The first-floor primary suite has dual closets, a large en suite bath, and sliders to a screened patio backing to green space. The main level is an open kitchen with quartz counters and Whirlpool appliances, plus dining and living in one connected space. Upstairs holds two more bedrooms, a full bath, and a 12x13 loft that works as an office, playroom, or second living room. The gated community welcomes big dogs, most breeds, up to 101+ lbs. And because it's a townhome, not a condo, there are no milestone inspections and no structural reserve studies needed. The $550/month HOA covers water, sewer, trash, pool, and clubhouse. The location is the quiet superpower: centrally located in Pinellas County, 2 minutes from I-275, you can get anywhere from here. Tampa in 15, Downtown St. Pete in 10, St. Pete Beach in 15, and the airports, the Gulf beaches, and north county are all an easy shot. Five years old, in the dry zone.
/t.realgeeks.media/resize/460x/https://u.realgeeks.media/tampafllistings%252FAlex_Antonakos_Selling_Tampa_Real_Estate.png)
Additional Information
- Taxes
- $6795
- Minimum Lease
- 1-2 Years
- Hoa Fee
- $550
- HOA Payment Schedule
- Monthly
- Maintenance Includes
- Sewer, Trash, Water
- Location
- City Limits, Landscaped
- Community Features
- Clubhouse, Gated Community - No Guard, Pool, No Deed Restriction
- Property Description
- Two Story, Attached
- Zoning
- RM-10
- Interior Layout
- High Ceilings, Kitchen/Family Room Combo, Living Room/Dining Room Combo, Primary Bedroom Main Floor, Solid Surface Counters, Walk-In Closet(s)
- Interior Features
- High Ceilings, Kitchen/Family Room Combo, Living Room/Dining Room Combo, Primary Bedroom Main Floor, Solid Surface Counters, Walk-In Closet(s)
- Floor
- Ceramic Tile
- Appliances
- Built-In Oven, Dishwasher, Disposal, Dryer, Freezer, Microwave, Range Hood, Refrigerator, Washer
- Utilities
- Cable Available, Electricity Available, Electricity Connected, Sewer Available, Water Available, Water Connected
- Heating
- Central
- Air Conditioning
- Central Air
- Exterior Construction
- Cement Siding, Stucco, Frame
- Exterior Features
- Lighting, Sidewalk, Sliding Doors
- Roof
- Shingle
- Foundation
- Block
- Pool
- Community
- Garage Carport
- 2 Car Garage
- Garage Spaces
- 2
- Elementary School
- Lealman Avenue Elementary-Pn
- Middle School
- Meadowlawn Middle-Pn
- High School
- Northeast High-PN
- Pets
- Allowed
- Pet Size
- Extra Large (101+ Lbs.)
- Flood Zone Code
- X
- Parcel ID
- 02-31-16-38265-002-0030
- Legal Description
- HERITAGE OAKS TOWNHOMES BLK 2, LOT 3
Listing courtesy of NEXTHOME GULF COAST. 727-282-5151
Mortgage Calculator
StellarMLS is the source of this information via Internet Data Exchange Program. All listing information is deemed reliable but not guaranteed and should be independently verified through personal inspection by appropriate professionals. Listings displayed on this website may be subject to prior sale or removal from sale. Availability of any listing should always be independently verified. Listing information is provided for consumer personal, non-commercial use, solely to identify potential properties for potential purchase. All other use is strictly prohibited and may violate relevant federal and state law. Data last updated on