10201 Garden Alcove Drive, Tampa, FL 33647
- $699,999
- 4
- BD
- 3
- BA
- 3,090
- SqFt











- List Price
- $699,999
- Status
- Active
- Days on Market
- 12
- MLS#
- TB8525043
- Property Style
- Single Family
- Architectural Style
- Florida
- Year Built
- 1999
- Bedrooms
- 4
- Bathrooms
- 3
- Baths Half
- 1
- Living Area
- 3,090
- Lot Size
- 9,720
- Acres
- 0.22
- Total Acreage
- 0 to less than 1/4
- Legal Subdivision Name
- Arbor Greene Ph 1
- MLS Area Major
- Tampa / Tampa Palms
Property Description
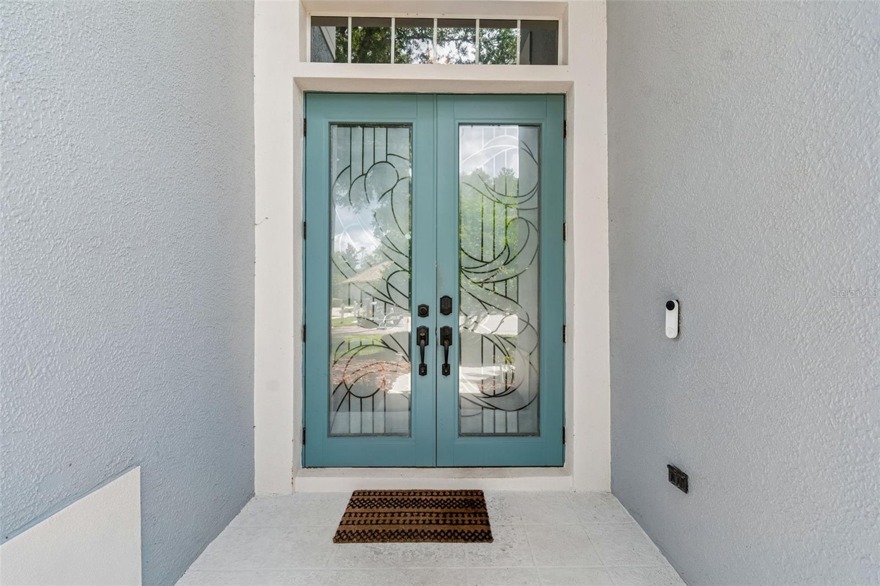
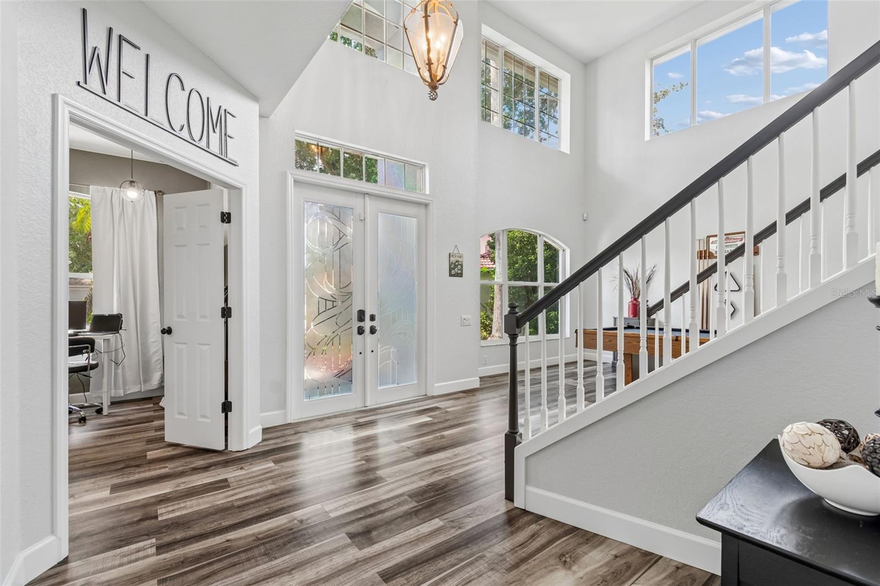
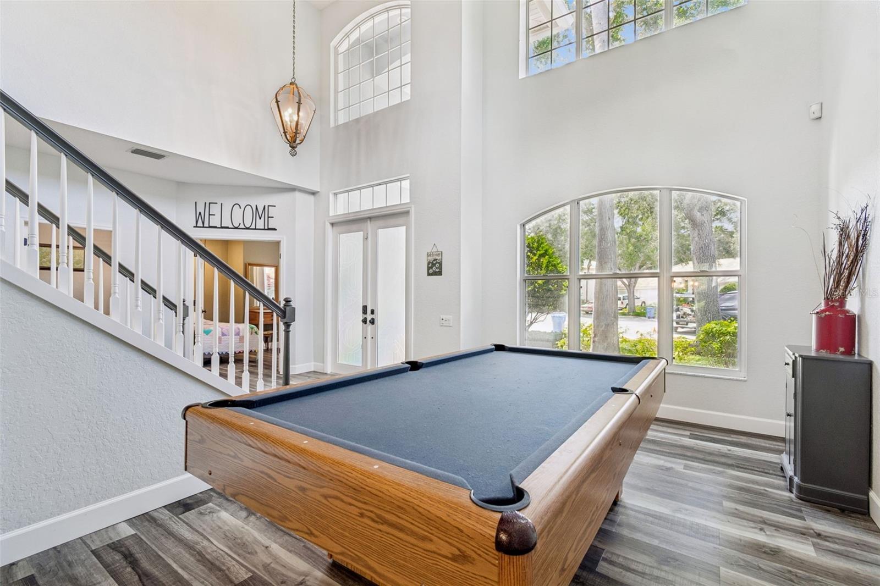
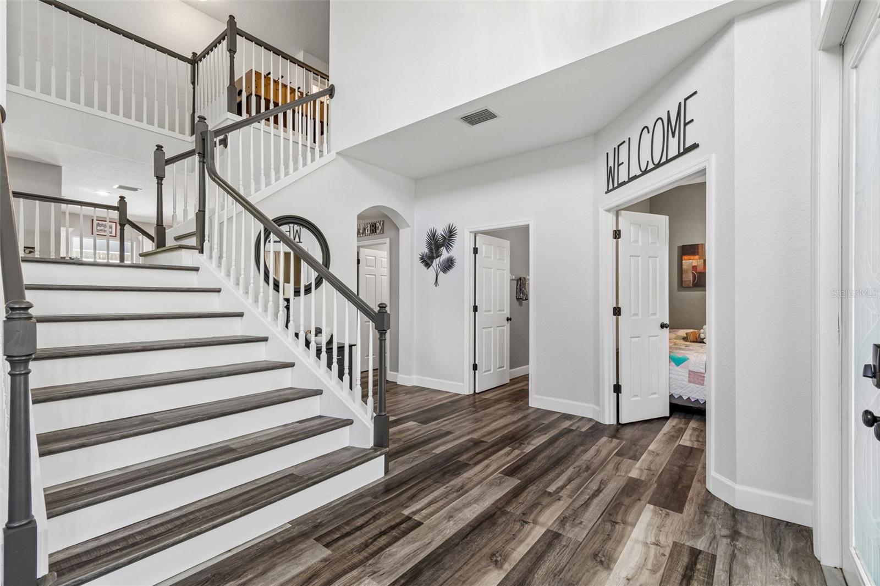
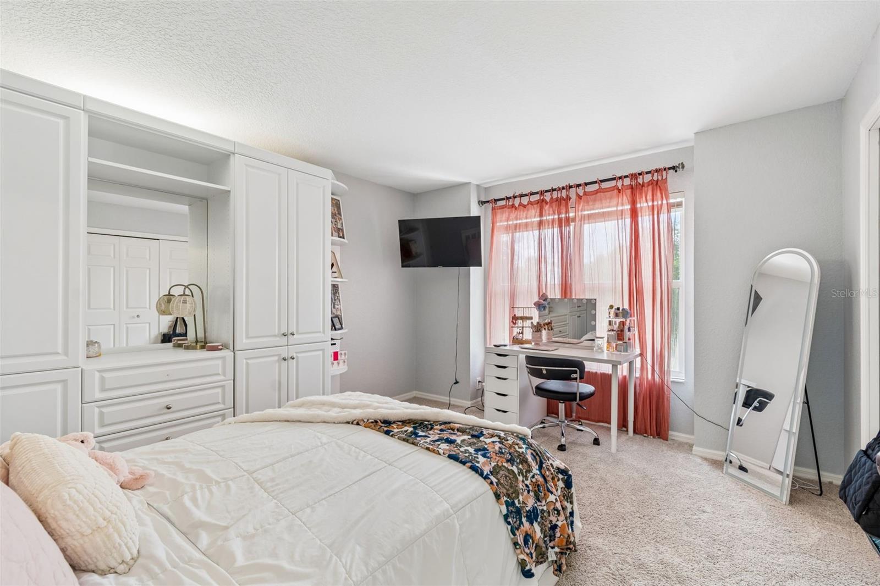
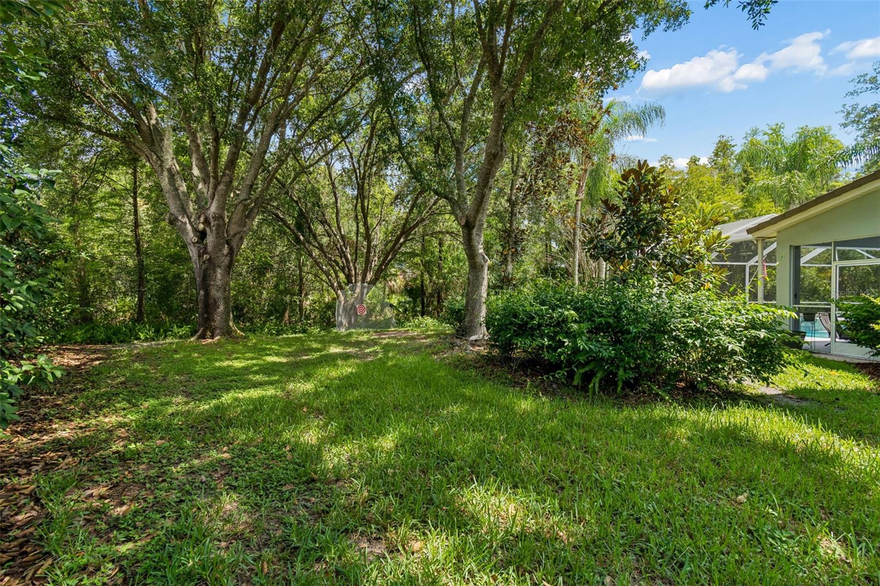
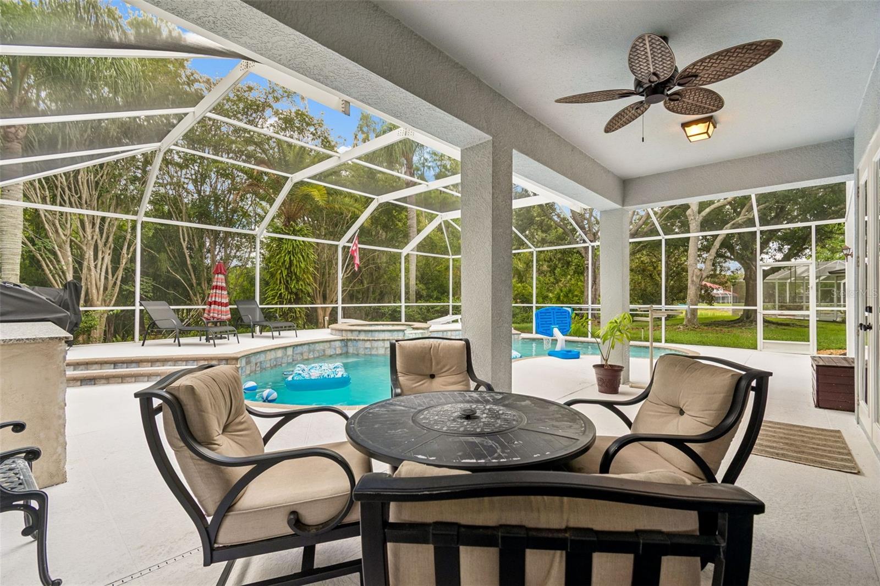
Luxury, privacy, and timeless style come together in this beautifully updated home nestled on one of Arbor Greene's most desirable cul-de-sac homesites. Situated on an oversized pie-shaped lot of nearly a quarter acre, this exceptional property is surrounded by lush, mature landscaping and conservation, creating a peaceful backyard retreat with remarkable privacy. Step inside and be greeted by a stunning double staircase that anchors the grand two-story foyer, making an unforgettable first impression. The thoughtfully designed floor plan offers 4 spacious bedrooms, a dedicated downstairs office perfect for working from home, an enclosed upstairs bonus room and a 3-car garage. At the heart of the home is a completely remodeled kitchen (2023) featuring crisp whte shaker cabinetry, beautiful quartzite countertops, a farmhouse sink, stainless steel appliances, and an oversized island that opens seamlessly to the main living areas—perfect for everyday living and entertaining alike. New triple sliding glass doors (2022) flood the home with natural light while creating a seamless transition to your outdoor oasis. Step outside to your private screened lanai where a sparkling pool and heated spa are surrounded by mature trees and tranquil conservation views. Whether you're hosting family gatherings or enjoying a quiet evening at home, this backyard offers the privacy and serenity that's becoming increasingly difficult to find. Additional upgrades include new laminate flooring throughout (2023), brand new tile roof (2026), and countless modern finishes that make this home completely move-in ready. Located within the renowned gated community of Arbor Greene, residents enjoy resort-style amenities including a beautifully appointed clubhouse, multiple swimming pools, tennis courts, fitness center, playgrounds, and scenic walking trails. Conveniently located near top-rated schools, shopping, dining, hospitals, USF, Tampa Premium Outlets, and major highways, this home truly offers the best of New Tampa living. Beautifully updated, impeccably maintained, and set on one of the community's most private homesites, this is a rare opportunity to own a home that checks every box. Call John or Pauline for your private showing today.
/t.realgeeks.media/resize/460x/https://u.realgeeks.media/tampafllistings%252FAlex_Antonakos_Selling_Tampa_Real_Estate.png)
Additional Information
- Taxes
- $12974
- Taxes
- $2,615
- Minimum Lease
- 1-2 Years
- HOA Fee
- $100
- HOA Payment Schedule
- Annually
- Maintenance Includes
- Guard - 24 Hour, Common Area Taxes, Private Road, Recreational Facilities, Security, Trash
- Location
- Conservation Area, Cul-De-Sac
- Community Features
- Clubhouse, Deed Restrictions, Fitness Center, Gated Community - Guard, Park, Playground, Pool, Tennis Court(s)
- Property Description
- Two Story
- Zoning
- PD-A
- Interior Layout
- Ceiling Fans(s), High Ceilings, Kitchen/Family Room Combo, Living Room/Dining Room Combo, Solid Surface Counters, Solid Wood Cabinets, Split Bedroom, Stone Counters, Thermostat, Tray Ceiling(s), Walk-In Closet(s), Window Treatments
- Interior Features
- Ceiling Fans(s), High Ceilings, Kitchen/Family Room Combo, Living Room/Dining Room Combo, Solid Surface Counters, Solid Wood Cabinets, Split Bedroom, Stone Counters, Thermostat, Tray Ceiling(s), Walk-In Closet(s), Window Treatments
- Floor
- Carpet, Ceramic Tile, Luxury Vinyl
- Appliances
- Dishwasher, Disposal, Dryer, Freezer, Gas Water Heater, Microwave, Range, Refrigerator, Washer
- Utilities
- Electricity Connected, Fiber Optics, Natural Gas Connected, Public
- Heating
- Central, Natural Gas
- Air Conditioning
- Central Air
- Exterior Construction
- Block, Stucco
- Exterior Features
- Lighting, Outdoor Grill, Rain Gutters
- Roof
- Tile
- Foundation
- Block, Slab
- Pool
- Community, Private
- Pool Type
- Gunite, In Ground
- Garage Carport
- 3 Car Garage
- Garage Spaces
- 3
- Garage Features
- Driveway, Garage Door Opener
- Elementary School
- Hunter's Green-Hb
- Middle School
- Benito-Hb
- High School
- Wharton-HB
- Pets
- Allowed
- Flood Zone Code
- X
- Parcel ID
- A-16-27-20-22I-000002-00012.0
- Legal Description
- ARBOR GREENE PHASE 1 LOT 12 BLOCK 2
Listing courtesy of RE/MAX REALTY UNLIMITED. 813-684-0016
Mortgage Calculator
StellarMLS is the source of this information via Internet Data Exchange Program. All listing information is deemed reliable but not guaranteed and should be independently verified through personal inspection by appropriate professionals. Listings displayed on this website may be subject to prior sale or removal from sale. Availability of any listing should always be independently verified. Listing information is provided for consumer personal, non-commercial use, solely to identify potential properties for potential purchase. All other use is strictly prohibited and may violate relevant federal and state law. Data last updated on