18876 Beautyberry Court, Lutz, FL 33558
- $379,000
- 3
- BD
- 3
- BA
- 1,853
- SqFt






- List Price
- $379,000
- Status
- Active
- Days on Market
- 19
- MLS#
- TB8524719
- Property Style
- Townhouse
- Year Built
- 2019
- Bedrooms
- 3
- Bathrooms
- 3
- Baths Half
- 1
- Living Area
- 1,853
- Lot Size
- 2,100
- Acres
- 0.05
- Total Acreage
- 0 to less than 1/4
- Building Name
- Na
- Legal Subdivision Name
- Long Lake Ranch Village 8
- MLS Area Major
- Lutz
Property Description
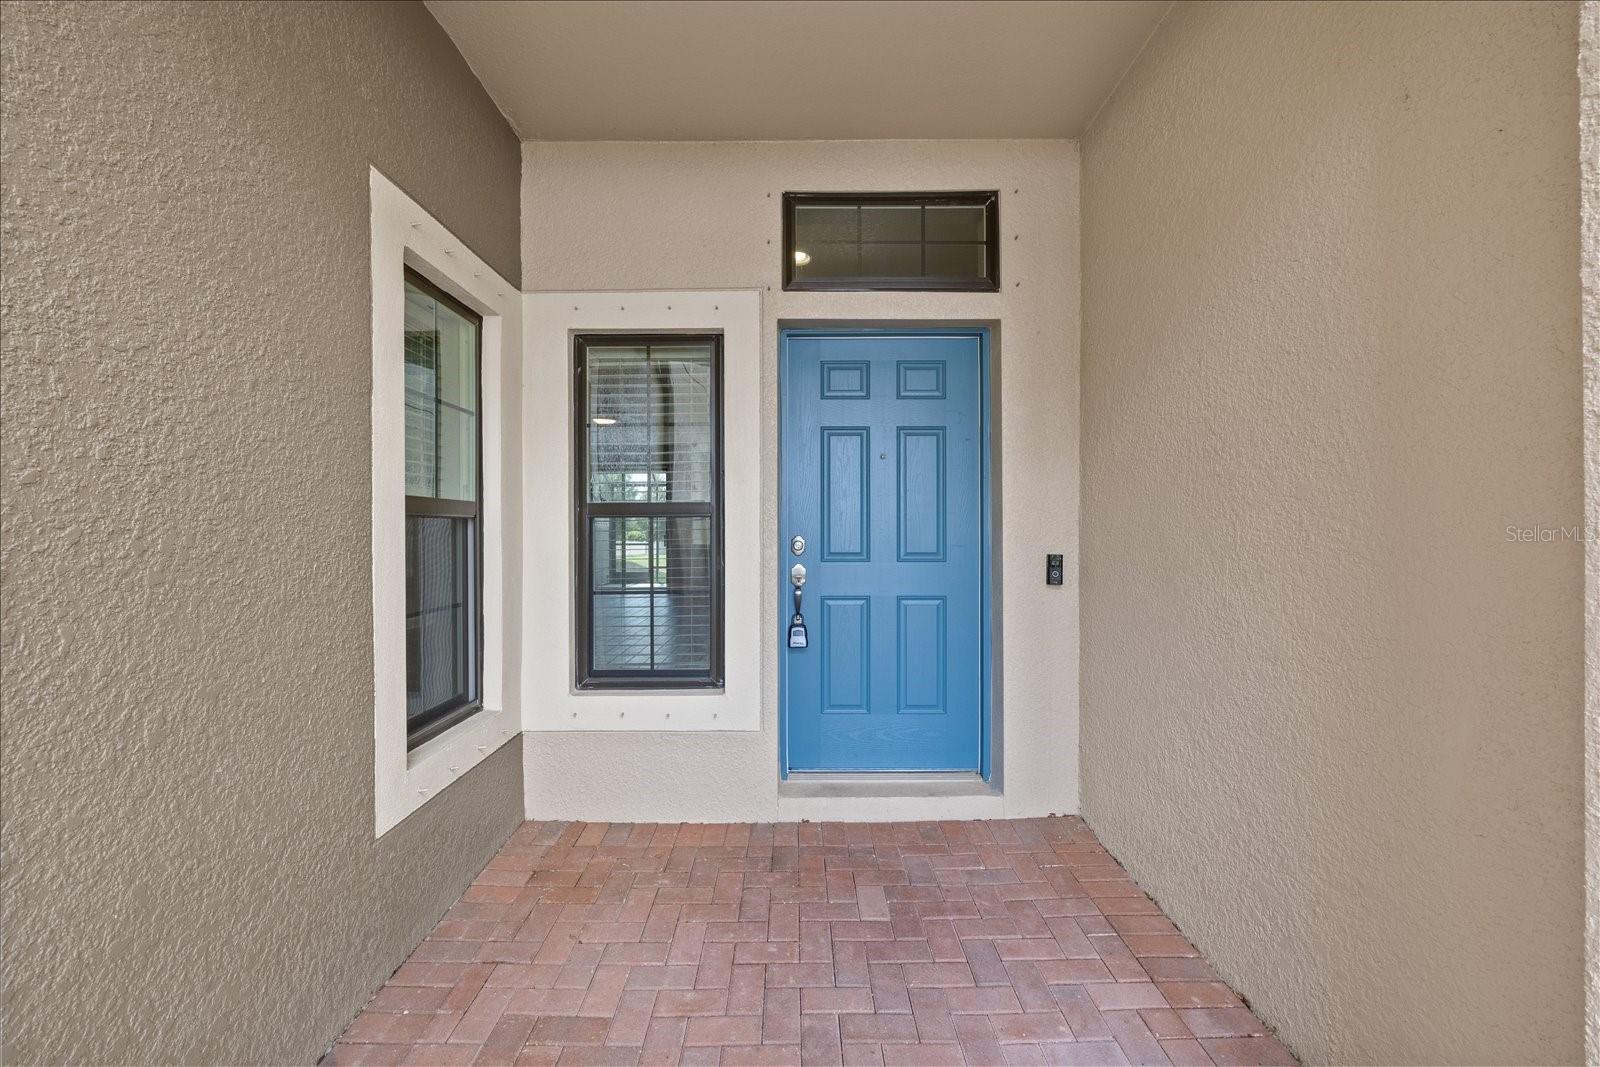
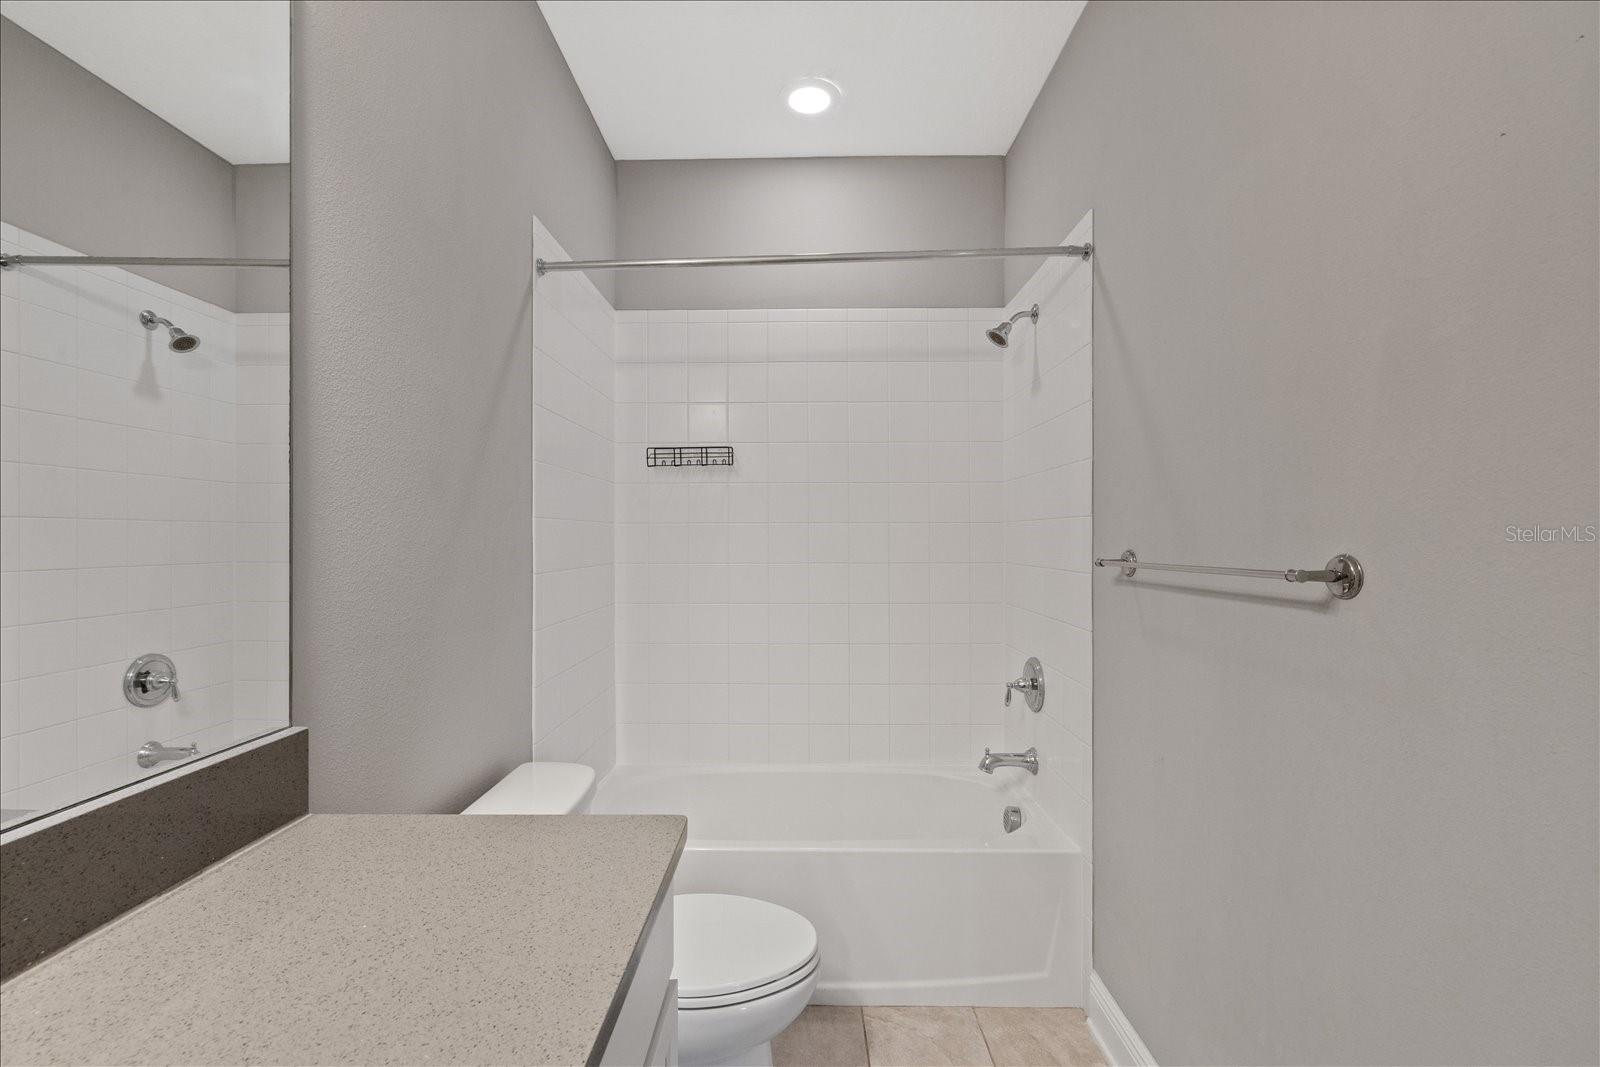
This move-in ready townhome offers modern finishes and builder upgrades in Long Lake Ranch, one of Tampa Bay's most desirable communities. Water views from the kitchen, living and dining areas, and upstairs owner's suite bring a sense of calm to everyday living. The owner's bath features dual sinks, a large shower, and a walk-in closet. The screened patio is the perfect spot to unwind and take in the sunset over the pond, and an upstairs laundry room adds day-to-day convenience. Residents enjoy a full slate of amenities, including a resort style pool, playground, dog park, tennis and basketball courts, a picnic area, and a splash pad for warm Florida days. The location puts shopping, dining, outlets, major highways, airports, and area attractions within easy reach. Not in a flood zone, so no flood insurance is required. Schedule your showing today.
/t.realgeeks.media/resize/460x/https://u.realgeeks.media/tampafllistings%252FAlex_Antonakos_Selling_Tampa_Real_Estate.png)
Additional Information
- Taxes
- $7168
- Taxes
- $2,374
- Minimum Lease
- 2+ Years
- Hoa Fee
- $289
- HOA Payment Schedule
- Monthly
- Maintenance Includes
- Pool, Maintenance Structure, Maintenance Grounds, Management, Private Road, Recreational Facilities, Sewer, Trash, Water
- Community Features
- Clubhouse, Dog Park, Park, Playground, Pool, Sidewalks, Tennis Court(s), Street Lights, No Deed Restriction
- Property Description
- Two Story
- Zoning
- MPUD
- Interior Layout
- In Wall Pest System, Kitchen/Family Room Combo, Living Room/Dining Room Combo, Open Floorplan, PrimaryBedroom Upstairs, Solid Surface Counters, Thermostat, Walk-In Closet(s)
- Interior Features
- In Wall Pest System, Kitchen/Family Room Combo, Living Room/Dining Room Combo, Open Floorplan, PrimaryBedroom Upstairs, Solid Surface Counters, Thermostat, Walk-In Closet(s)
- Floor
- Ceramic Tile, Laminate, Tile
- Appliances
- Disposal, Dryer, Microwave, Range, Refrigerator, Washer
- Utilities
- Cable Available, Electricity Connected, Public, Sewer Connected, Water Connected
- Heating
- Central
- Air Conditioning
- Central Air
- Exterior Construction
- Block, Stucco, Frame
- Exterior Features
- Hurricane Shutters, Lighting, Sidewalk, Sliding Doors
- Roof
- Shingle
- Foundation
- Slab
- Pool
- Community
- Garage Carport
- 1 Car Garage
- Garage Spaces
- 1
- Elementary School
- Oakstead Elementary-Po
- Middle School
- Charles S. Rushe Middle-Po
- High School
- Land O' Lakes High-PO
- Pets
- Allowed
- Flood Zone Code
- X
- Parcel ID
- 18-26-33-003.0-007.00-076.0
- Legal Description
- LONG LAKE RANCH VILLAGE 8 PB 70 PG 034 BLOCK 7 LOT 76
Listing courtesy of LPT REALTY, LLC. 877-366-2213
Mortgage Calculator
StellarMLS is the source of this information via Internet Data Exchange Program. All listing information is deemed reliable but not guaranteed and should be independently verified through personal inspection by appropriate professionals. Listings displayed on this website may be subject to prior sale or removal from sale. Availability of any listing should always be independently verified. Listing information is provided for consumer personal, non-commercial use, solely to identify potential properties for potential purchase. All other use is strictly prohibited and may violate relevant federal and state law. Data last updated on