3446 Suncoast Plains Drive, Odessa, FL 33556
- $504,900
- 4
- BD
- 3
- BA
- 2,447
- SqFt






- List Price
- $504,900
- Status
- Active
- Days on Market
- 72
- Price Change
- ▼ $15,000 1787425676
- MLS#
- TB8524518
- Property Style
- Single Family
- Year Built
- 2022
- Bedrooms
- 4
- Bathrooms
- 3
- Living Area
- 2,447
- Lot Size
- 4,400
- Acres
- 0.10
- Total Acreage
- 0 to less than 1/4
- Legal Subdivision Name
- South Branch Preserve Ph 4a 4
- MLS Area Major
- Odessa
Property Description
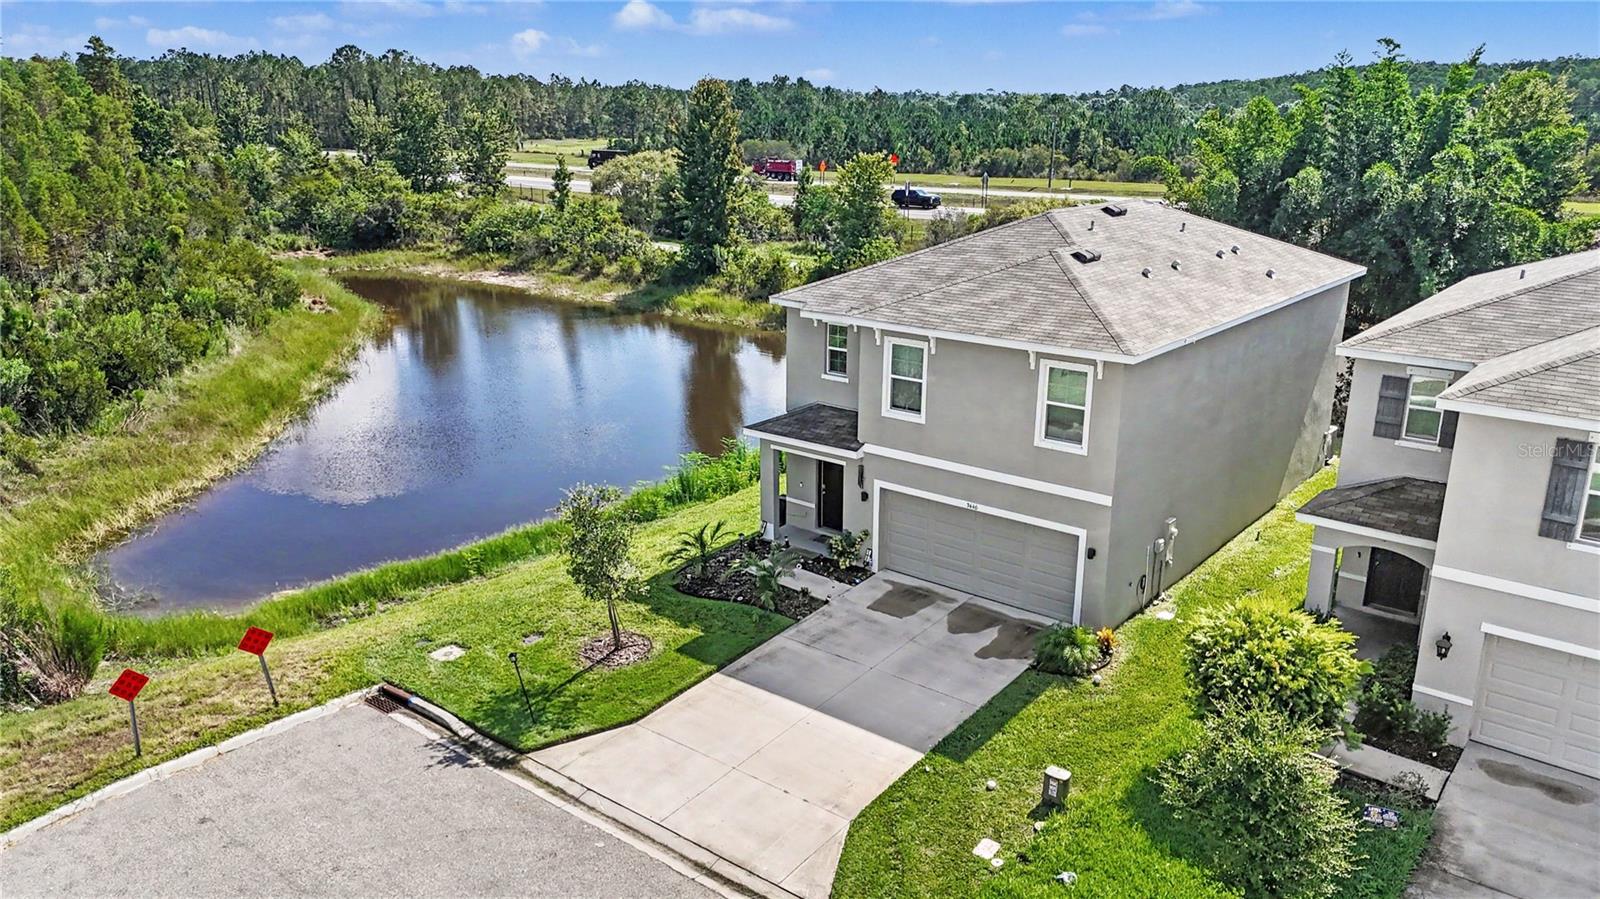
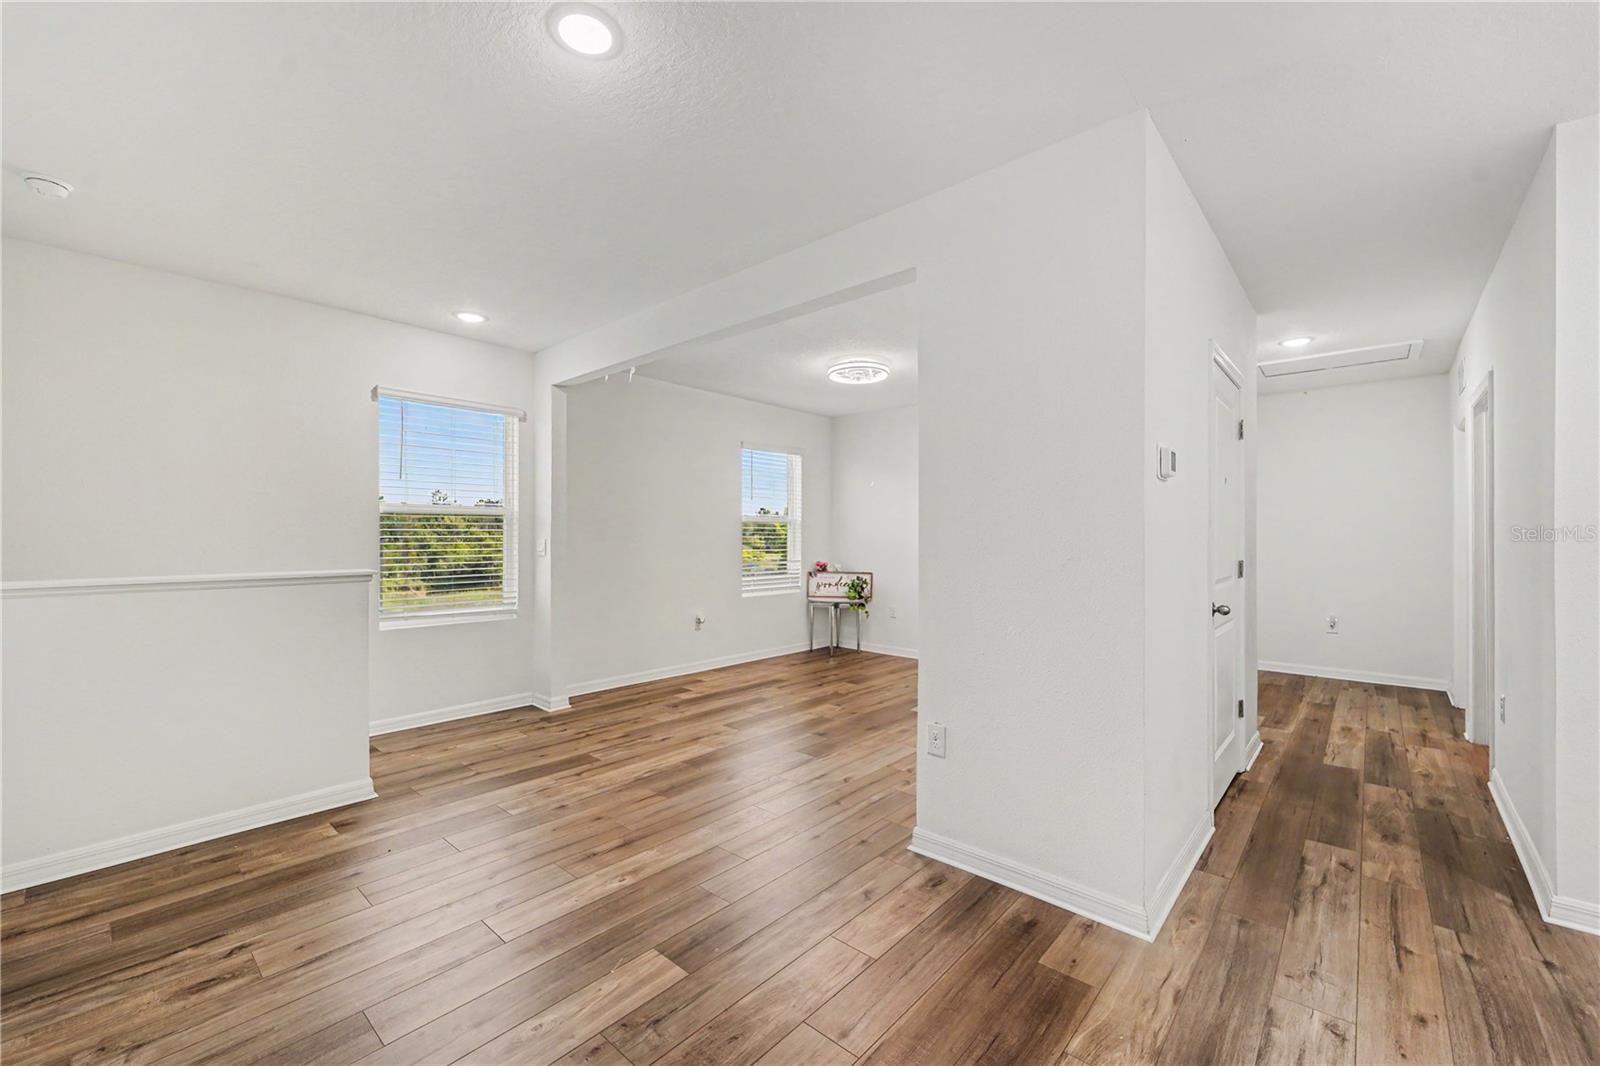
Seller is Motivated, Welcome to the beautiful home with 4 bedrooms and 3 bathrooms, exuding beauty and charm in a master plan community. This delightful home boasts a 2-car garage, and an open floor plan that is perfect for entertaining. As you enter, a welcoming hallway with stairs to the left guides you into the open concept living area, merging the living room, dining area, and kitchen into one cohesive space. This main area is distinguished by a striking brick accent wall that spans the living and dining rooms, adding an urban touch to the decor. The kitchen is well-appointed with granite countertops, a large island, stainless steel appliances, a walk in pantry, and a subway tile backsplash that extends to the ceiling. Off the kitchen on the ground floor, there is a convenient bedroom with a full adjacent bathroom, perfect for guests or as a home office The second level is dedicated to spacious bedrooms, ensuring a restful retreat for everyone. This house zoned for a top rated schools. The community offers an array of amenities including a refreshing pool, a clubhouse for gatherings, a fitness center, and picturesque walking trails. It is also close to shopping, major highways, the beaches, and the airport. Schedule your showing today!
/t.realgeeks.media/resize/460x/https://u.realgeeks.media/tampafllistings%252FAlex_Antonakos_Selling_Tampa_Real_Estate.png)
Additional Information
- Taxes
- $10187
- Taxes
- $2,332
- Minimum Lease
- 8-12 Months
- HOA Fee
- $180
- HOA Payment Schedule
- Quarterly
- Location
- Conservation Area, Private
- Community Features
- No Deed Restriction
- Property Description
- Two Story
- Zoning
- MPUD
- Interior Layout
- Ceiling Fans(s), Living Room/Dining Room Combo, Open Floorplan, Thermostat, Walk-In Closet(s)
- Interior Features
- Ceiling Fans(s), Living Room/Dining Room Combo, Open Floorplan, Thermostat, Walk-In Closet(s)
- Floor
- Ceramic Tile, Epoxy, Vinyl
- Appliances
- Dishwasher, Dryer, Electric Water Heater, Microwave, Range, Refrigerator, Washer, Water Softener
- Utilities
- Cable Connected, Electricity Connected
- Heating
- Electric
- Air Conditioning
- Central Air
- Exterior Construction
- Block, Concrete
- Exterior Features
- Playground, Sidewalk, Sliding Doors
- Roof
- Shingle
- Foundation
- Block, Slab
- Pool
- No Pool
- Pool Type
- Vinyl
- Garage Carport
- 2 Car Garage
- Garage Spaces
- 2
- Water View
- Pond
- Pets
- Allowed
- Flood Zone Code
- X
- Parcel ID
- 18-26-19-005.0-047.00-026.0
- Legal Description
- SOUTH BRANCH PRESERVE PHASES 4A 4B & 5 PB 82 PG 150 BLOCK 47 LOT 26
Listing courtesy of AVENUE HOMES LLC. 813-504-0157
Mortgage Calculator
StellarMLS is the source of this information via Internet Data Exchange Program. All listing information is deemed reliable but not guaranteed and should be independently verified through personal inspection by appropriate professionals. Listings displayed on this website may be subject to prior sale or removal from sale. Availability of any listing should always be independently verified. Listing information is provided for consumer personal, non-commercial use, solely to identify potential properties for potential purchase. All other use is strictly prohibited and may violate relevant federal and state law. Data last updated on