3137 Castle Rock Circle, Land O' Lakes, FL 34639
- $368,999
- 3
- BD
- 2
- BA
- 1,592
- SqFt






- List Price
- $368,999
- Status
- Active
- Days on Market
- 73
- Price Change
- ▼ $9,000 1785279421
- MLS#
- TB8524486
- Property Style
- Single Family
- Year Built
- 1997
- Bedrooms
- 3
- Bathrooms
- 2
- Living Area
- 1,592
- Lot Size
- 6,250
- Acres
- 0.14
- Total Acreage
- 0 to less than 1/4
- Legal Subdivision Name
- Stagecoach Village 02 Ph 02
- MLS Area Major
- Land O Lakes
Property Description
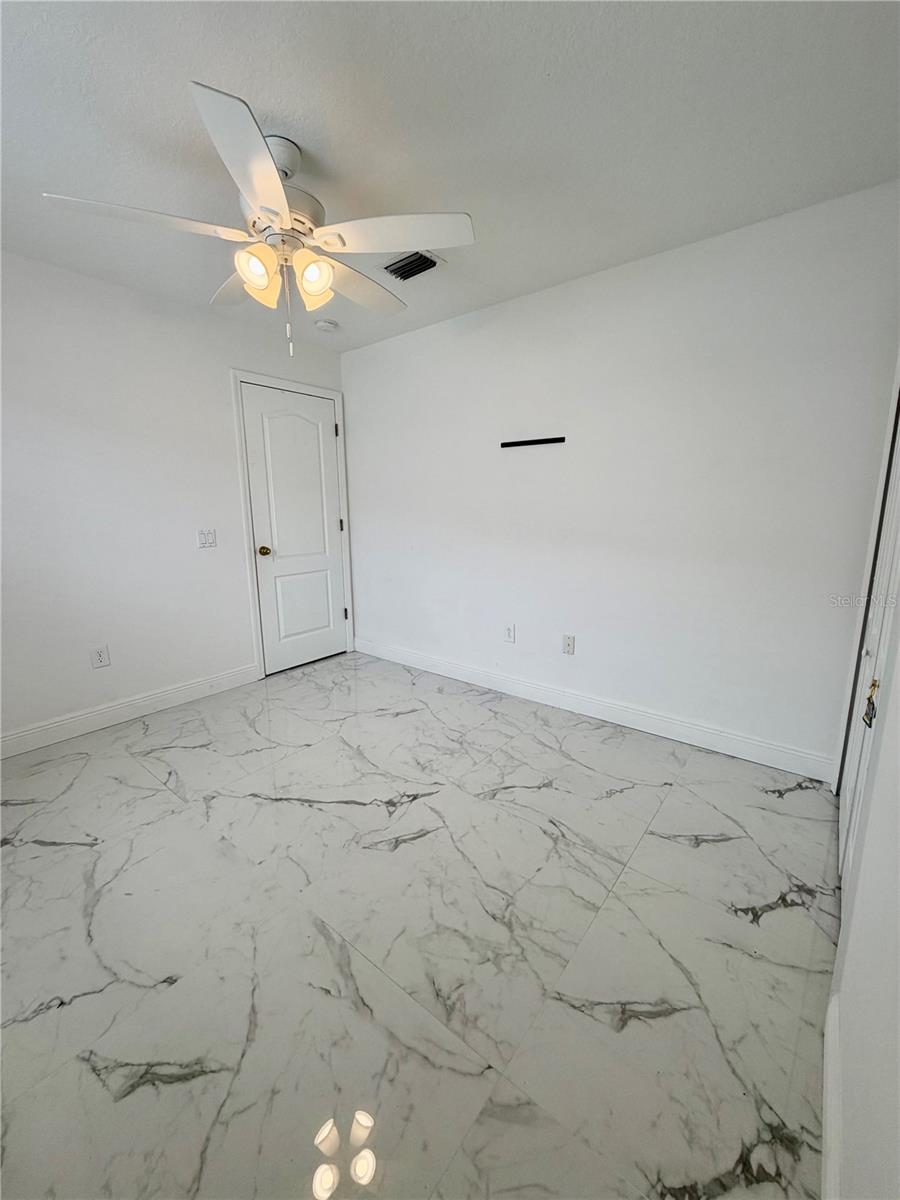
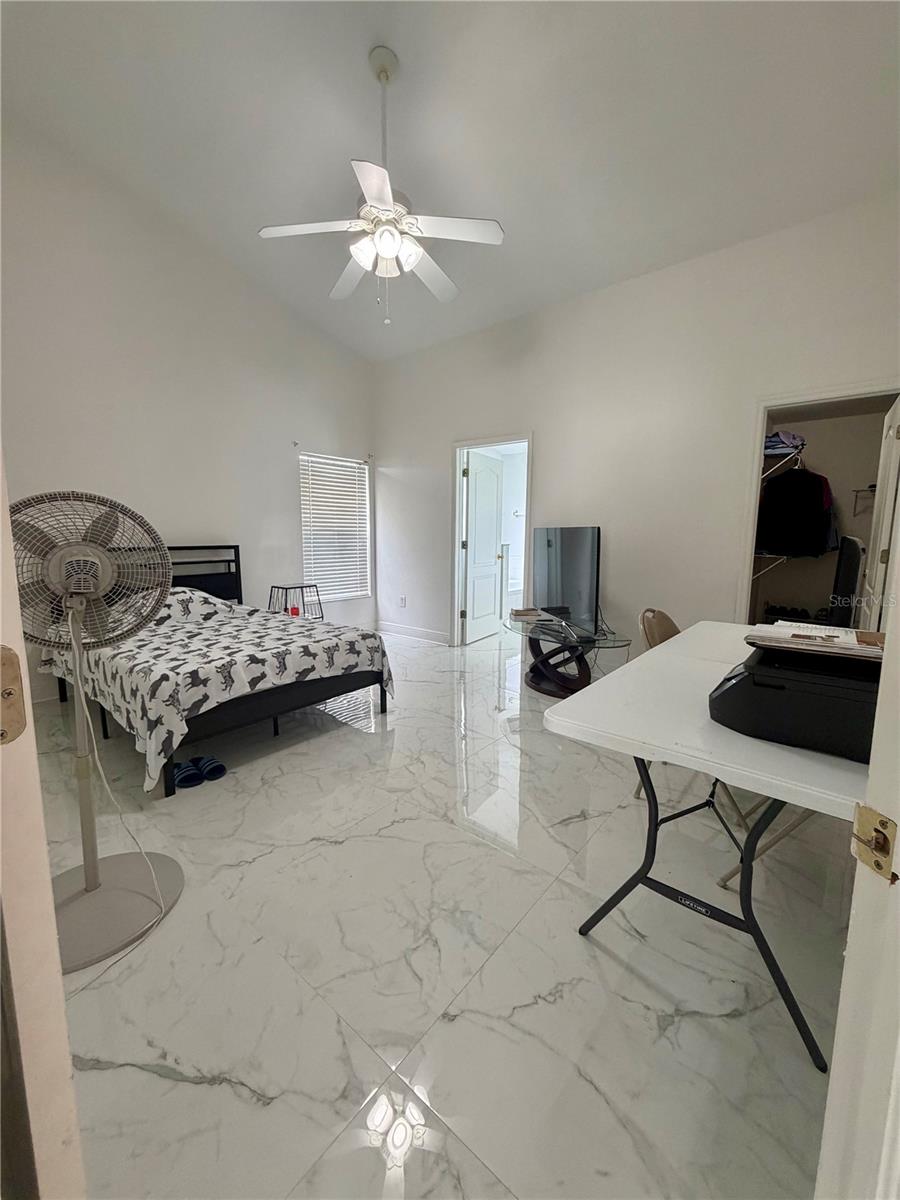
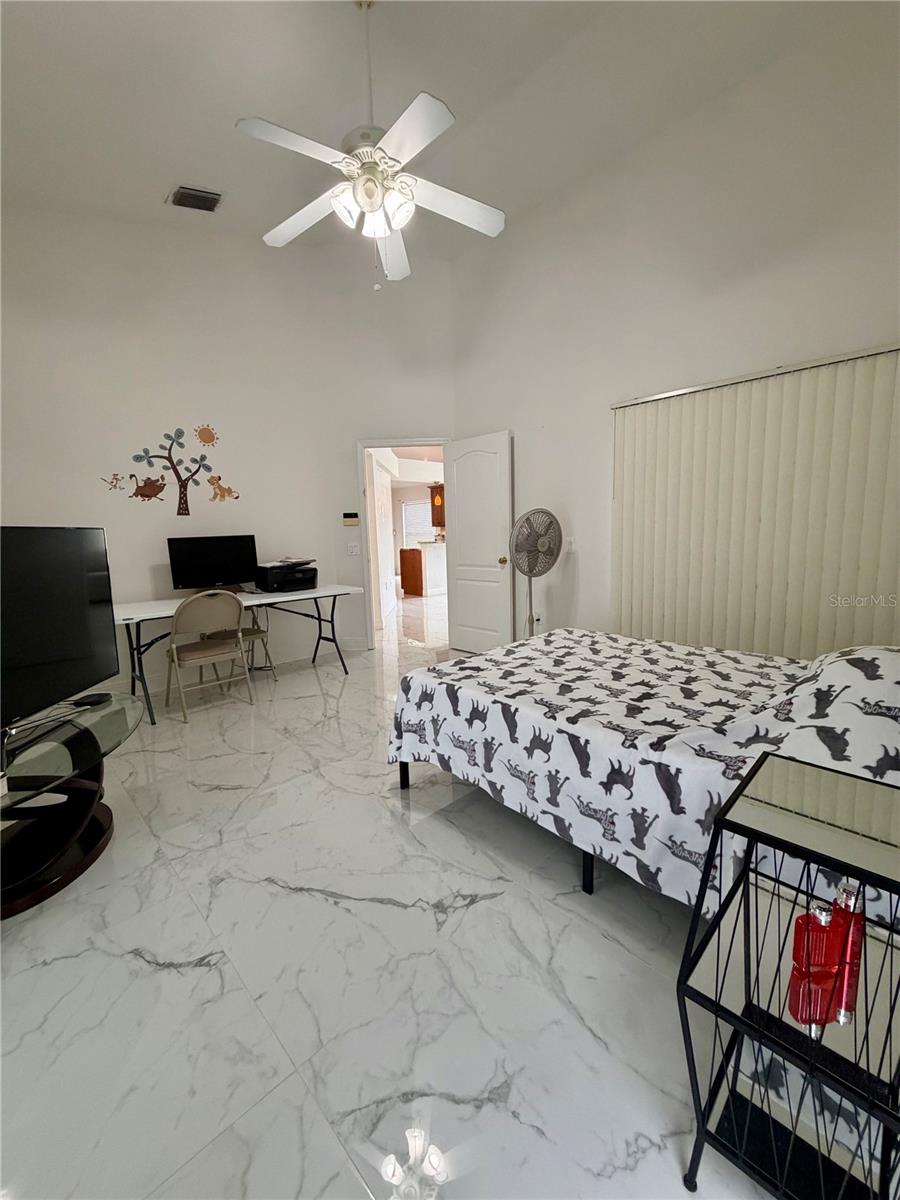
Experience the perfect blend of modern luxury and prime location in this stunning 3-bedroom, 2-bathroom, 2-car garage home. Step inside to discover a bright and airy open floor plan bathed in abundant natural light, highlighting the sleek, large-format white tile that flows seamlessly throughout the entire residence. The heart of the home is a chef-inspired kitchen featuring stainless steel appliances, a convenient eating space, and a cozy family room right next door—perfect for entertaining. Health-conscious buyers will appreciate the premium PURONICS water filtration system, providing crisp alkaline mineral water from every faucet. Retreat to the spacious master suite or enjoy cozy evenings by the wood-burning fireplace in the living room. Outside, the gorgeous, covered lanai offers a private oasis for morning coffee or sunset dinners. This home is as functional as it is beautiful, equipped with a 2019 A/C unit and a 2013 roof. Located in a vibrant community featuring a pool, park, and scenic sidewalks, you are perfectly positioned for work and play. The benefits of being part of the Association include access to the amenities, such as the pool, gym, and playground. It also includes the cost of keeping up the common area landscaping and office staff. Enjoy quick access to I-275 and I-75, and live just 5 minutes from the Wesley Chapel Premium Outlets and 15 minutes from the famous Epperson Lagoon. This move-in-ready gem offers the ultimate Florida lifestyle!
/t.realgeeks.media/resize/460x/https://u.realgeeks.media/tampafllistings%252FAlex_Antonakos_Selling_Tampa_Real_Estate.png)
Additional Information
- Taxes
- $4859
- Minimum Lease
- 8-12 Months
- HOA Fee
- $115
- HOA Payment Schedule
- Quarterly
- Community Features
- No Deed Restriction
- Property Description
- One Story
- Zoning
- MPUD
- Interior Layout
- Ceiling Fans(s), Eat-in Kitchen, High Ceilings
- Interior Features
- Ceiling Fans(s), Eat-in Kitchen, High Ceilings
- Floor
- Carpet, Ceramic Tile
- Appliances
- Dishwasher, Dryer, Freezer, Microwave, Washer
- Utilities
- BB/HS Internet Available, Cable Available, Electricity Available, Electricity Connected, Public
- Heating
- Central, Electric
- Air Conditioning
- Central Air
- Fireplace Description
- Living Room
- Exterior Construction
- Block
- Roof
- Shingle
- Foundation
- Slab
- Pool
- No Pool
- Garage Carport
- 2 Car Garage
- Garage Spaces
- 2
- Pets
- Allowed
- Flood Zone Code
- X
- Parcel ID
- 19-26-22-007.0-001.00-026.0
- Legal Description
- STAGECOACH VILLAGE PARCEL 2 PHASE 2 PB 34 PGS 34-35 LOT 26 BLOCK 1
Listing courtesy of BUILDING NEST REALTY LLC. 813-682-9936
Mortgage Calculator
StellarMLS is the source of this information via Internet Data Exchange Program. All listing information is deemed reliable but not guaranteed and should be independently verified through personal inspection by appropriate professionals. Listings displayed on this website may be subject to prior sale or removal from sale. Availability of any listing should always be independently verified. Listing information is provided for consumer personal, non-commercial use, solely to identify potential properties for potential purchase. All other use is strictly prohibited and may violate relevant federal and state law. Data last updated on