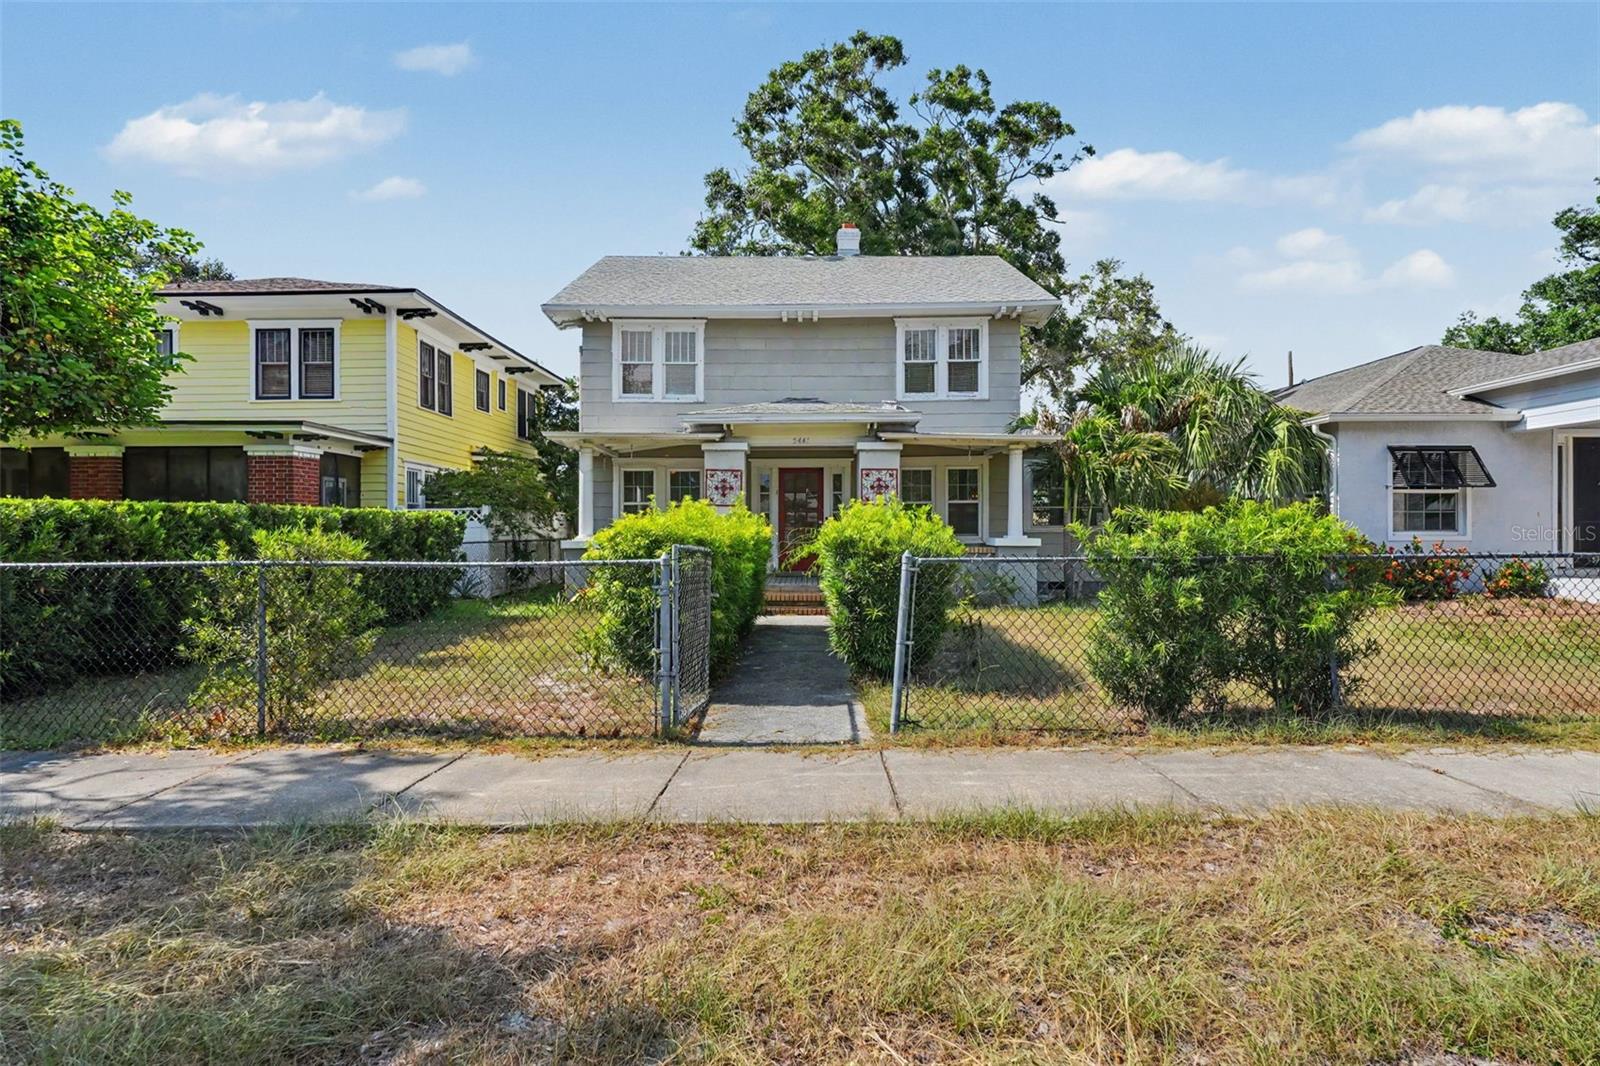
5441 1st Avenue N, St Petersburg, FL 33710
- $479,000
- 3
- BD
- 2
- BA
- 2,433
- SqFt


- List Price
- $479,000
- Status
- Active
- Days on Market
- 28
- Price Change
- ▼ $10,000 1784238666
- MLS#
- TB8524294
- Property Style
- Single Family
- Year Built
- 1925
- Bedrooms
- 3
- Bathrooms
- 2
- Baths Half
- 1
- Living Area
- 2,433
- Lot Size
- 5,998
- Acres
- 0.13
- Total Acreage
- 0 to less than 1/4
- Legal Subdivision Name
- Stonemont Sub Rev
- MLS Area Major
- St Pete/Crossroads
Property Description
Located in the highly desirable Disston Heights neighborhood of Saint Petersburg, this beautifully maintained three-story historic home offers character, comfort, and immediate livability all in one package. Just minutes from Downtown St. Pete, world-class dining, shopping, and the Gulf beaches, this property places you at the center of everything while still delivering the quiet feel of an established residential community. Inside, the home radiates warmth and charm, highlighted by a classic fireplace and generous living spaces across three floors, all move-in ready with nothing needed before you settle in. Every space feels clean and well cared for, allowing the next owner to step in without the burden of major projects. The detached 1-bedroom/1-bath suite with its own kitchen and appliances creates immediate rental income potential or serves as the perfect private space for extended family. Whether you are a homeowner looking for flexibility or an investor seeking built-in cash flow, this suite adds real value that is hard to find in this price range. The spacious lot rounds it all out, offering a private outdoor setting perfect for relaxing, entertaining, or enjoying Florida sunshine year round. With a prime Saint Petersburg location, a income-producing detached suite, a classic fireplace, and true move-in ready condition, this is the kind of property that does not stay available for long.
/t.realgeeks.media/resize/460x/https://u.realgeeks.media/tampafllistings%252FAlex_Antonakos_Selling_Tampa_Real_Estate.png)
Additional Information
- Taxes
- $8872
- Minimum Lease
- No Minimum
- Community Features
- No Deed Restriction
- Property Description
- Three+ Story
- Interior Layout
- Ceiling Fans(s)
- Interior Features
- Ceiling Fans(s)
- Floor
- Hardwood
- Appliances
- Range, Refrigerator
- Utilities
- Cable Connected, Electricity Connected
- Heating
- Central
- Air Conditioning
- Central Air
- Fireplace Description
- Living Room
- Exterior Construction
- Frame
- Exterior Features
- Garden
- Roof
- Shingle
- Foundation
- Crawlspace
- Pool
- No Pool
- Flood Zone Code
- X
- Parcel ID
- 21-31-16-85518-007-0100
- Legal Description
- STONEMONT SUB REV BLK G, LOT 10 & W 3FT OF LOT 11
Listing courtesy of LPT REALTY, LLC. 877-366-2213
Mortgage Calculator
StellarMLS is the source of this information via Internet Data Exchange Program. All listing information is deemed reliable but not guaranteed and should be independently verified through personal inspection by appropriate professionals. Listings displayed on this website may be subject to prior sale or removal from sale. Availability of any listing should always be independently verified. Listing information is provided for consumer personal, non-commercial use, solely to identify potential properties for potential purchase. All other use is strictly prohibited and may violate relevant federal and state law. Data last updated on