5565 Salem Square Drive N, Palm Harbor, FL 34685
- $335,000
- 2
- BD
- 2
- BA
- 1,445
- SqFt









- List Price
- $335,000
- Status
- Active
- Days on Market
- 61
- MLS#
- TB8524190
- Property Style
- Villa
- Year Built
- 1988
- Bedrooms
- 2
- Bathrooms
- 2
- Living Area
- 1,445
- Lot Size
- 4,643
- Acres
- 0.11
- Total Acreage
- 0 to less than 1/4
- Legal Subdivision Name
- Salem Square
- MLS Area Major
- Palm Harbor
Property Description
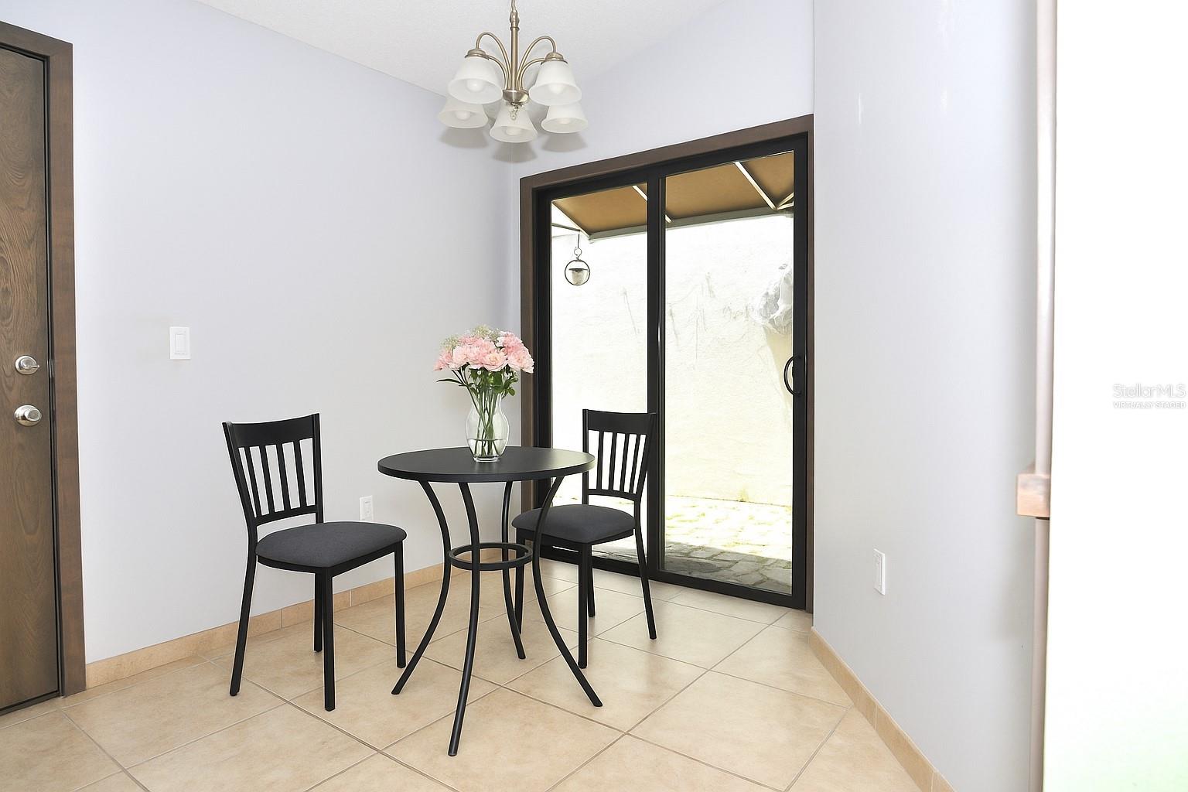
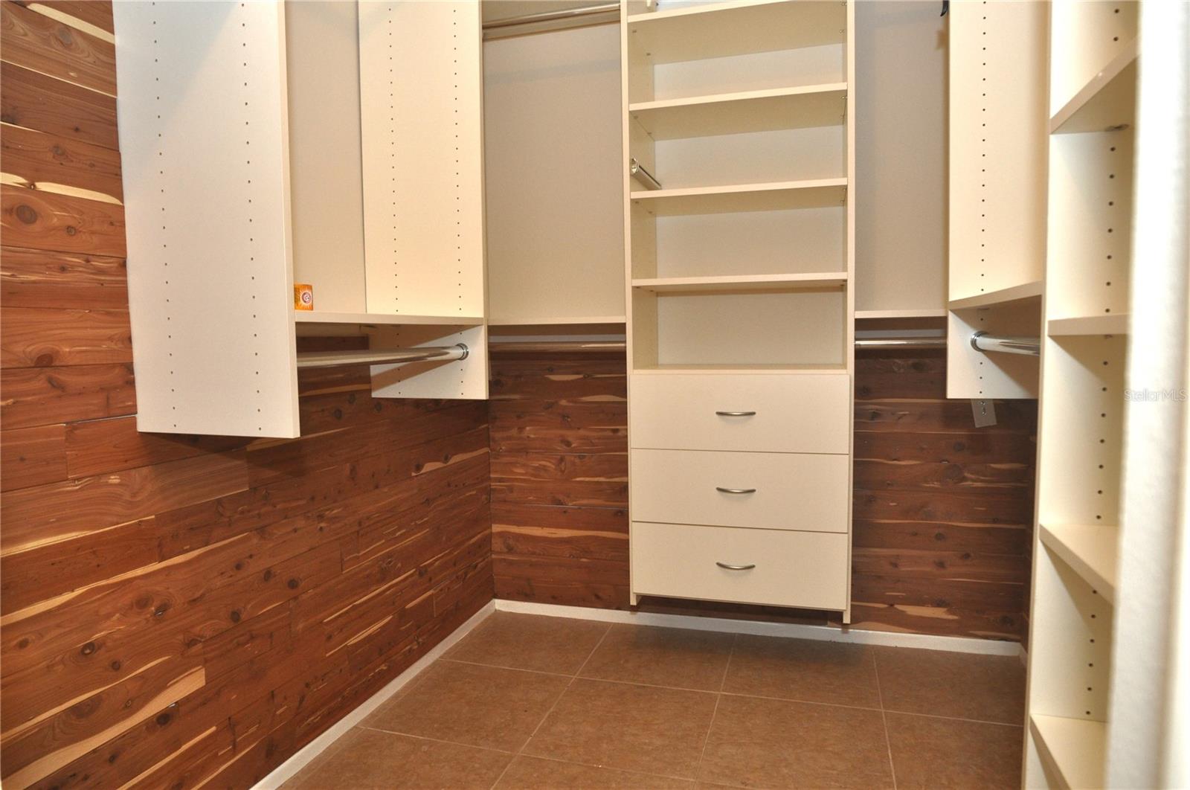
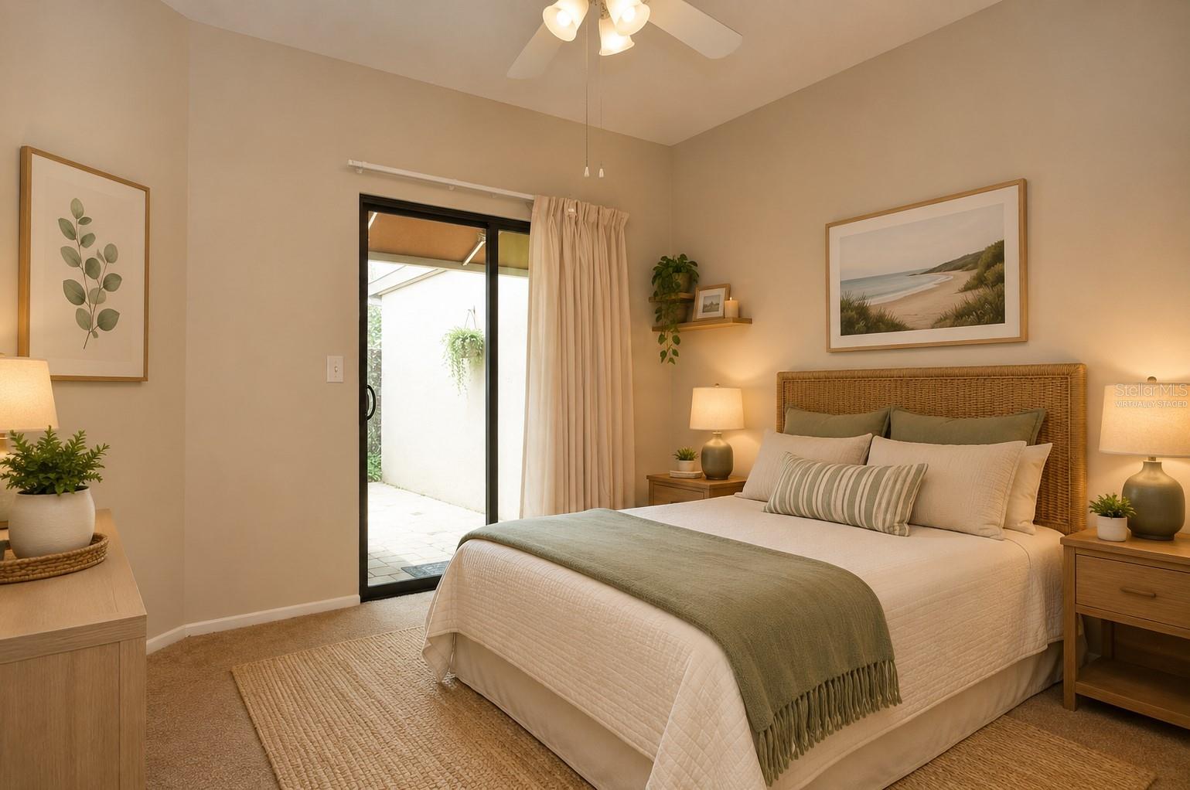
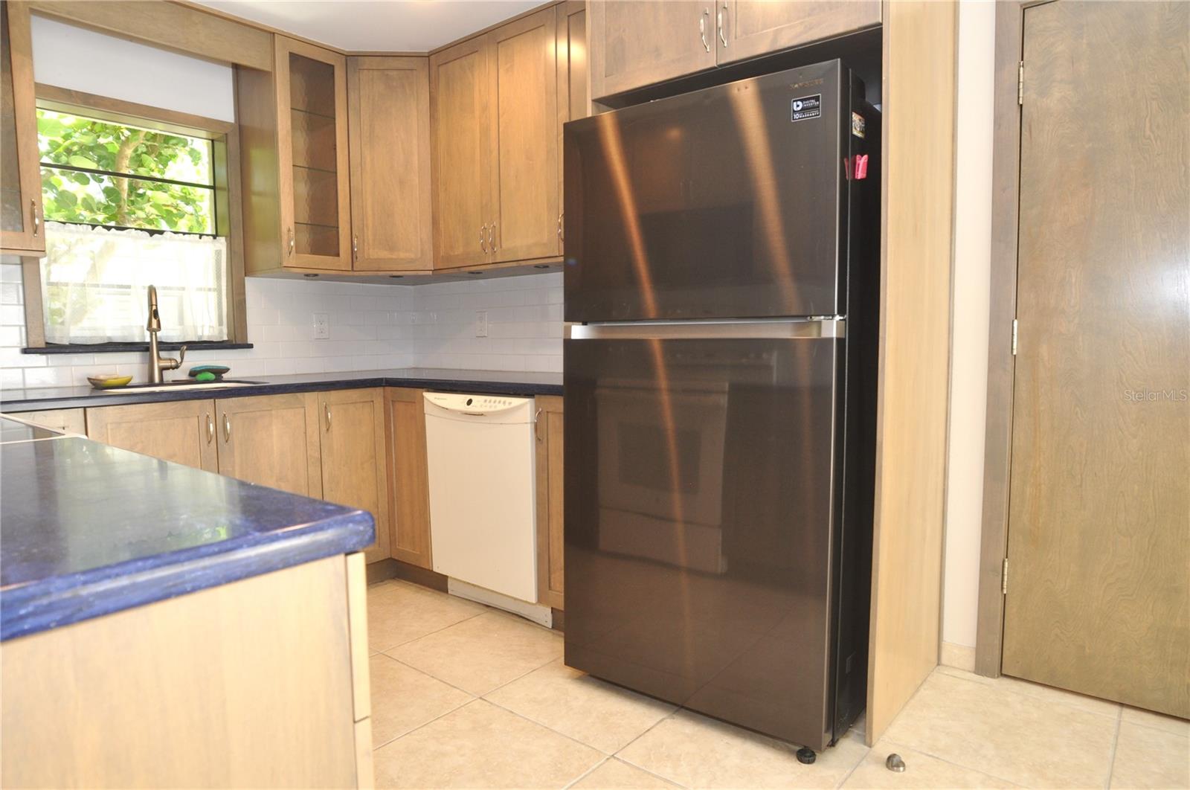
Virtually Staged. Welcome to this beautifully updated former model villa featuring 2 bedrooms, 2 bathrooms, and a spacious 2-car garage, all perfectly positioned to capture tranquil pond views. Designed for comfortable Florida living, this exceptional home offers an extended lanai and deck where you can relax or entertain while enjoying the peaceful waterfront setting. Inside, you'll find a thoughtfully updated interior with a modernized kitchen and refreshed bathroom vanities, complemented by fresh interior paint and brand-new carpeting installed in June 2026. The inviting courtyard, conveniently accessed from the kitchen, flows seamlessly into the front yard, creating the perfect space for morning coffee, outdoor dining, or evening gatherings. Additional conveniences include an inside laundry room complete with a utility sink, cabinets and shelves for extra storage and washer, and dryer. Major updates provide added peace of mind, including a brand-new 3-ton HVAC heat pump installed in April 2026 with a transferable 10-year parts and labor warranty, as well as new ductwork and updated plumbing throughout the home. Located directly across from the community's sparkling heated pool and cabana, this maintenance-free residence offers carefree living in the highly desirable gated community of Salem Square. Residents enjoy easy access to East Lake's top-rated schools, shopping, dining, and abundant outdoor recreation. The nearby Pinellas Trail and John Chesnut Park, with its boat launch providing access to Lake Tarpon, are just minutes away. The Ridgemoor Master Association also features a playground, basketball, tennis and pickleball courts. Miles of sidewalks for walking and to enhanced outdoor activities. This move-in-ready villa combines modern updates, low-maintenance living, and an unbeatable location with scenic water views. Schedule your private showing today and discover everything this exceptional home has to offer. There is a new Hometown Heroes Down Payment Assistance program available for 2026. See if you qualify before it runs out. Due to angled walls, room measurements are approximate and should be independently verified by the buyer or the buyer's representative
/t.realgeeks.media/resize/460x/https://u.realgeeks.media/tampafllistings%252FAlex_Antonakos_Selling_Tampa_Real_Estate.png)
Additional Information
- Taxes
- $2857
- Minimum Lease
- 3 Months
- HOA Fee
- $460
- HOA Payment Schedule
- Monthly
- Maintenance Includes
- Cable TV, Pool, Escrow Reserves Fund, Internet, Maintenance Structure, Maintenance Grounds, Management, Private Road, Trash
- Location
- In County, Sidewalk, Private
- Community Features
- Deed Restrictions, Gated Community - No Guard, Pool, Sidewalks
- Property Description
- One Story
- Zoning
- RPD-2.5_1.
- Interior Layout
- Cathedral Ceiling(s), Ceiling Fans(s), Open Floorplan, Split Bedroom, Walk-In Closet(s)
- Interior Features
- Cathedral Ceiling(s), Ceiling Fans(s), Open Floorplan, Split Bedroom, Walk-In Closet(s)
- Floor
- Carpet, Tile
- Appliances
- Dishwasher, Dryer, Microwave, Range, Refrigerator, Washer
- Utilities
- Cable Connected, Electricity Connected, Sewer Connected, Water Connected
- Heating
- Central, Electric
- Air Conditioning
- Central Air
- Fireplace Description
- Living Room, Wood Burning
- Exterior Construction
- Block, Stucco
- Exterior Features
- Sidewalk
- Roof
- Shingle
- Foundation
- Slab
- Pool
- Community
- Garage Carport
- 2 Car Garage
- Garage Spaces
- 2
- Garage Dimensions
- 20x19
- Elementary School
- Cypress Woods Elementary-Pn
- Middle School
- Carwise Middle-Pn
- High School
- East Lake High-PN
- Pets
- Allowed
- Max Pet Weight
- 25
- Pet Size
- Small (16-35 Lbs.)
- Flood Zone Code
- Aexemp
- Parcel ID
- 26-27-16-78470-000-0620
- Legal Description
- SALEM SQUARE LOT 62
Listing courtesy of RE/MAX REALTEC GROUP INC. 727-789-5555
Mortgage Calculator
StellarMLS is the source of this information via Internet Data Exchange Program. All listing information is deemed reliable but not guaranteed and should be independently verified through personal inspection by appropriate professionals. Listings displayed on this website may be subject to prior sale or removal from sale. Availability of any listing should always be independently verified. Listing information is provided for consumer personal, non-commercial use, solely to identify potential properties for potential purchase. All other use is strictly prohibited and may violate relevant federal and state law. Data last updated on