4446 Wildstar Circle, Wesley Chapel, FL 33544
- $619,900
- 4
- BD
- 4
- BA
- 3,257
- SqFt













- List Price
- $619,900
- Status
- Active
- Days on Market
- 25
- MLS#
- TB8524052
- Property Style
- Single Family
- Year Built
- 2015
- Bedrooms
- 4
- Bathrooms
- 4
- Baths Half
- 1
- Living Area
- 3,257
- Lot Size
- 7,143
- Acres
- 0.16
- Total Acreage
- 0 to less than 1/4
- Legal Subdivision Name
- Seven Oaks Prcl C-1c/C-1d
- MLS Area Major
- Zephyrhills/Wesley Chapel
Property Description
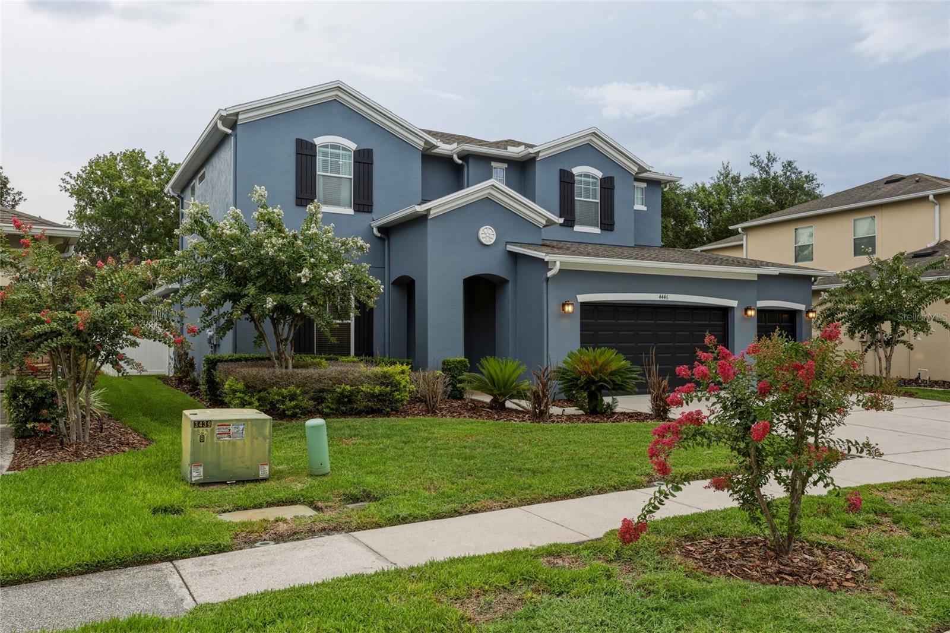
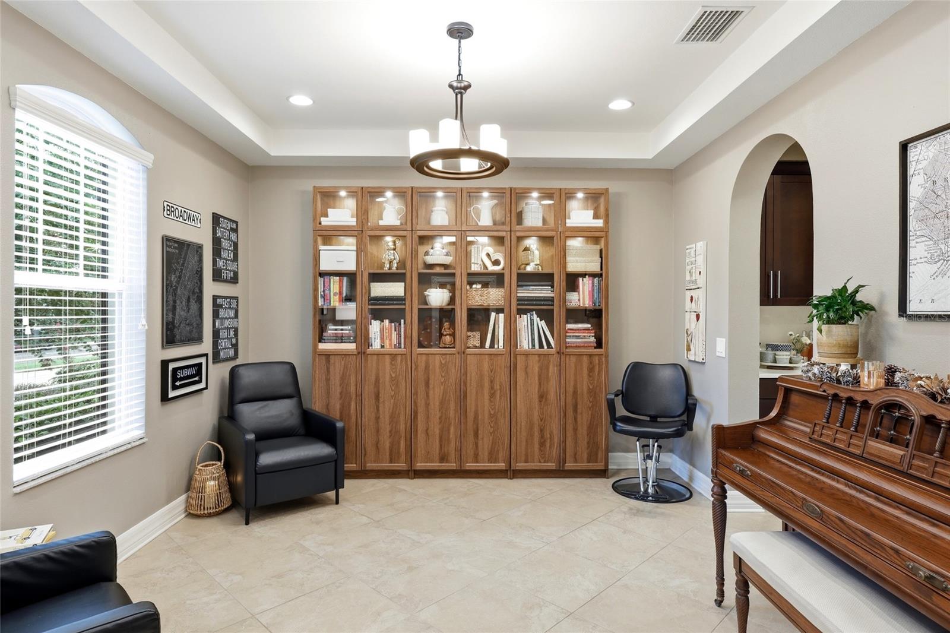
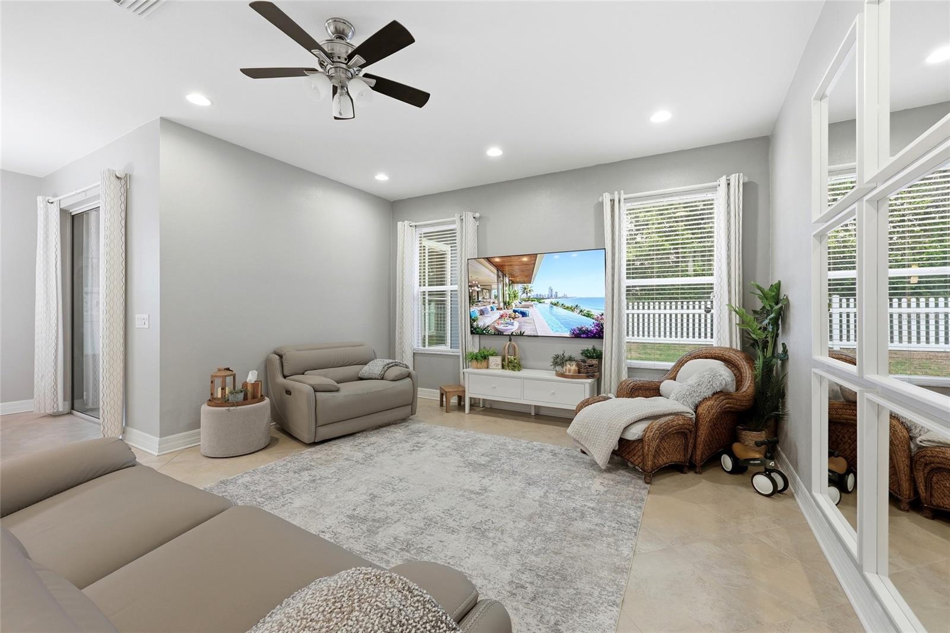
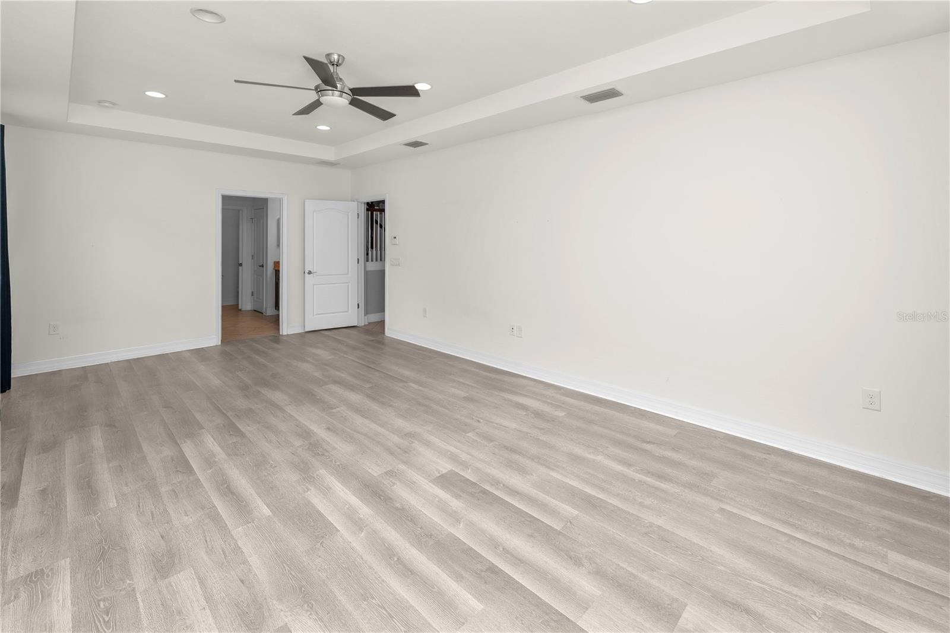
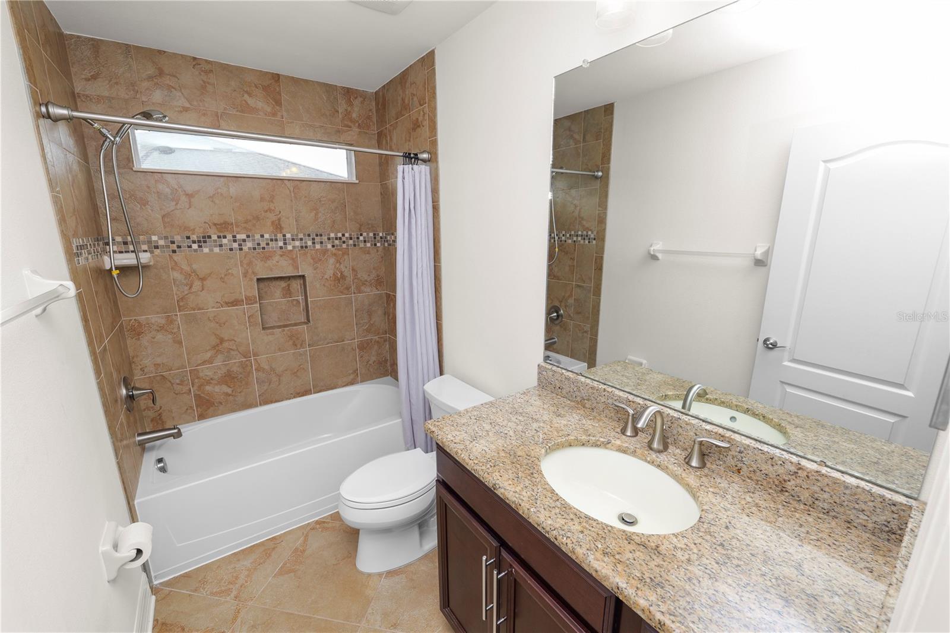
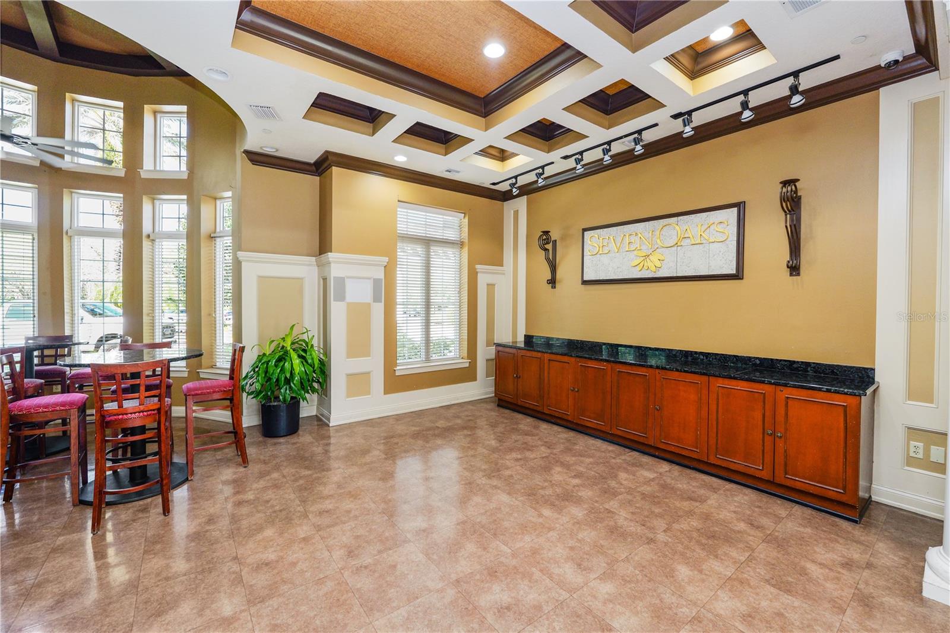
Nestled within the gated community of Crosswinds in sought-after Seven Oaks, this beautiful 4-bedroom, 3.5-bath home offers 3,257 square feet of beautifully designed living space that blends comfort, style, and functionality. From the moment you step inside, you'll appreciate the open, light-filled floor plan designed for both entertaining and everyday living. A CUSTOM GLASS FRONT DOOR welcomes you into a spacious foyer, complemented by a VERSATILE FORMAL FLEX SPACE that can be used as a living room, dining room, home office, or whatever best suits your lifestyle. The BUTLER'S PANTRY with wine storage and a LARGE WALK-IN PANTRY lead into the heart of the home. The stunning chef's kitchen serves as the centerpiece, featuring an oversized island with breakfast bar seating, NEW QUARTZ COUNTERTOPS (2024), 42-inch soft-close cabinetry, stainless steel appliances, and a chef's refrigerator - all seamlessly overlooking the spacious family room. The open layout keeps everyone connected, whether preparing dinner, entertaining guests, or enjoying everyday life. The sunny breakfast nook is perfectly positioned beneath a large picture window, creating the perfect spot for casual meals while flowing effortlessly into the family room. The highly desirable FIRST-FLOOR PRIMARY SUITE offers a private retreat with TRAY CEILINGS, a primary bath with dual-sink vanity, a relaxing garden tub, a spacious walk-in shower, and a walk-in closet complete with custom built-in organization. A first-floor laundry room and half bath add everyday convenience. Upstairs, you'll find three additional bedrooms, two full bathrooms, a VERSATILE LOFT, and an EXPANSIVE BONUS ROOM with tray ceilings and backyard views—perfect for a media room, playroom, home gym, or flex space. The inviting SUNROOM RETREAT, added in 2021, is the perfect place to enjoy your morning coffee or unwind while overlooking the FENCED-IN BACKYARD. Recent updates include new quartz kitchen countertops (2024), DOWNSTAIRS HVAC (2024), WATER HEATER (2024), and a recently pressure-washed exterior and driveway (2026). Additional highlights include a 3-CAR GARAGE equipped with a 240V OUTLET FOR ELECTRIC VEHICLE CHARGING, a WATER SOFTENER, irrigation system, security system, and a private mailbox. Living in Seven Oaks means more than owning a home - it's enjoying one of Wesley Chapel's premier resort-style communities. Crosswinds residents also enjoy a neighborhood playground, half basketball court, and Little Free Library just steps away. Beyond the neighborhood, Seven Oaks offers multiple pools, tennis, basketball and pickleball courts, playgrounds, scenic walking trails, a clubhouse with café, fitness center, and year-round community events. Perfectly positioned in the heart of Wesley Chapel, you're just minutes from the brand-new YMCA opening soon, The Shops at Wiregrass, The Grove, top-rated restaurants, shopping, nearby hospitals, top-rated schools, and convenient access to I-75. Offering the perfect blend of space, thoughtful updates, resort-style amenities, and an unbeatable location, this home is ready to welcome its next owners to the exceptional Seven Oaks lifestyle.
/t.realgeeks.media/resize/460x/https://u.realgeeks.media/tampafllistings%252FAlex_Antonakos_Selling_Tampa_Real_Estate.png)
Additional Information
- Taxes
- $8742
- Taxes
- $2,311
- Minimum Lease
- 1-2 Years
- HOA Fee
- $140
- HOA Payment Schedule
- Annually
- Maintenance Includes
- Pool, Recreational Facilities
- Community Features
- Clubhouse, Fitness Center, Gated Community - No Guard, Playground, Pool, Sidewalks, Tennis Court(s), No Deed Restriction
- Property Description
- Two Story
- Zoning
- MPUD
- Interior Layout
- Ceiling Fans(s), Eat-in Kitchen, Primary Bedroom Main Floor, Solid Wood Cabinets, Stone Counters, Tray Ceiling(s), Walk-In Closet(s)
- Interior Features
- Ceiling Fans(s), Eat-in Kitchen, Primary Bedroom Main Floor, Solid Wood Cabinets, Stone Counters, Tray Ceiling(s), Walk-In Closet(s)
- Floor
- Carpet, Ceramic Tile, Laminate
- Appliances
- Built-In Oven, Dishwasher, Dryer, Microwave, Refrigerator, Washer, Water Softener
- Utilities
- Public
- Heating
- Central
- Air Conditioning
- Central Air
- Exterior Construction
- Stucco
- Exterior Features
- Lighting, Private Mailbox, Rain Gutters, Sidewalk, Sliding Doors
- Roof
- Shingle
- Foundation
- Slab
- Pool
- Community
- Garage Carport
- 3 Car Garage
- Garage Spaces
- 3
- Elementary School
- Seven Oaks Elementary-Po
- Middle School
- Cypress Creek Middle School
- High School
- Cypress Creek High-PO
- Fences
- Fenced, Vinyl
- Pets
- Allowed
- Flood Zone Code
- X
- Parcel ID
- 19-26-13-0050-06200-0030
- Legal Description
- SEVEN OAKS PARCEL C-1C/C-1D PB 57 PG 042 BLOCK 62 LOT 3
Listing courtesy of KELLER WILLIAMS TAMPA PROPERTIES. 813-264-7754
Mortgage Calculator
StellarMLS is the source of this information via Internet Data Exchange Program. All listing information is deemed reliable but not guaranteed and should be independently verified through personal inspection by appropriate professionals. Listings displayed on this website may be subject to prior sale or removal from sale. Availability of any listing should always be independently verified. Listing information is provided for consumer personal, non-commercial use, solely to identify potential properties for potential purchase. All other use is strictly prohibited and may violate relevant federal and state law. Data last updated on