404 S Clark Avenue, Tampa, FL 33609
- $1,599,999
- 4
- BD
- 4
- BA
- 3,251
- SqFt








- List Price
- $1,599,999
- Status
- Active
- Days on Market
- 30
- Price Change
- ▼ $75,001 1784608936
- MLS#
- TB8523992
- Property Style
- Single Family
- Architectural Style
- Contemporary, Custom, Mediterranean, Traditional
- Year Built
- 2005
- Bedrooms
- 4
- Bathrooms
- 4
- Baths Half
- 1
- Living Area
- 3,251
- Lot Size
- 6,500
- Acres
- 0.15
- Total Acreage
- 0 to less than 1/4
- Legal Subdivision Name
- Hales A B
- Complex/Comm Name
- Swann Estates
- MLS Area Major
- Tampa / Palma Ceia
Property Description
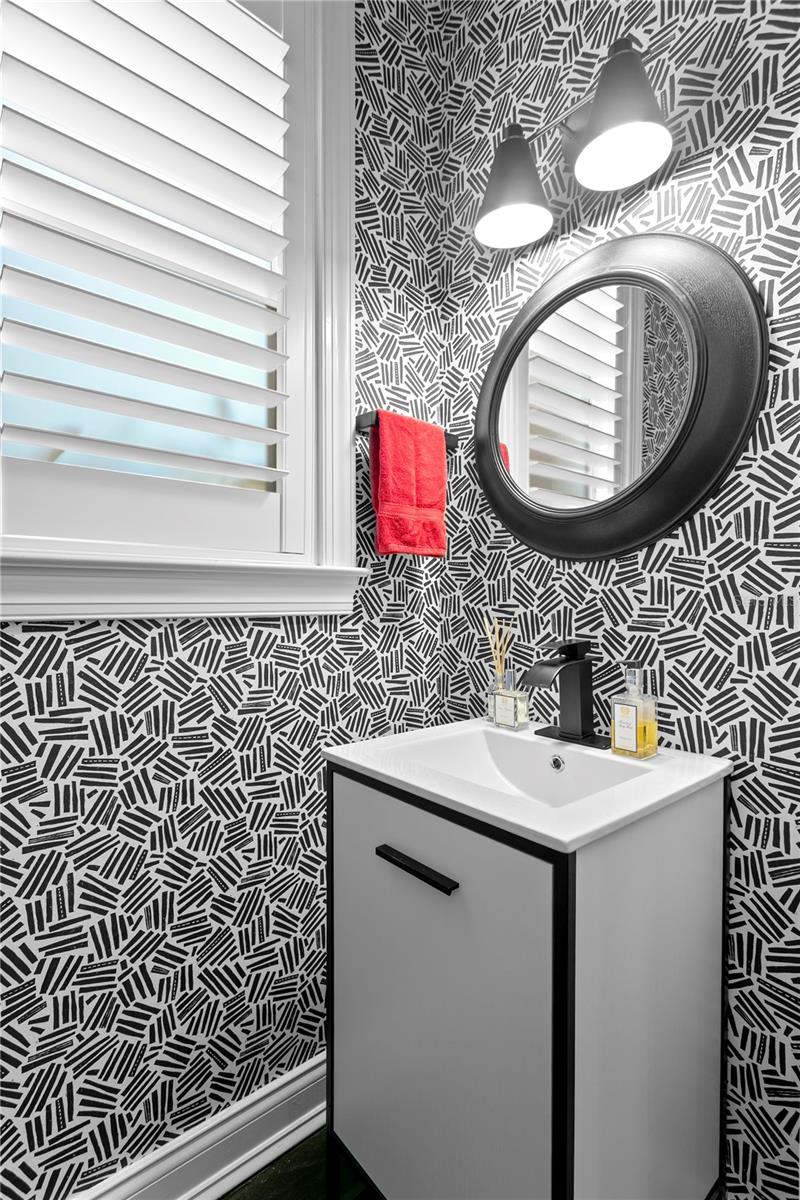
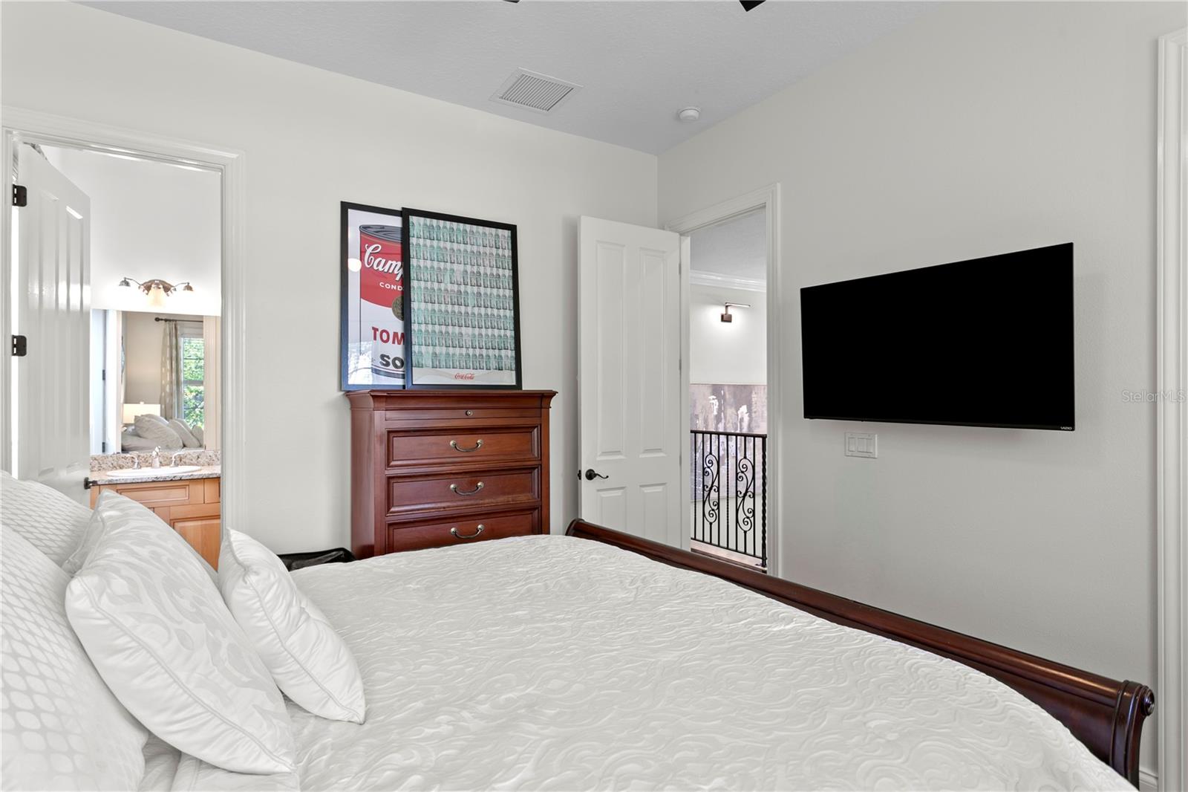
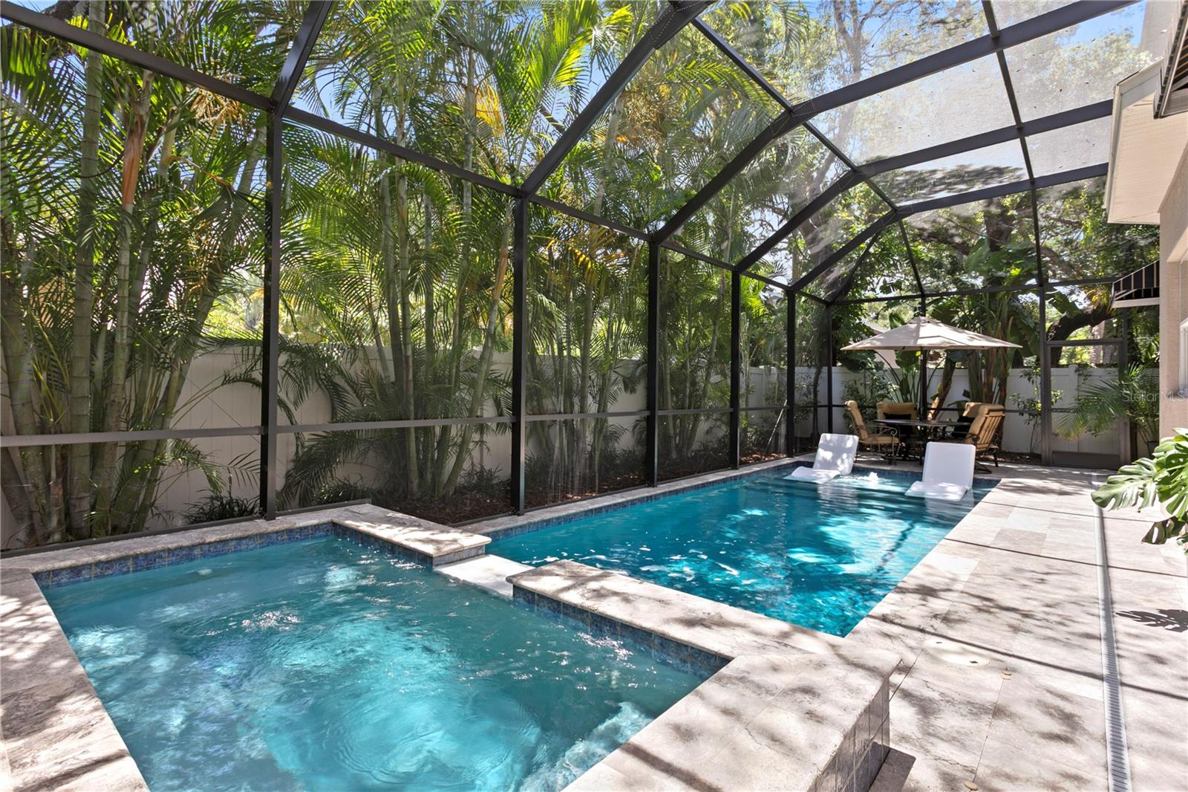
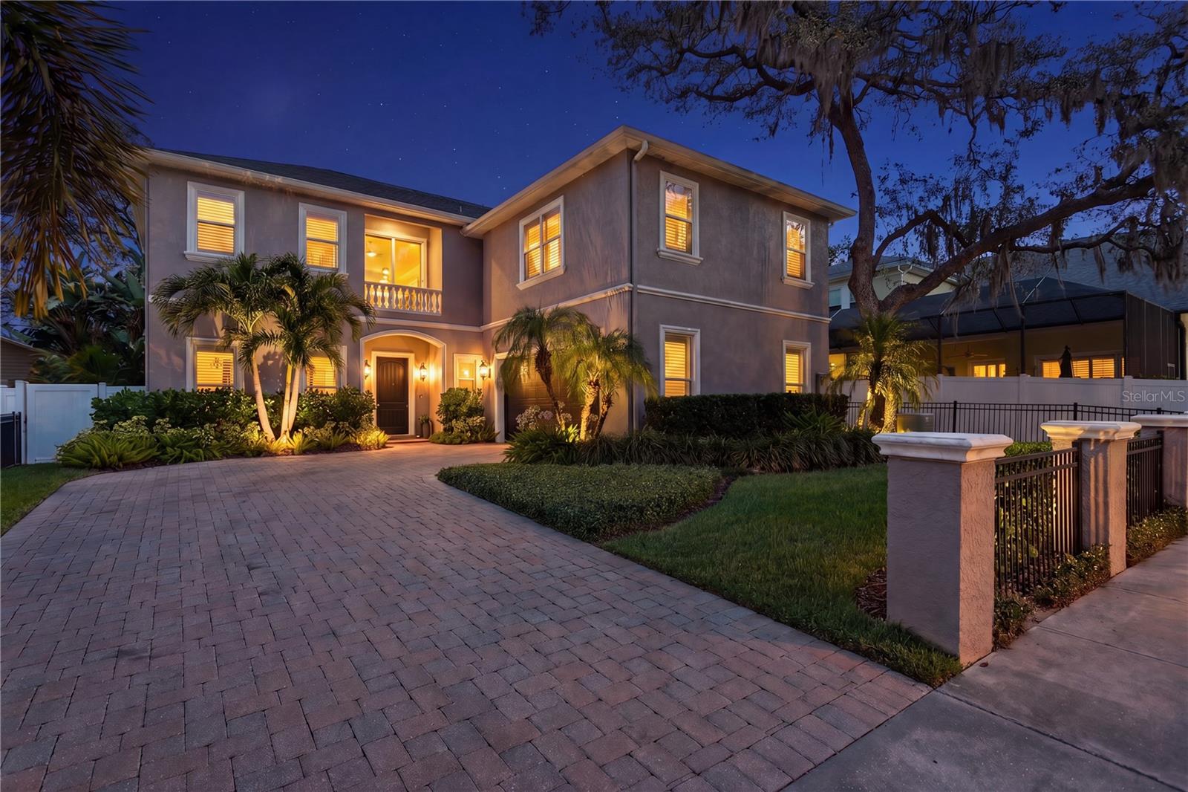
Situated on a premier, elevated homesite in one of South Tampa’s most sought-after NO FLOOD ZONE enclaves, and zoned for top-rated public & private schools, this modern Mediterranean estate offers the ultimate fusion of architectural elegance and absolute peace of mind. Built for supreme longevity and structural resilience, the residence is fully fortified with high-quality construction, dual-pane impact windows and a whole-home generator, delivering an unparalled combination of high-and-dry security and effortless luxury living. Inside, soaring proportions and high-end designer renovations set an immediate tone of effortless sophistication. The home, featuring high ceilings, custom millwork, thoughtful design, and plantation shutters, has been meticulously updated, with a true chef’s kitchen and all new LG appliances, expansive living room with dramatic tiled fireplace, elegant formal dining space, private executive office, stylish wet bar, and refined powder bath, all providing seamless connectivity within the living areas for fluid entertaining. Upstairs, the fully renovated primary suite serves as an opulent retreat, complete with a spa-inspired ensuite bath and custom boutique-style details. Three additional bedrooms, two bathrooms and a large laundry room complete the upstairs living space. The private backyard oasis seamlessly extends your living space, rivaling a five-star resort. Take a dip in the heated saltwater pool and spa - featuring a sun shelf with resort loungers - or entertain under the stars at the fully equipped outdoor kitchen, complete with a built-in grill, beverage refrigerator, and oversized umbrella canopy, all framed by lush tropical landscaping, professional accent lighting, and a full irrigation system. This home offers total peace of mind: it’s move-in-ready with unmatched location, high design, renovated living space and elevated South Tampa living, minutes to Downtown Tampa and Tampa International Airport, close to hospitals, business districts, top public and private schools, Stovall House, Tampa Yacht Club, Palma Ceia Country Club, and convenient for all the shopping, dining, and entertainment that Tampa is known for.
/t.realgeeks.media/resize/460x/https://u.realgeeks.media/tampafllistings%252FAlex_Antonakos_Selling_Tampa_Real_Estate.png)
Additional Information
- Taxes
- $12856
- Minimum Lease
- No Minimum
- Location
- City Limits, Landscaped, Sidewalk, Sloped, Paved
- Community Features
- Street Lights, No Deed Restriction
- Property Description
- Two Story
- Zoning
- RS-60
- Interior Layout
- Built-in Features, Ceiling Fans(s), Crown Molding, Eat-in Kitchen, High Ceilings, Open Floorplan, PrimaryBedroom Upstairs, Solid Wood Cabinets, Split Bedroom, Stone Counters, Thermostat, Walk-In Closet(s), Wet Bar, Window Treatments
- Interior Features
- Built-in Features, Ceiling Fans(s), Crown Molding, Eat-in Kitchen, High Ceilings, Open Floorplan, PrimaryBedroom Upstairs, Solid Wood Cabinets, Split Bedroom, Stone Counters, Thermostat, Walk-In Closet(s), Wet Bar, Window Treatments
- Floor
- Tile, Wood
- Appliances
- Built-In Oven, Convection Oven, Cooktop, Dishwasher, Disposal, Dryer, Electric Water Heater, Microwave, Range Hood, Touchless Faucet, Washer, Water Softener, Wine Refrigerator
- Utilities
- BB/HS Internet Available, Cable Available, Cable Connected, Electricity Available, Electricity Connected, Natural Gas Available, Natural Gas Connected, Public, Sewer Available, Sewer Connected, Sprinkler Meter, Sprinkler Recycled, Water Available, Water Connected
- Heating
- Central, Electric, Natural Gas
- Air Conditioning
- Central Air
- Fireplace Description
- Gas, Living Room, Non Wood Burning
- Exterior Construction
- Block, Stucco, Frame
- Exterior Features
- Awning(s), French Doors, Garden, Lighting, Outdoor Grill, Outdoor Kitchen, Private Yard, Rain Gutters, Sidewalk, Sprinkler Metered
- Roof
- Shingle
- Foundation
- Slab
- Pool
- Private
- Pool Type
- Deck, Gunite, Heated, In Ground, Lighting, Salt Water, Screen Enclosure
- Garage Carport
- 2 Car Garage
- Garage Spaces
- 2
- Garage Features
- Driveway, Garage Door Opener, Garage Faces Side, Ground Level, Guest, On Street
- Elementary School
- Grady-Hb
- Middle School
- Coleman-Hb
- High School
- Plant-HB
- Fences
- Vinyl
- Pets
- Allowed
- Flood Zone Code
- X
- Parcel ID
- A-21-29-18-3M8-000000-00011.1
- Legal Description
- Lots 11 and 12, LESS the North 70 feet thereof of A.B. HALE'S RESUBDIVISION OF LOTS 25 & 26 WESTWEGO SUBDIVISION, according to the Plat thereof as recorded in Plat Book 11, Page(s) 23, of the Public Records of Hillsborough County, Florida.
Listing courtesy of COMPASS FLORIDA LLC. 813-365-9935
Mortgage Calculator
StellarMLS is the source of this information via Internet Data Exchange Program. All listing information is deemed reliable but not guaranteed and should be independently verified through personal inspection by appropriate professionals. Listings displayed on this website may be subject to prior sale or removal from sale. Availability of any listing should always be independently verified. Listing information is provided for consumer personal, non-commercial use, solely to identify potential properties for potential purchase. All other use is strictly prohibited and may violate relevant federal and state law. Data last updated on