3794 Night Star Trail, Odessa, FL 33556
- $469,900
- 3
- BD
- 2
- BA
- 1,765
- SqFt
















- List Price
- $469,900
- Status
- Active
- Days on Market
- 30
- Price Change
- ▼ $5,000 1784335261
- MLS#
- TB8523987
- Property Style
- Single Family
- Architectural Style
- Florida
- Year Built
- 2019
- Bedrooms
- 3
- Bathrooms
- 2
- Living Area
- 1,765
- Lot Size
- 5,445
- Acres
- 0.13
- Total Acreage
- 0 to less than 1/4
- Legal Subdivision Name
- Starkey Ranch Prcl D Ph 2
- Complex/Comm Name
- Starkey Ranch
- MLS Area Major
- Odessa
Property Description
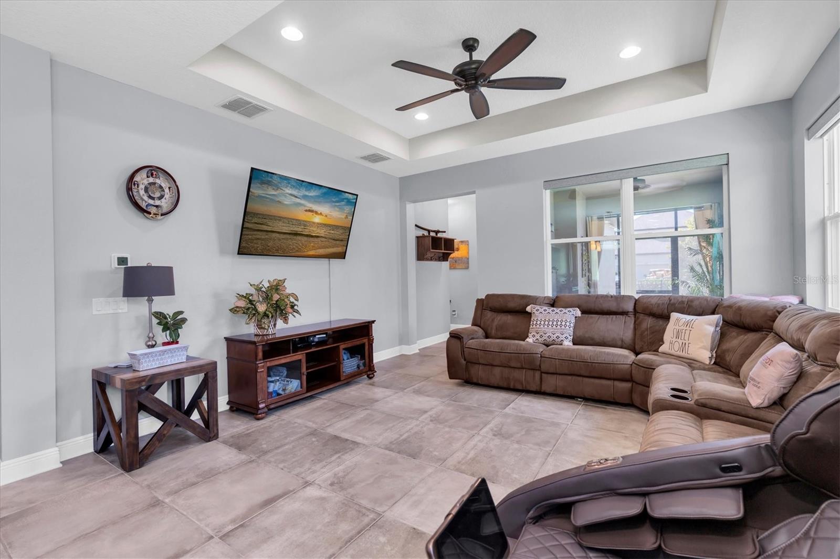
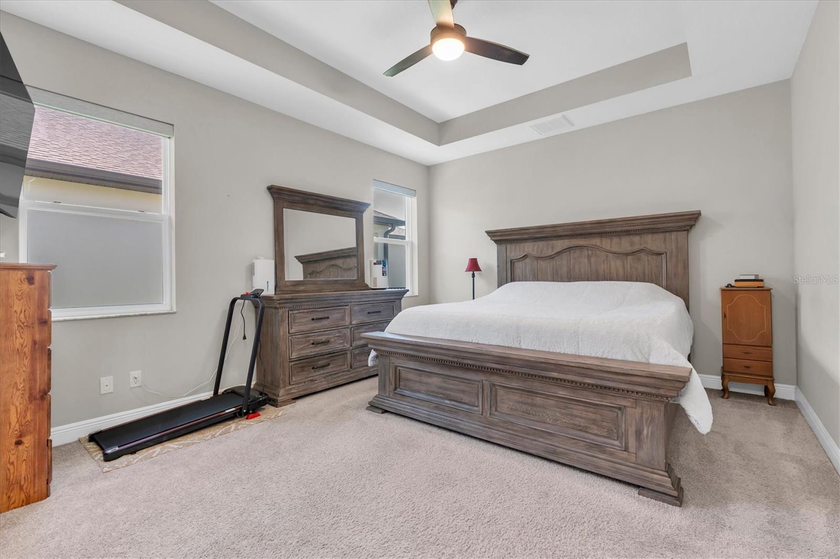
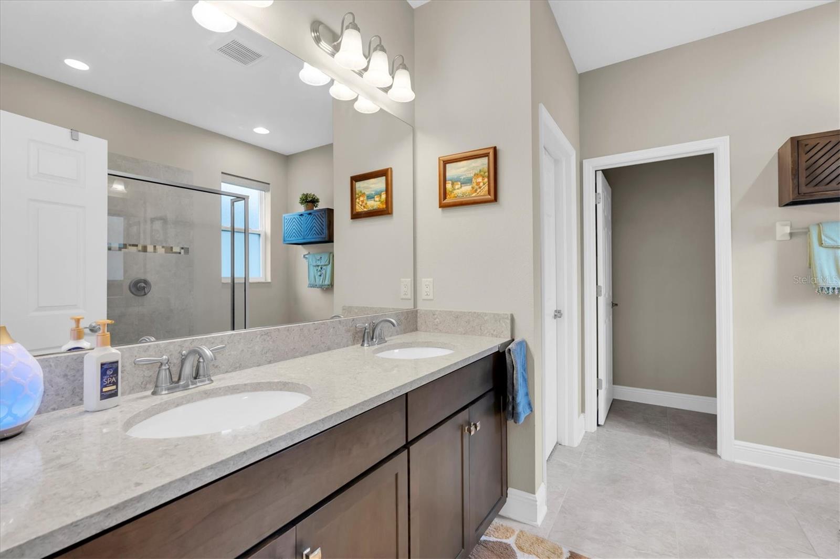
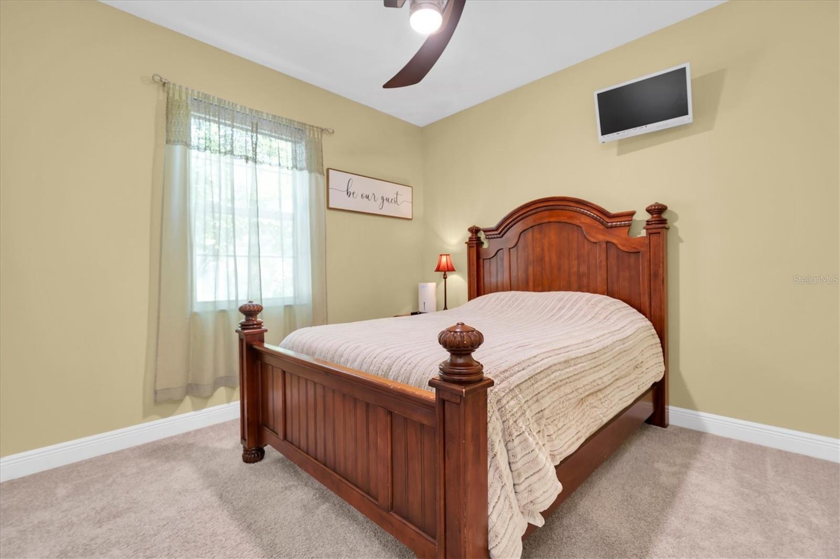
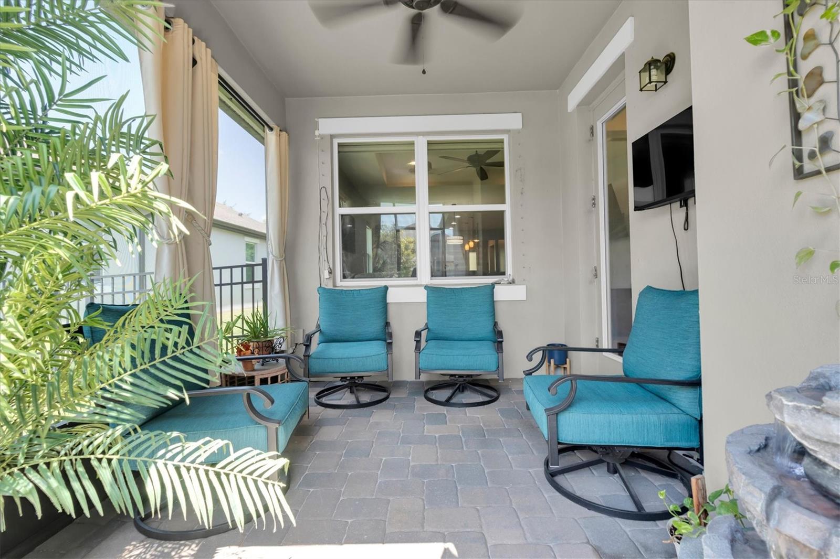
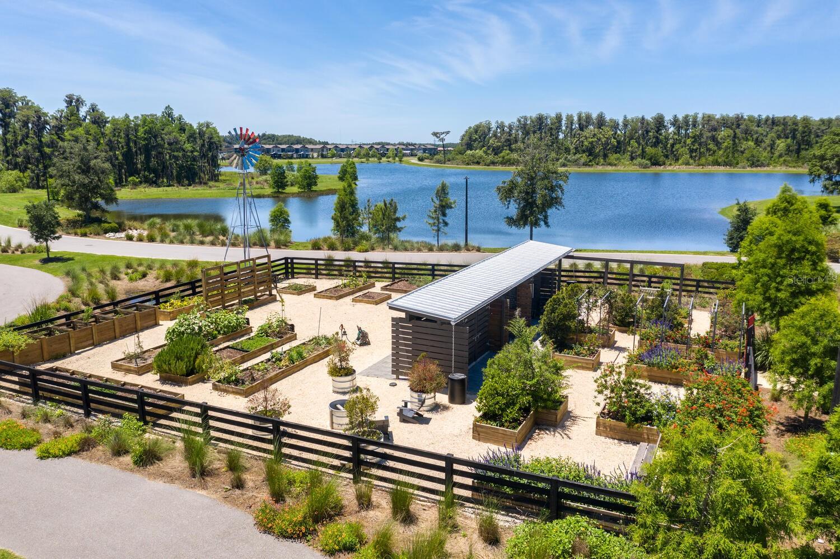
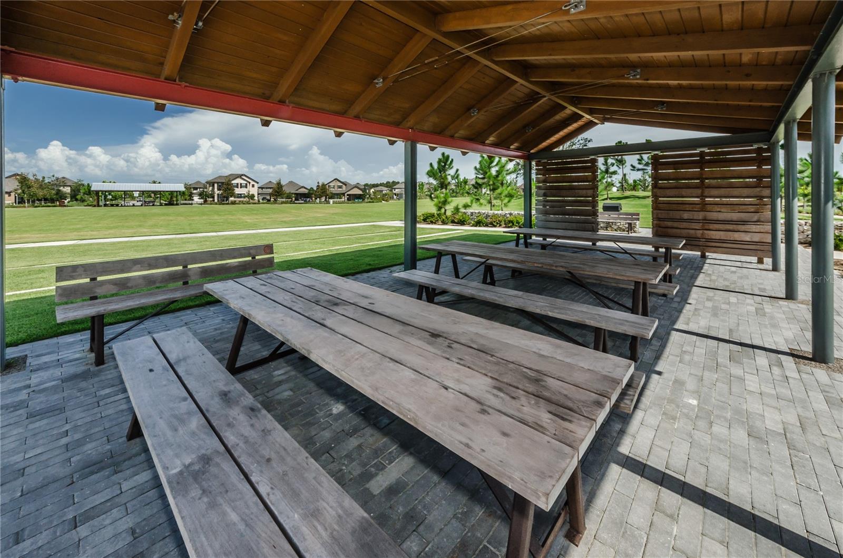
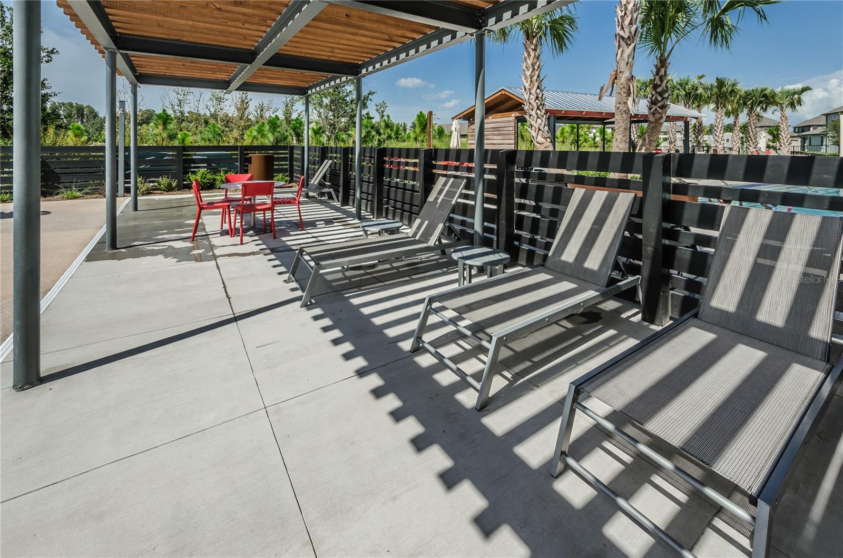
DISCOVER YOUR ENERGY EFFICENT DREAM HOME IN A QUIET LOCATION IN THE HEART OF TAMPA BAY'S PREMIER MASTER-PLANNED COMMUNITY: STARKEY RANCH! Ease of living awaits in this beautifully maintained home, ideally situated across from a private wooded view in the heart of Starkey Ranch, Tampa Bay's premier master-planned community. NEW EXTERIOR PAINT. Built in 2019 by M/I Homes, this Avalon floor plan seamlessly blends comfort, style, and modern convenience. Fully paid SOLAR PANELS included adding to the homes extreme energy efficiency! With 1,765 square feet of thoughtfully designed living space, this 3 br, 2 ba home with a 2 car garage offers a perfect retreat for professionals, couples, and families alike. Step onto the inviting front porch overlooking the tranquil conservation, ideal for relaxing with a morning coffee or displaying seasonal decor. Inside the etched glass inlay front door, a warm and welcoming ambiance greets you with elegant ceramic tile creating a consistent flow through the main living areas. Designed for modern lifestyles, the open-concept floor plan creates an inviting atmosphere perfect for both casual living and entertaining. Every window in the home has a remote control custom blinds that work on a timer as well further adding to the homes energy efficiency. A versatile flex room offers endless possibilities as a home office, playroom, or reading nook. Adjacent, two well-sized bedrooms share a convenient bathroom. The heart of the home is the upgraded chef’s kitchen, complete with stunning quartz countertops, 42' shaker cabinets in Toffee adorned with crown molding accented by brushed nickel hardware, and a complimentary tile backsplash. Stainless steel appliances, including a five-burner gas range, dishwasher, and refrigerator, making meal preparation effortless. A closet pantry provides storage. A spacious island with a deep sink & gooseneck faucet provides ample seating for casual dining illuminated by stylish pendant lighting. Adjoining dining area offers a welcoming space for hosting gatherings, while the family room, elevated by the tray with ceiling fan, is bathed in natural light from large windows, creating an inviting space to unwind. The serene primary suite serves as a private retreat, featuring multiple windows, a ceiling fan, and a spa-like ensuite bathroom. Here, you’ll find an oversized walk-in shower, beautiful tile accents, dual vanities with quartz countertops, and an expansive walk-in closet. Conveniently positioned beyond the family room, is the well-sized laundry room. A glass door leads to the covered & fully screened lanai with ceiling fan, providing an ideal outdoor escape for enjoying Florida’s beautiful weather. The fully fenced backyard offers a quaint, low-maintenance space for relaxation, while the two-car rear-facing garage and long paver driveway provide privacy and ample parking. Additional street parking is available for guests in the front of the home as well. Additional features include Rain Gutters, termite protection, gas water heater, Smart Doorbell and garage storage racks. Located in award-winning Starkey Ranch, this home offers convenient access to the highly rated K-8 Magnet School, scenic walking trails, 3 resort-style pools, parks, playgrounds, shopping, dining, Publix & beaches. Plus, a quick commute to Tampa Airport. Enjoy an effortless lifestyle in this exceptional home—schedule your private tour today and discover why this is the perfect place to call home!
/t.realgeeks.media/resize/460x/https://u.realgeeks.media/tampafllistings%252FAlex_Antonakos_Selling_Tampa_Real_Estate.png)
Additional Information
- Taxes
- $6761
- Taxes
- $3,495
- Minimum Lease
- 1-2 Years
- HOA Fee
- $85
- HOA Payment Schedule
- Annually
- Community Features
- Community Mailbox, Deed Restrictions, Dog Park, Irrigation-Reclaimed Water, Park, Playground, Pool, Street Lights
- Property Description
- One Story
- Zoning
- MPUD
- Interior Layout
- Ceiling Fans(s), In Wall Pest System, Open Floorplan, Primary Bedroom Main Floor, Solid Wood Cabinets, Stone Counters, Thermostat, Tray Ceiling(s), Walk-In Closet(s)
- Interior Features
- Ceiling Fans(s), In Wall Pest System, Open Floorplan, Primary Bedroom Main Floor, Solid Wood Cabinets, Stone Counters, Thermostat, Tray Ceiling(s), Walk-In Closet(s)
- Floor
- Carpet, Ceramic Tile
- Appliances
- Dishwasher, Disposal, Dryer, Gas Water Heater, Microwave, Range, Refrigerator, Washer
- Utilities
- BB/HS Internet Available, Cable Connected, Electricity Connected, Fiber Optics, Natural Gas Connected, Public, Sewer Connected, Sprinkler Recycled, Underground Utilities
- Heating
- Central
- Air Conditioning
- Central Air
- Exterior Construction
- Block
- Exterior Features
- Hurricane Shutters, Rain Gutters
- Roof
- Shingle
- Foundation
- Slab
- Pool
- Community
- Garage Carport
- 2 Car Garage
- Garage Spaces
- 2
- Garage Features
- Alley Access, Garage Faces Rear, On Street
- Elementary School
- Starkey Ranch K-8
- Middle School
- Starkey Ranch K-8
- High School
- River Ridge High-PO
- Fences
- Fenced
- Pets
- Allowed
- Pet Size
- Extra Large (101+ Lbs.)
- Flood Zone Code
- X
- Parcel ID
- 21-26-17-0110-00300-0040
- Legal Description
- STARKEY RANCH PARCEL D PHASE 2 PB 76 PG 136 BLOCK 3 LOT 4
Listing courtesy of RE/MAX ACTION FIRST OF FLORIDA. 813-749-0875
Mortgage Calculator
StellarMLS is the source of this information via Internet Data Exchange Program. All listing information is deemed reliable but not guaranteed and should be independently verified through personal inspection by appropriate professionals. Listings displayed on this website may be subject to prior sale or removal from sale. Availability of any listing should always be independently verified. Listing information is provided for consumer personal, non-commercial use, solely to identify potential properties for potential purchase. All other use is strictly prohibited and may violate relevant federal and state law. Data last updated on