6403 S Richard Avenue, Tampa, FL 33616
- $1,099,900
- 4
- BD
- 5
- BA
- 3,125
- SqFt













- List Price
- $1,099,900
- Status
- Active
- Days on Market
- 31
- Price Change
- ▼ $100,000 1783985170
- MLS#
- TB8523550
- Property Style
- Single Family
- New Construction
- Yes
- Year Built
- 2026
- Bedrooms
- 4
- Bathrooms
- 5
- Baths Half
- 1
- Living Area
- 3,125
- Lot Size
- 5,000
- Acres
- 0.11
- Total Acreage
- 0 to less than 1/4
- Legal Subdivision Name
- Sunset Add
- MLS Area Major
- Tampa
Property Description
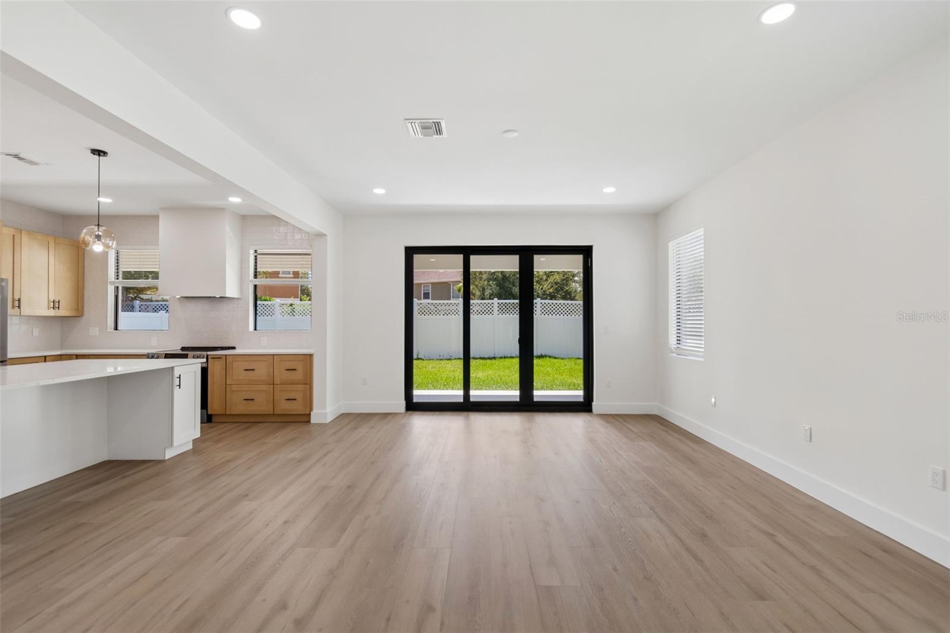
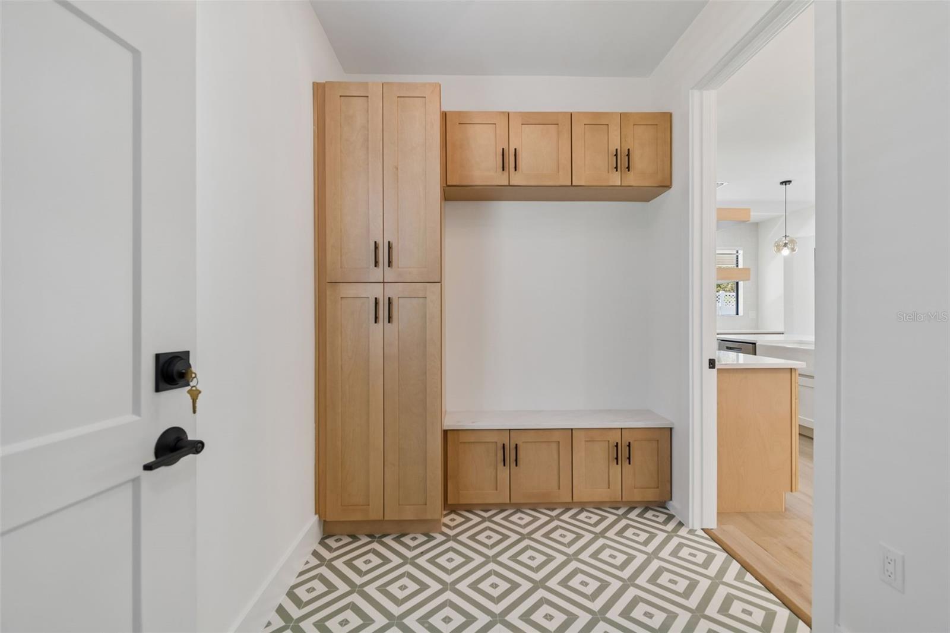
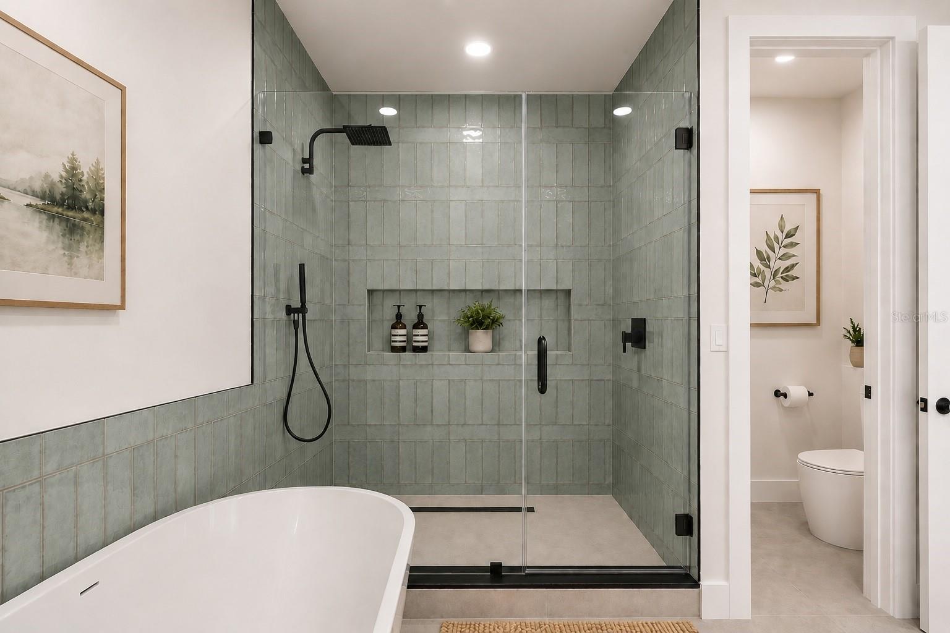
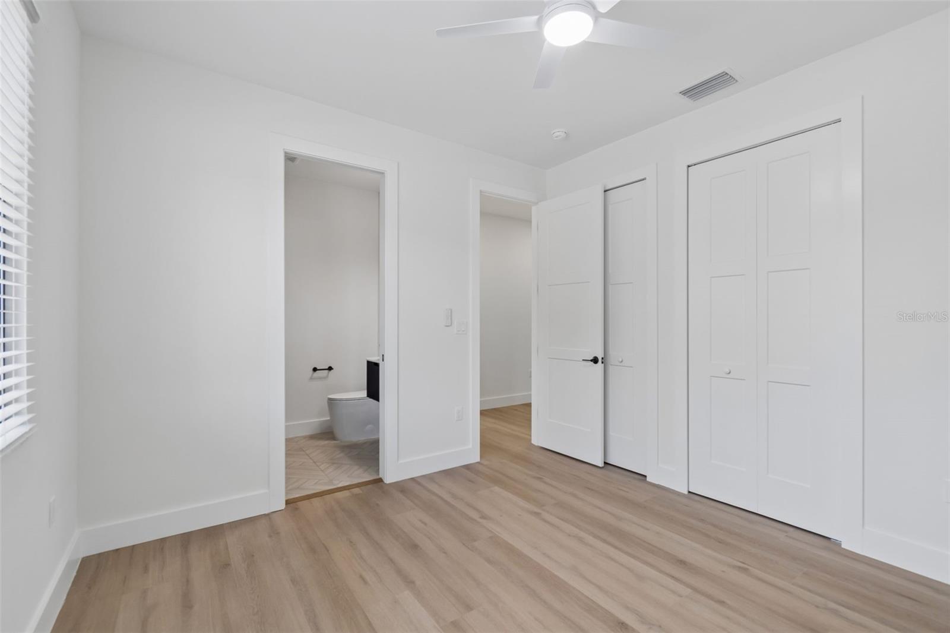
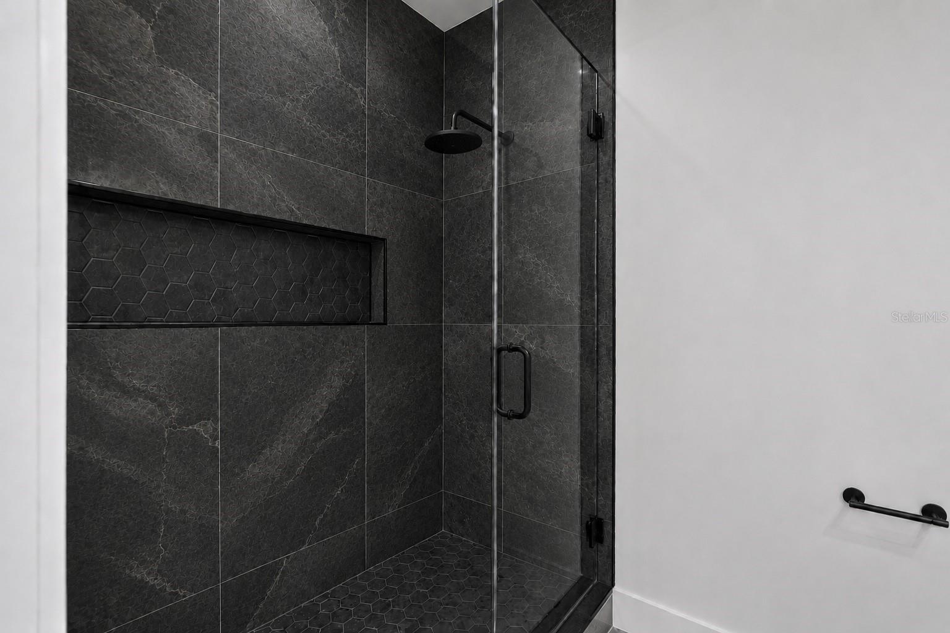
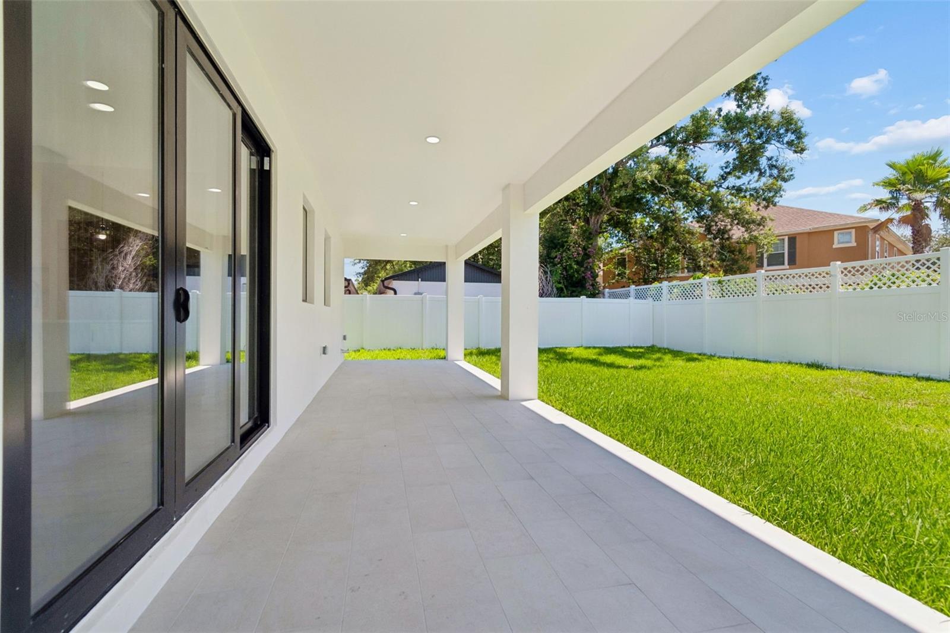
Virtually Staged. Warm contemporary design and timeless craftsmanship come together in this newly completed 4-bedroom, 4.5-bath residence offering 3,125 square feet of living space and over 4,000 square feet under roof in South Tampa’s rapidly evolving Sun Bay South neighborhood. Thoughtfully crafted by SALT & PEPPER CONSTRUCTION, this move-in-ready home blends clean architectural lines with warm natural finishes to create a sophisticated, inviting atmosphere. Located in Flood Zone X-500 and elevated above the base flood elevation, the home offers added peace of mind while just south of Gandy Boulevard with exceptional access to Downtown Tampa, Water Street, the Westshore Business District, Tampa International Airport, MacDill Air Force Base, waterfront parks, marinas, and many of Tampa’s favorite local restaurants. As new custom homes reshape the neighborhood, Sun Bay South continues to attract buyers seeking modern construction, convenience, and long-term value. Designed for the way people live today, the open-concept floor plan is filled with abundant natural light and anchored by soaring 10-foot ceilings, light oak flooring, designer lighting, and curated finishes throughout. Every space balances clean contemporary aesthetics with warmth and functionality. At the heart of the home, the chef-inspired kitchen features custom slow-close cabinetry, quartz countertops, an oversized center island, premium stainless steel appliances, and a hidden walk-in pantry. Oversized sliding glass doors connect the spacious great room to the covered lanai, creating a seamless indoor-outdoor living experience with plumbing and gas already in place for a future outdoor kitchen. The thoughtfully designed second floor offers both privacy and flexibility. The spacious primary suite serves as a true retreat with an oversized custom walk-in closet and a spa-inspired bathroom featuring dual vanities, a freestanding soaking tub, an oversized walk-in shower, and designer tile selections. Each secondary bedroom includes its own en-suite bathroom, while a generous bonus room offers flexibility as a media room, home office, fitness space, or playroom. A functional mudroom and drop zone, along with extensive storage throughout the home, make everyday living as practical as it is beautiful. Built for lasting quality, the home features concrete block construction, impact-rated windows and doors, and construction that meets today’s hurricane standards. For even greater peace of mind, the residence is backed by a comprehensive builder warranty, including a 2-year systems warranty and a 10-year structural warranty through the nationally recognized 2-10 Home Buyers Warranty program. The fully fenced backyard provides a private outdoor setting that’s perfect for entertaining, relaxing, or simply enjoying Florida’s year-round lifestyle. Thoughtfully designed with timeless finishes, functional living spaces, and enduring craftsmanship, this move-in-ready residence offers a rare opportunity to own beautifully executed new construction in one of South Tampa’s fastest-growing neighborhoods. Combining warm contemporary design, quality construction, and an exceptional location, this home delivers the perfect balance of style, comfort, and modern Florida living. A neighboring sister residence at 6401 S. Richard Avenue, featuring a similar floor plan and design aesthetic, is also available for private tour by appointment.
/t.realgeeks.media/resize/460x/https://u.realgeeks.media/tampafllistings%252FAlex_Antonakos_Selling_Tampa_Real_Estate.png)
Additional Information
- Taxes
- $1666
- Minimum Lease
- No Minimum
- Community Features
- No Deed Restriction
- Property Description
- One Story
- Zoning
- RS-50
- Interior Layout
- Ceiling Fans(s), High Ceilings, Kitchen/Family Room Combo, Living Room/Dining Room Combo, Open Floorplan, PrimaryBedroom Upstairs, Stone Counters, Window Treatments
- Interior Features
- Ceiling Fans(s), High Ceilings, Kitchen/Family Room Combo, Living Room/Dining Room Combo, Open Floorplan, PrimaryBedroom Upstairs, Stone Counters, Window Treatments
- Floor
- Ceramic Tile, Luxury Vinyl
- Appliances
- Convection Oven, Dishwasher, Disposal, Microwave, Range, Range Hood, Refrigerator
- Utilities
- Cable Available, Electricity Connected, Phone Available, Public, Sewer Connected, Water Connected
- Heating
- Central
- Air Conditioning
- Central Air
- Exterior Construction
- Block, Stucco
- Exterior Features
- Awning(s)
- Roof
- Membrane
- Foundation
- Block, Slab, Stem Wall
- Pool
- No Pool
- Garage Carport
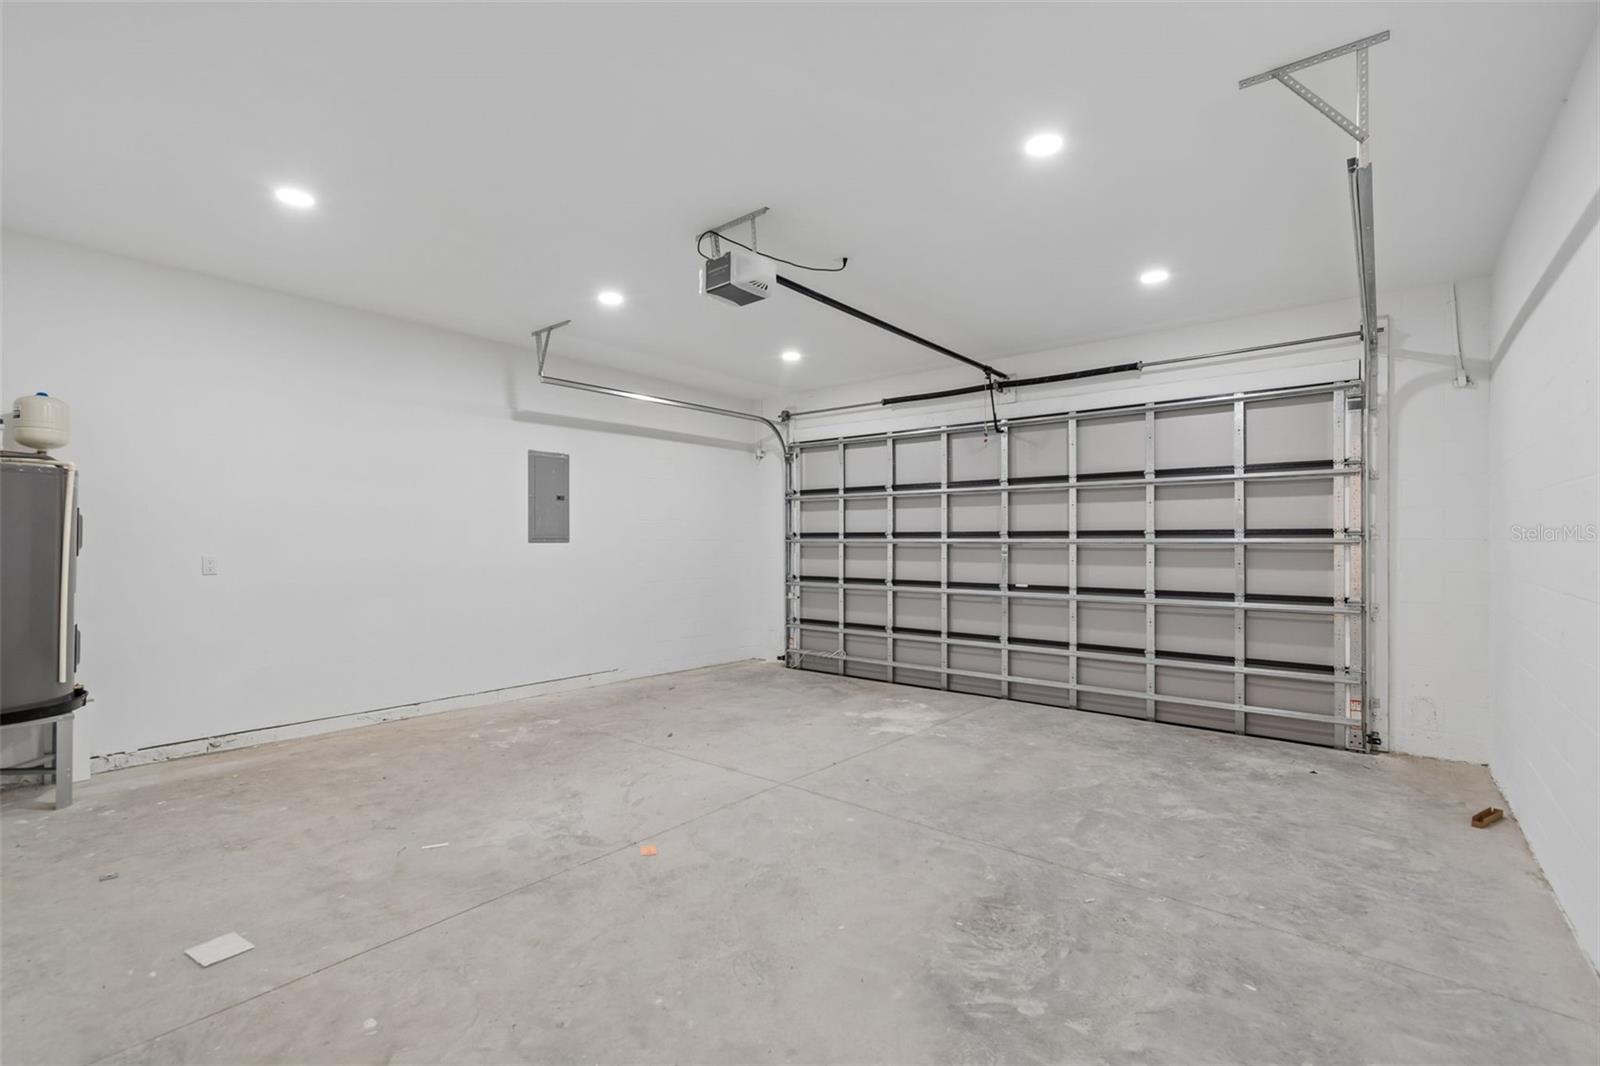
- 2 Car Garage
- Garage Spaces
- 2
- Elementary School
- West Shore-Hb
- Middle School
- Madison-Hb
- High School
- Robinson-HB
- Flood Zone Code
- X-500
- Parcel ID
- A-16-30-18-41Y-000007-00002.0
- Legal Description
- SUNSET ADDITION LOT 2 LESS N 2.155 FT THEREOF AND N 5.31 FT OF LOT 3 BLOCK 7 LESS W 9 FT
Listing courtesy of KELLER WILLIAMS SOUTH TAMPA. murraycoleman@kw.com
Mortgage Calculator
StellarMLS is the source of this information via Internet Data Exchange Program. All listing information is deemed reliable but not guaranteed and should be independently verified through personal inspection by appropriate professionals. Listings displayed on this website may be subject to prior sale or removal from sale. Availability of any listing should always be independently verified. Listing information is provided for consumer personal, non-commercial use, solely to identify potential properties for potential purchase. All other use is strictly prohibited and may violate relevant federal and state law. Data last updated on