3009 1st Avenue N, St Petersburg, FL 33713
- $998,950
- 3
- BD
- 4
- BA
- 2,131
- SqFt







- List Price
- $998,950
- Status
- Active
- Days on Market
- 118
- MLS#
- TB8523256
- Property Style
- Townhouse
- Architectural Style
- Coastal
- New Construction
- Yes
- Year Built
- 2026
- Bedrooms
- 3
- Bathrooms
- 4
- Baths Half
- 1
- Living Area
- 2,131
- Lot Size
- 1,207
- Acres
- 0.02
- Total Acreage
- 0 to less than 1/4
- Building Name
- 2
- Legal Subdivision Name
- Blanc Townhomes
- MLS Area Major
- St Pete
Property Description
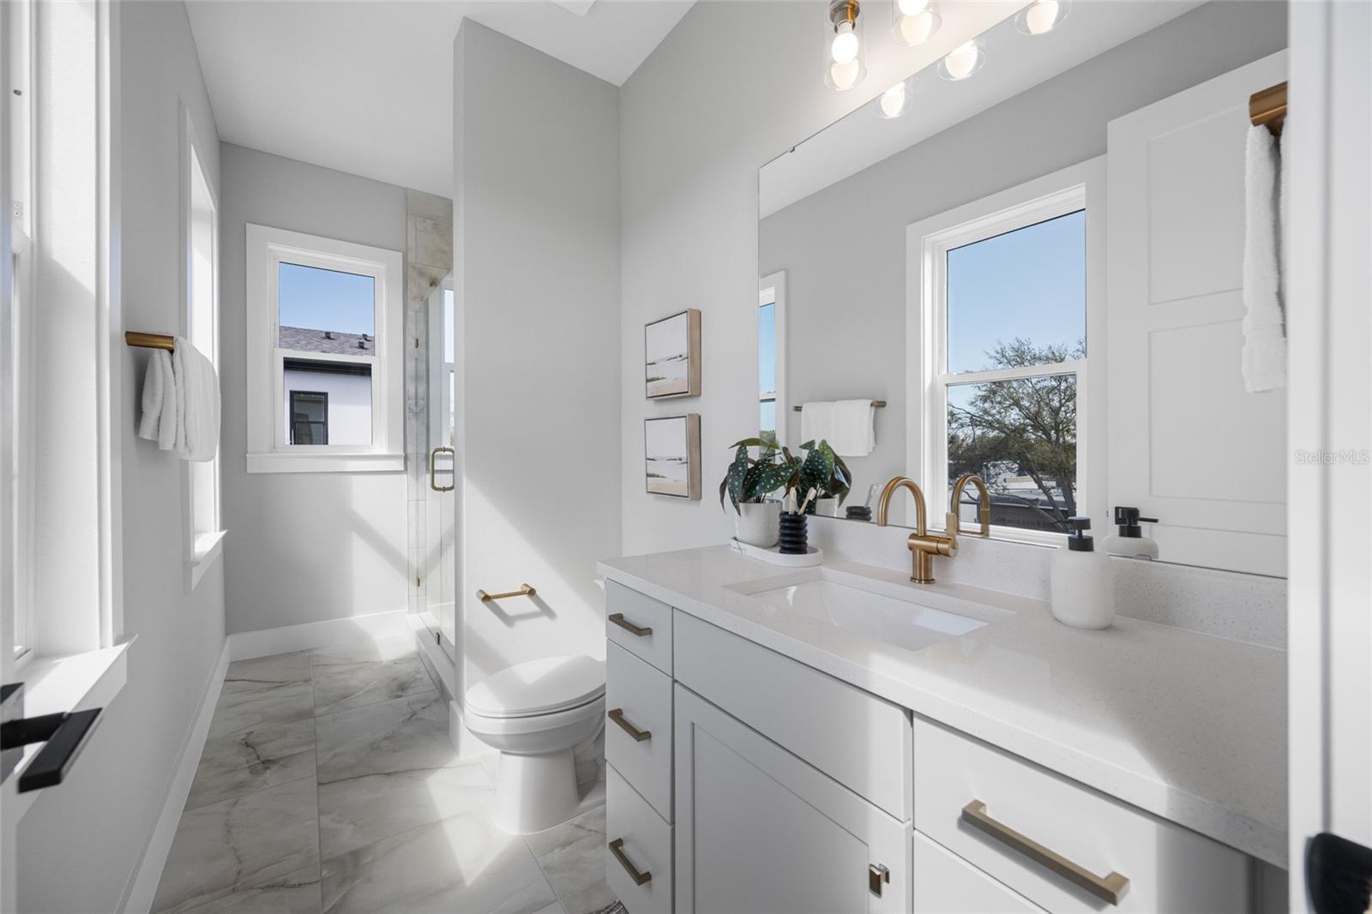
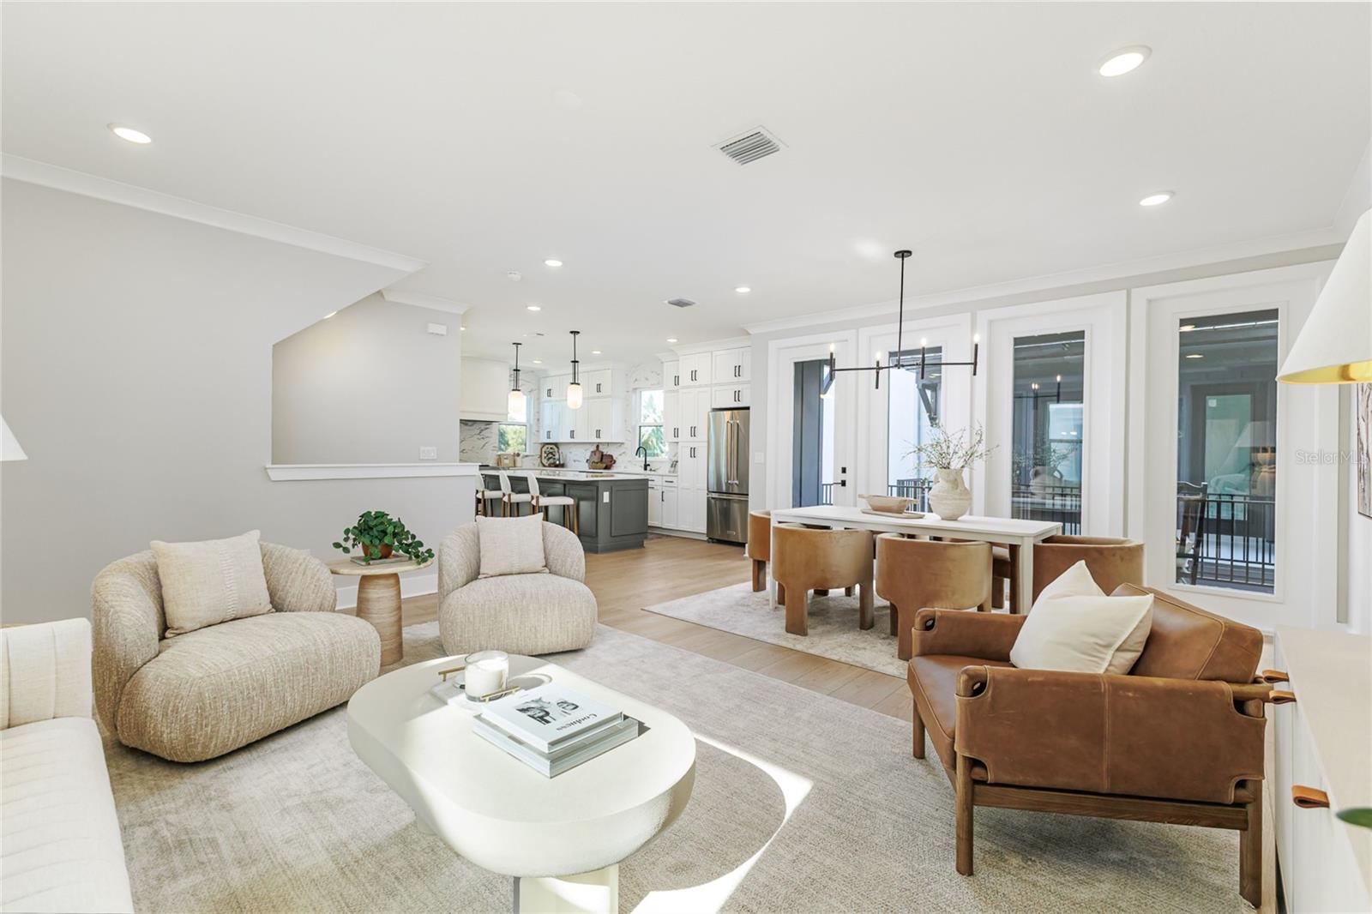
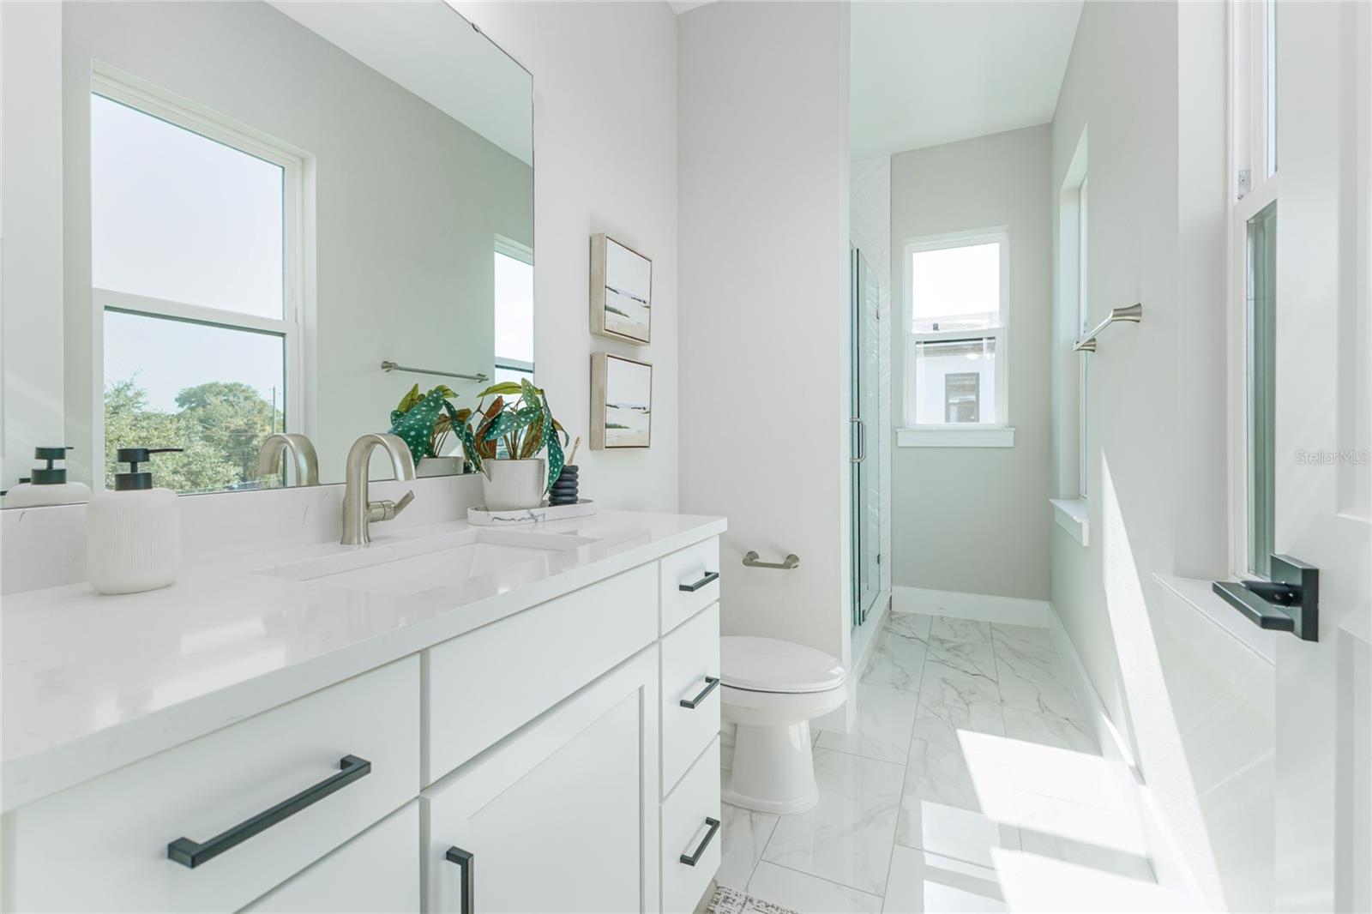
Discover modern luxury in the heart of St. Petersburg with Onyx+East’s newest townhome community, located in the charming and walkable Historic Kenwood neighborhood just steps from Central Avenue. These thoughtfully designed 3-bedroom, 3.5-bath luxury townhomes featuring high-end finishes, tall ceilings, open-concept living spaces, and a private balcony off the living and dining area—perfect for entertaining or relaxing outdoors. Enjoy the convenience of a two-car garage, smart home features, and energy-efficient + hurricane-rated construction, all within a lively, artsy neighborhood filled with local cafés, galleries, and nightlife. This unit has exclusive upgrades that include an extra bottom-floor porch area, a guest suite with a kitchenette, and a free-standing soaking tub in the primary bathroom! You'll rarely have to use a car if you live here; walk to restaurants, bars, grocery stores, and entertainment hotspots—all located within a few minute walk from your home. Whether you’re seeking a primary residence or a stylish retreat, this community offers the best of urban living in one of St. Pete’s most beloved historic districts. Units available now & pre-selling new build units—don’t miss your chance to live a vibrant life in a walkable community! Builder to provide $20K in closing costs with acceptable offer!
/t.realgeeks.media/resize/460x/https://u.realgeeks.media/tampafllistings%252FAlex_Antonakos_Selling_Tampa_Real_Estate.png)
Additional Information
- Taxes
- $1702
- Minimum Lease
- 1 Month
- Hoa Fee
- $280
- HOA Payment Schedule
- Monthly
- Maintenance Includes
- Common Area Taxes, Escrow Reserves Fund, Maintenance Structure, Maintenance Grounds, Management, Trash
- Location
- Historic District, City Limits, Landscaped, Near Public Transit, Sidewalk
- Community Features
- Community Mailbox, Deed Restrictions, Sidewalks
- Property Description
- Three+ Story
- Interior Layout
- Crown Molding, Eat-in Kitchen, High Ceilings, In Wall Pest System, Kitchen/Family Room Combo, Living Room/Dining Room Combo, Open Floorplan, PrimaryBedroom Upstairs, Smart Home, Solid Surface Counters, Thermostat, Walk-In Closet(s)
- Interior Features
- Crown Molding, Eat-in Kitchen, High Ceilings, In Wall Pest System, Kitchen/Family Room Combo, Living Room/Dining Room Combo, Open Floorplan, PrimaryBedroom Upstairs, Smart Home, Solid Surface Counters, Thermostat, Walk-In Closet(s)
- Floor
- Ceramic Tile, Luxury Vinyl
- Appliances
- Dishwasher, Disposal, Dryer, Electric Water Heater, Microwave, Range, Range Hood, Refrigerator, Washer
- Utilities
- Private, Public
- Heating
- Central
- Air Conditioning
- Central Air
- Exterior Construction
- Block, HardiPlank Type, Stucco
- Exterior Features
- Balcony, Lighting, Private Yard, Sidewalk
- Roof
- Shingle
- Foundation
- Slab
- Pool
- No Pool
- Garage Carport
- 2 Car Garage
- Garage Spaces
- 2
- Garage Features
- Garage Door Opener, Garage Faces Side, Ground Level
- High School
- St. Petersburg High-PN
- Fences
- Fenced
- Pets
- Allowed
- Flood Zone Code
- X
- Parcel ID
- 23-31-16-09013-000-0060
- Legal Description
- BISMARK TOWNHOMES LOT 6
Listing courtesy of ONYX AND EAST REALTY LLC. 813-321-5092
What's my Tampa - St Pete - Clearwater home worth?
...get instant property value now!
Mortgage Calculator
StellarMLS is the source of this information via Internet Data Exchange Program. All listing information is deemed reliable but not guaranteed and should be independently verified through personal inspection by appropriate professionals. Listings displayed on this website may be subject to prior sale or removal from sale. Availability of any listing should always be independently verified. Listing information is provided for consumer personal, non-commercial use, solely to identify potential properties for potential purchase. All other use is strictly prohibited and may violate relevant federal and state law. Data last updated on