19319 Blue Pond Drive Unit 22, Lutz, FL 33558
- $373,500
- 3
- BD
- 3
- BA
- 1,667
- SqFt








- List Price
- $373,500
- Status
- Active
- Days on Market
- 25
- MLS#
- TB8522958
- Property Style
- Townhouse
- Architectural Style
- Other
- Year Built
- 2020
- Bedrooms
- 3
- Bathrooms
- 3
- Baths Half
- 1
- Living Area
- 1,667
- Lot Size
- 1,800
- Acres
- 0.04
- Total Acreage
- 0 to less than 1/4
- Legal Subdivision Name
- Parkview At Long Lake Ranch
- MLS Area Major
- Lutz
Property Description
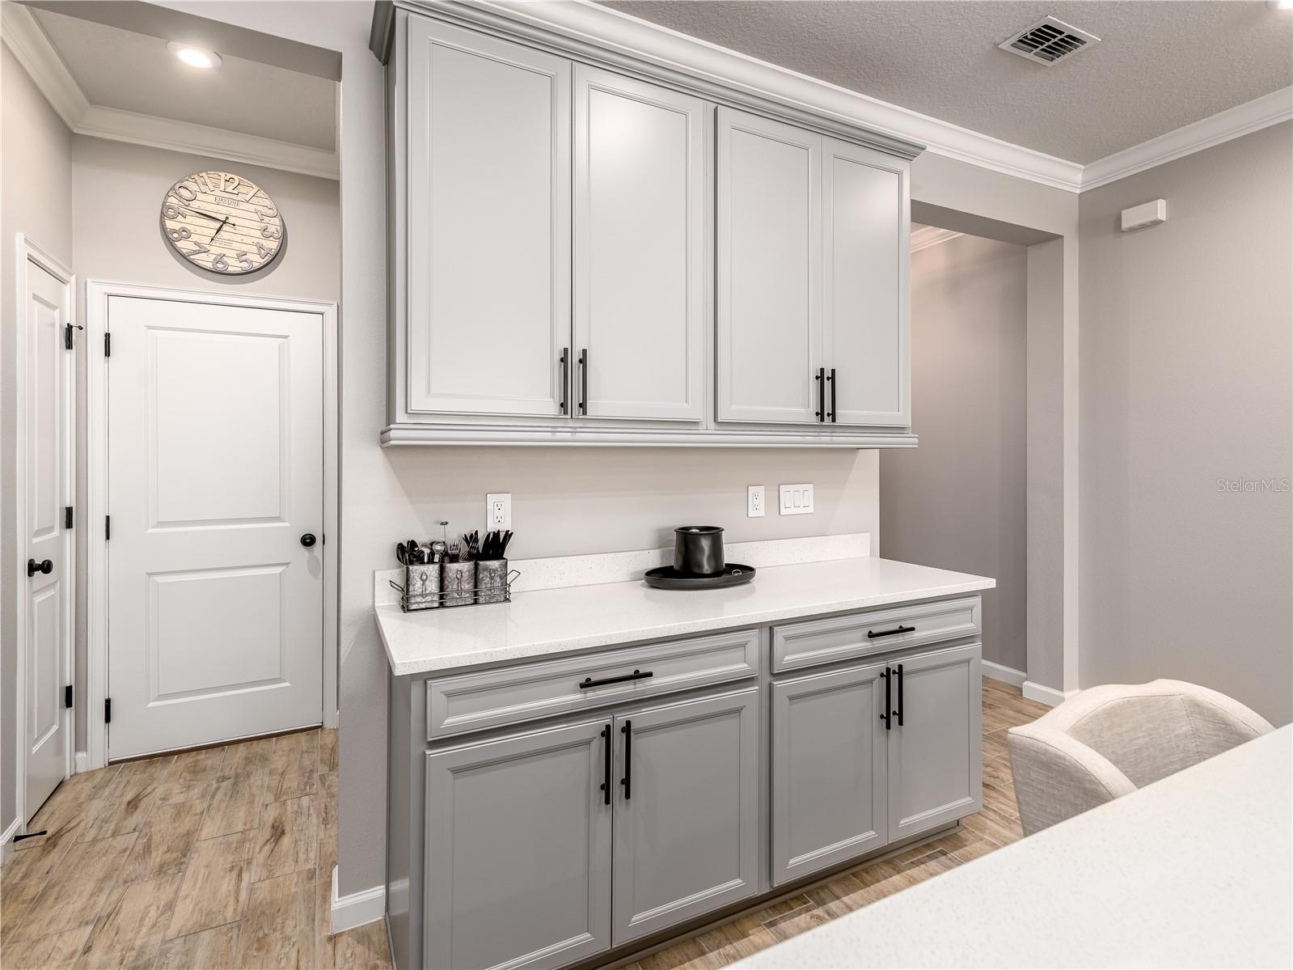
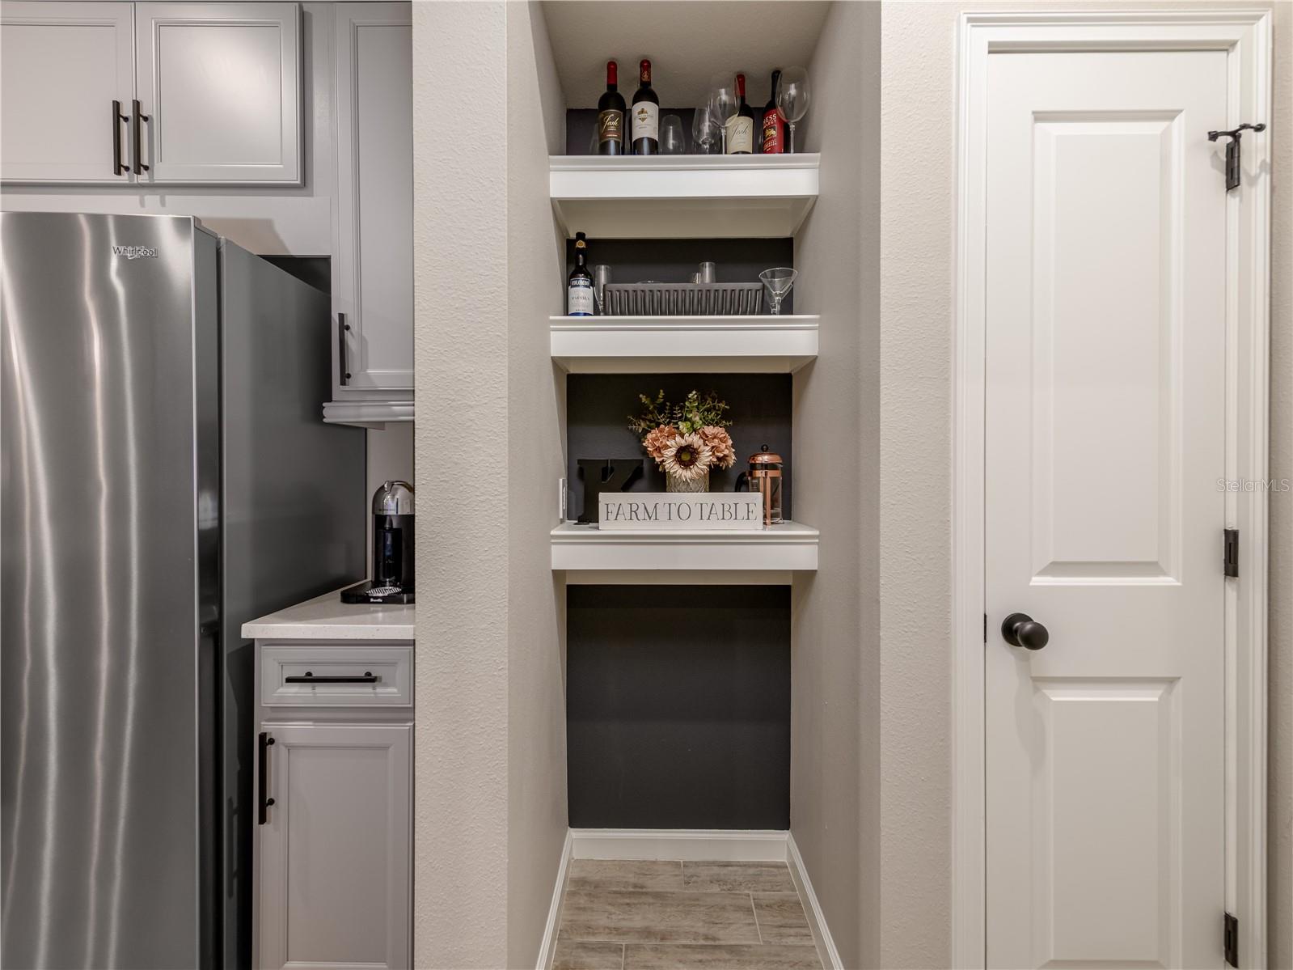
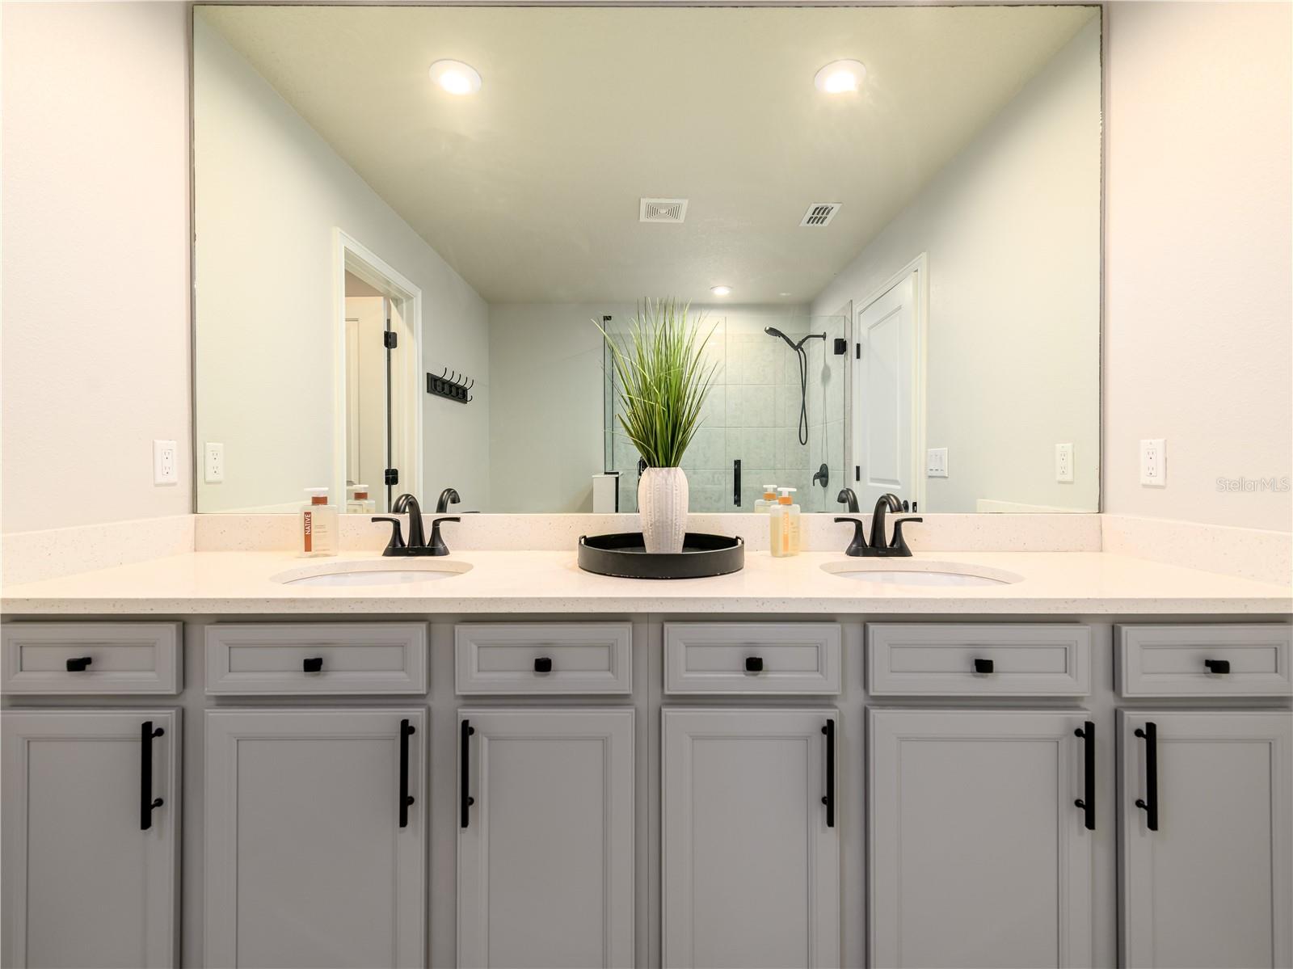
Move-in ready townhome featuring thoughtful upgrades throughout! The open-concept layout is highlighted by an impressive 7’ x 7’ oversized kitchen island, large wood-look plank tile flooring, fresh professional interior paint, crown molding, designer kitchen and foyer lighting, upgraded ceiling fans, updated kitchen and bathroom hardware, and a beautifully upgraded primary shower. Enjoy the screened lanai with a custom tongue-and-groove ceiling, plus a matching tongue-and-groove front porch that adds exceptional curb appeal. Additional features include upgraded exterior lighting and four TV mounts that convey. Ideally located near shopping, dining, parks, and top-rated schools, this low-maintenance townhome offers the perfect blend of style, comfort, and convenience.
/t.realgeeks.media/resize/460x/https://u.realgeeks.media/tampafllistings%252FAlex_Antonakos_Selling_Tampa_Real_Estate.png)
Additional Information
- Taxes
- $4408
- Taxes
- $1,053
- Minimum Lease
- 1-2 Years
- Hoa Fee
- $298
- HOA Payment Schedule
- Monthly
- Maintenance Includes
- Pool, Maintenance Structure, Maintenance Grounds, Pest Control
- Community Features
- Gated Community - No Guard, Irrigation-Reclaimed Water, Park, Playground, Sidewalks, Street Lights, No Deed Restriction
- Property Description
- Two Story
- Zoning
- MPUD
- Interior Layout
- Ceiling Fans(s), Crown Molding, Eat-in Kitchen, Kitchen/Family Room Combo, Open Floorplan, Other, Pest Guard System, PrimaryBedroom Upstairs, Solid Surface Counters, Solid Wood Cabinets, Thermostat, Walk-In Closet(s), Window Treatments
- Interior Features
- Ceiling Fans(s), Crown Molding, Eat-in Kitchen, Kitchen/Family Room Combo, Open Floorplan, Other, Pest Guard System, PrimaryBedroom Upstairs, Solid Surface Counters, Solid Wood Cabinets, Thermostat, Walk-In Closet(s), Window Treatments
- Floor
- Carpet, Tile
- Appliances
- Built-In Oven, Dishwasher, Dryer, Electric Water Heater, Exhaust Fan, Ice Maker, Microwave, Refrigerator, Washer, Water Filtration System
- Utilities
- Cable Available, Cable Connected, Electricity Available, Electricity Connected, Fiber Optics, Fire Hydrant, Phone Available, Public, Sewer Available, Sewer Connected, Water Available, Water Connected
- Heating
- Central, Electric
- Air Conditioning
- Central Air
- Exterior Construction
- Block, Stucco, Frame
- Exterior Features
- Sidewalk, Sliding Doors
- Roof
- Shingle
- Foundation
- Slab
- Pool
- No Pool
- Garage Carport
- 1 Car Garage
- Garage Spaces
- 1
- Garage Features
- Garage Door Opener
- Elementary School
- Oakstead Elementary-Po
- Middle School
- Charles S. Rushe Middle-Po
- High School
- Sunlake High School-PO
- Water View
- River
- Pets
- Allowed
- Flood Zone Code
- X
- Parcel ID
- 18-26-27-0100-00500-0230
- Legal Description
- PARKVIEW AT LONG LAKE RANCH PHASE 1A PB 81 PG 122 BLOCK 5 LOT 23
Listing courtesy of FLORIDA EXECUTIVE REALTY. 813-972-3430
Mortgage Calculator
StellarMLS is the source of this information via Internet Data Exchange Program. All listing information is deemed reliable but not guaranteed and should be independently verified through personal inspection by appropriate professionals. Listings displayed on this website may be subject to prior sale or removal from sale. Availability of any listing should always be independently verified. Listing information is provided for consumer personal, non-commercial use, solely to identify potential properties for potential purchase. All other use is strictly prohibited and may violate relevant federal and state law. Data last updated on