4601 16th Avenue N, St Petersburg, FL 33713
- $429,000
- 3
- BD
- 2
- BA
- 1,145
- SqFt






- List Price
- $429,000
- Status
- Active
- Days on Market
- 33
- Price Change
- ▼ $20,000 1783561000
- MLS#
- TB8522892
- Property Style
- Single Family
- Year Built
- 1951
- Bedrooms
- 3
- Bathrooms
- 2
- Living Area
- 1,145
- Lot Size
- 6,835
- Acres
- 0.16
- Total Acreage
- 0 to less than 1/4
- Legal Subdivision Name
- Mount Vernon
- MLS Area Major
- St Pete
Property Description
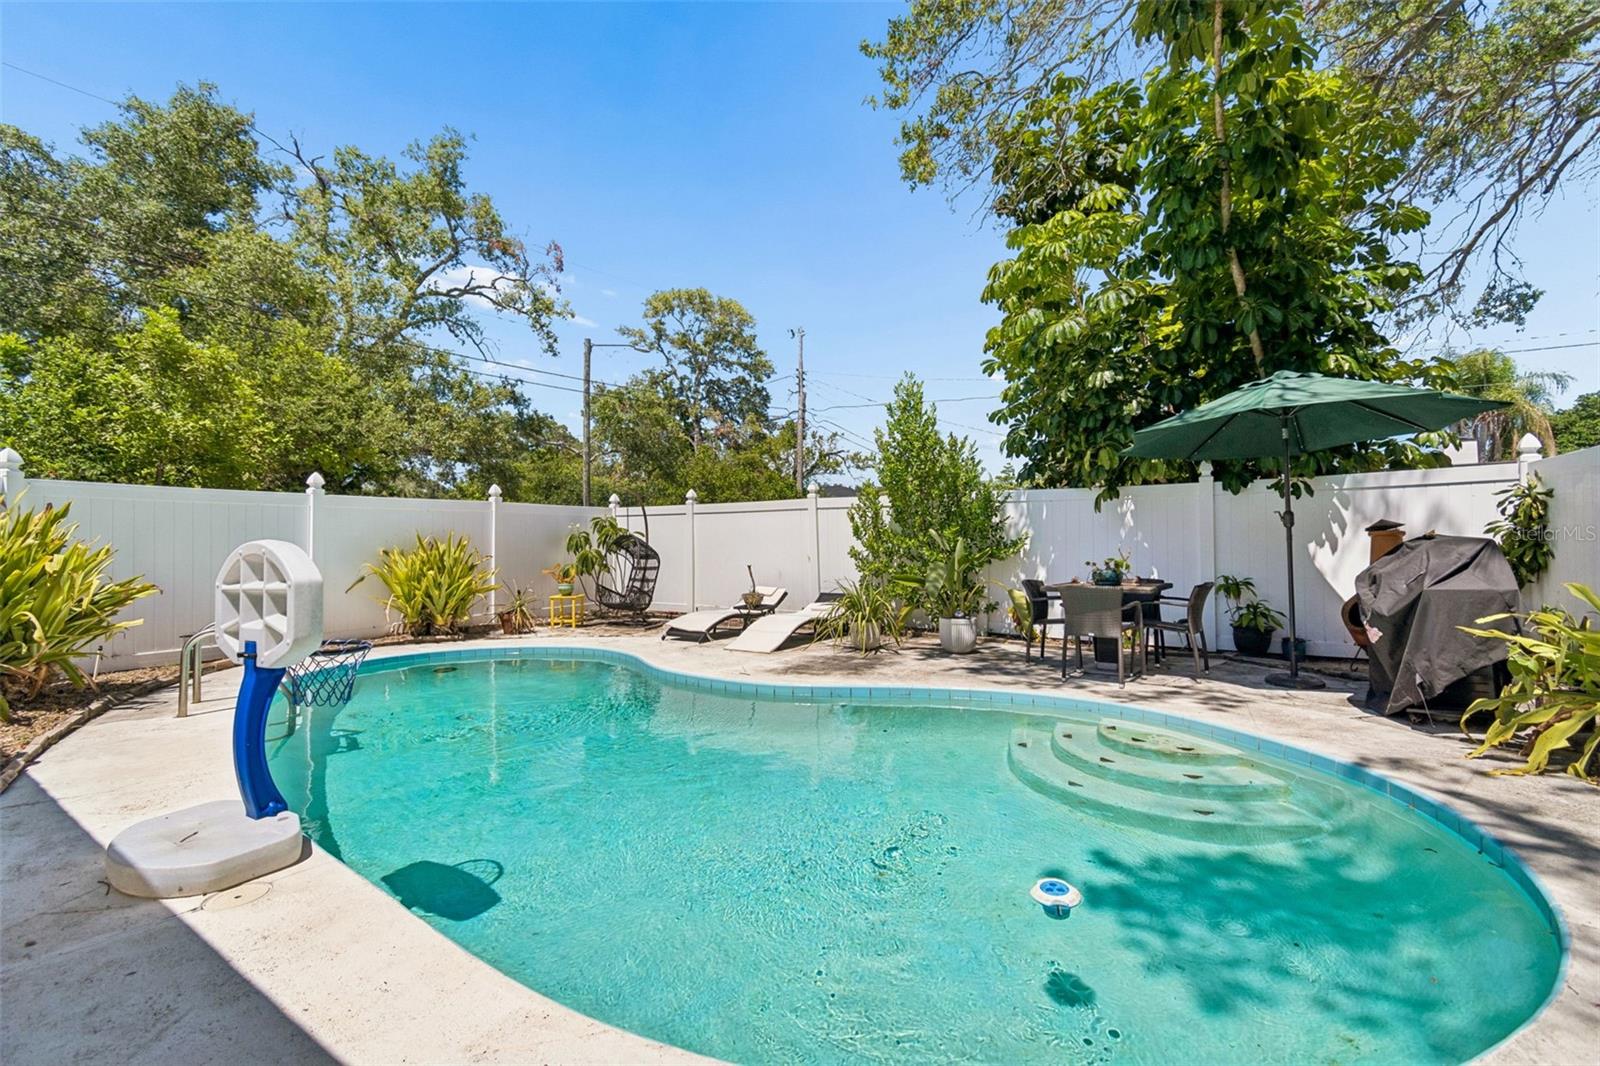
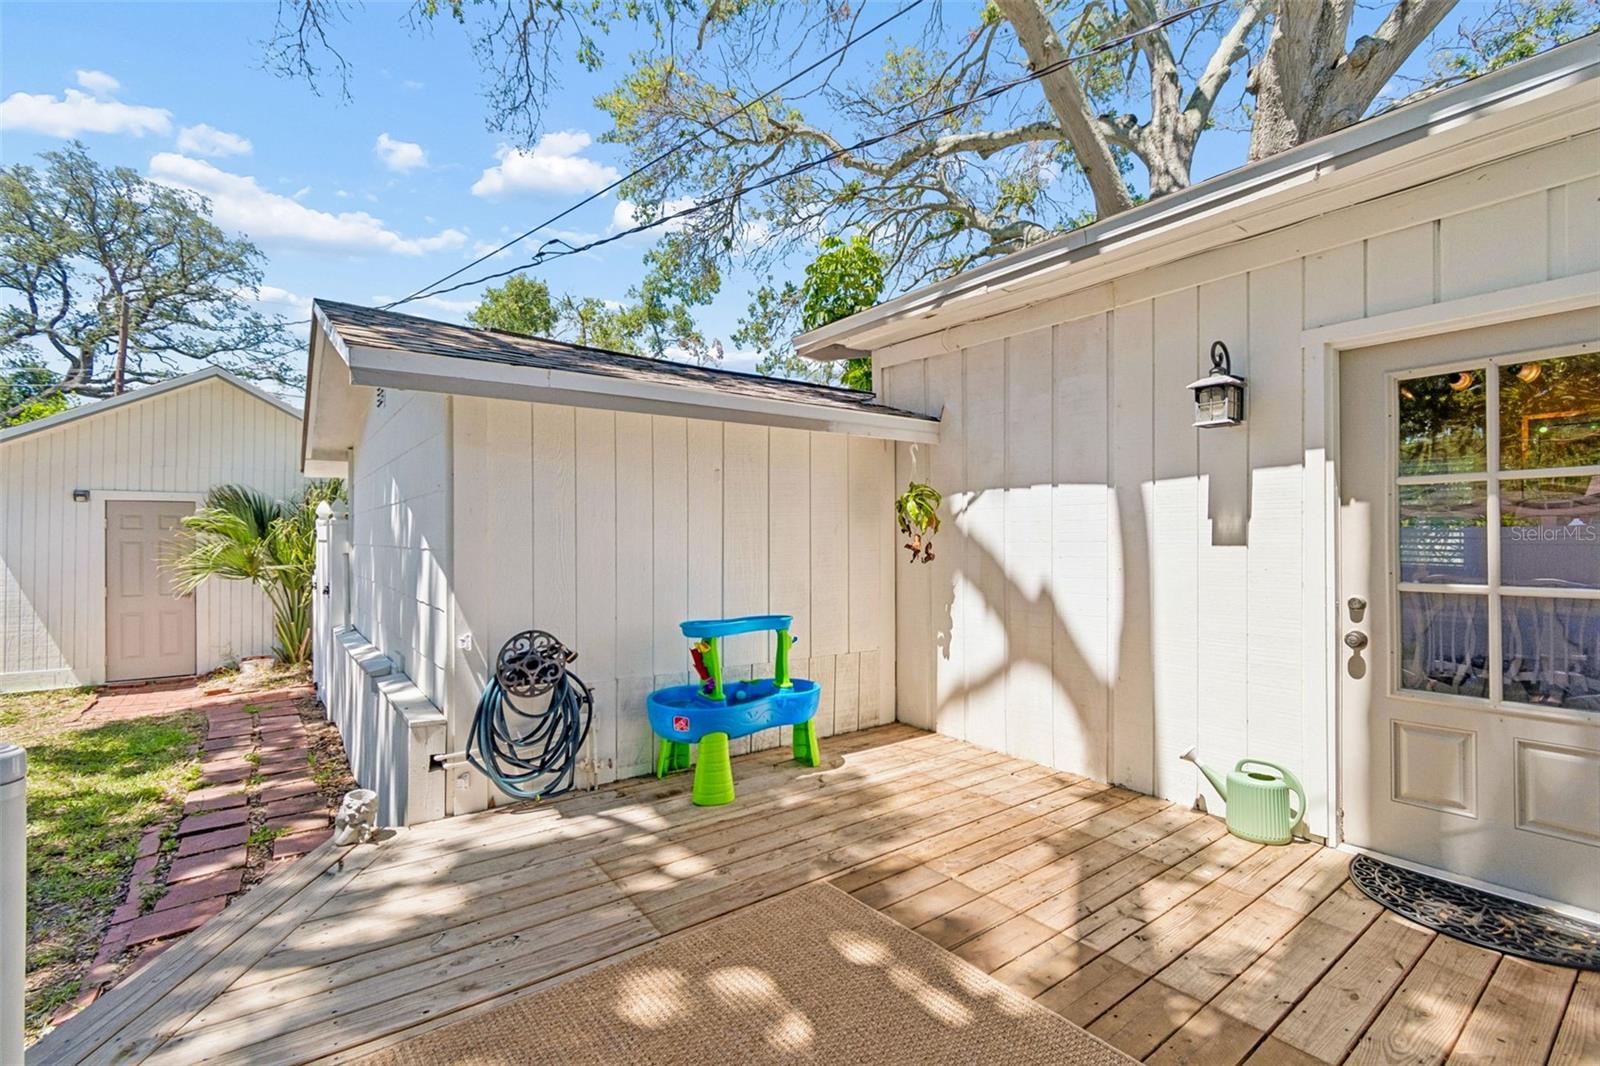
NEW ROOF with 10 year transferrable warranty & HURRICANE IMPACT WINDOWS!! Full of character, this 3-bedroom, 2-bath pool home with a detached 1-car garage offers the perfect blend of charm and modern convenience. The gorgeous original hardwood floors and a desirable split bedroom floor plan. The spacious primary suite is a private retreat, complete with a walk-in closet, inside laundry with a brand new washing machine, beautifully renovated bath with designer tile work, abundant natural light, and French doors opening to the outdoor pool area. Thoughtful details throughout include hardwood floors, cove ceilings, wainscoting, a welcoming front porch, and detached garage with alley access. Outdoor living is equally impressive, with a fenced courtyard, expansive deck for dining and entertaining, a fire pit and a tropical pool area designed for year-round enjoyment. Recent updates include hurricane-impact windows, a new roof, new exterior doors, a new pool pump, new oven and an interior laundry area, making this home truly move-in ready. Situated on a fenced corner lot with the perfect balance of sun and shade, this exceptional property is conveniently located 10 minutes from Downtown St. Pete and 10 minutes to St.Pete Beach. No flood insurance required. A rare opportunity to own a beautifully maintained home with timeless character and PRIME LOCATION!
/t.realgeeks.media/resize/460x/https://u.realgeeks.media/tampafllistings%252FAlex_Antonakos_Selling_Tampa_Real_Estate.png)
Additional Information
- Taxes
- $2517
- Minimum Lease
- No Minimum
- Community Features
- No Deed Restriction
- Property Description
- One Story
- Interior Layout
- Ceiling Fans(s), Solid Surface Counters
- Interior Features
- Ceiling Fans(s), Solid Surface Counters
- Floor
- Ceramic Tile, Laminate, Wood
- Appliances
- Dryer, Electric Water Heater, Microwave, Range, Washer
- Utilities
- Electricity Connected, Sewer Connected, Water Connected
- Heating
- Central
- Air Conditioning
- Central Air
- Exterior Construction
- Frame
- Exterior Features
- Fire Pit, Private Yard
- Roof
- Shingle
- Foundation
- Crawlspace
- Pool
- Private
- Pool Type
- Gunite, In Ground
- Garage Carport
- 1 Car Garage
- Garage Spaces
- 1
- Fences
- Vinyl
- Flood Zone Code
- x
- Parcel ID
- 16-31-16-59310-015-0080
- Legal Description
- MOUNT VERNON BLK O, LOT 8
Listing courtesy of EXP REALTY LLC. 888-883-8509
Mortgage Calculator
StellarMLS is the source of this information via Internet Data Exchange Program. All listing information is deemed reliable but not guaranteed and should be independently verified through personal inspection by appropriate professionals. Listings displayed on this website may be subject to prior sale or removal from sale. Availability of any listing should always be independently verified. Listing information is provided for consumer personal, non-commercial use, solely to identify potential properties for potential purchase. All other use is strictly prohibited and may violate relevant federal and state law. Data last updated on