601 Bosphorous Avenue, Tampa, FL 33606
- $2,189,000
- 5
- BD
- 6
- BA
- 4,546
- SqFt










- List Price
- $2,189,000
- Status
- Active
- Days on Market
- 32
- MLS#
- TB8522490
- Property Style
- Single Family
- Architectural Style
- Mediterranean
- Year Built
- 2008
- Bedrooms
- 5
- Bathrooms
- 6
- Baths Half
- 1
- Living Area
- 4,546
- Lot Size
- 7,830
- Acres
- 0.18
- Total Acreage
- 0 to less than 1/4
- Legal Subdivision Name
- Davis Islands Pb10 Pg52 To 57
- MLS Area Major
- Tampa / Davis Island/University of Tampa
Property Description
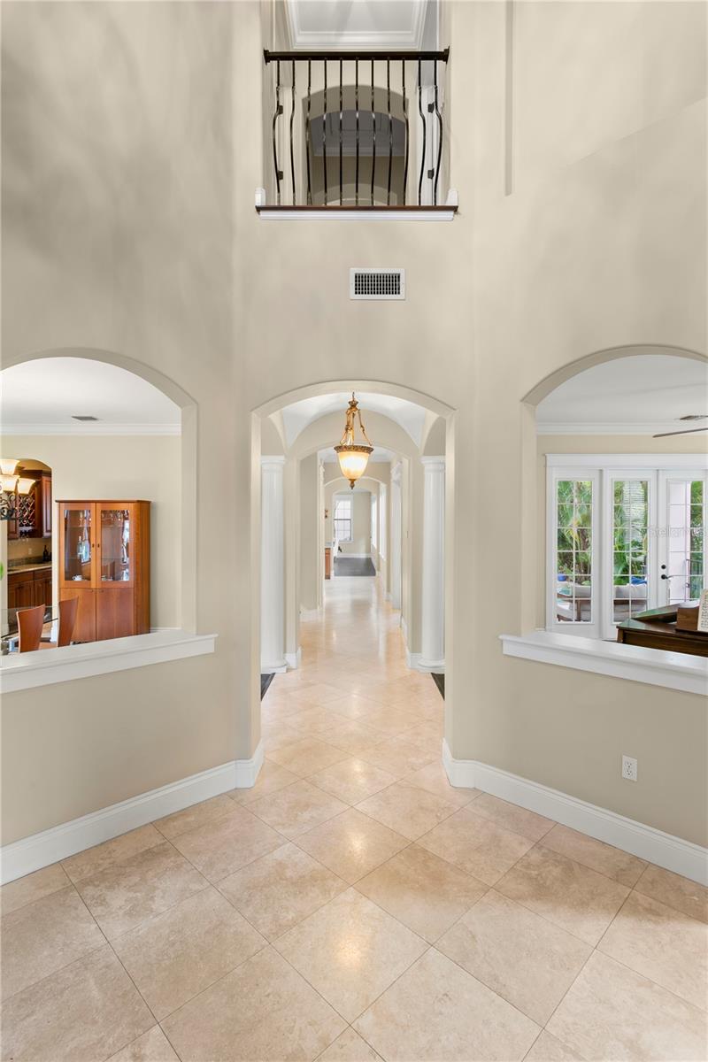
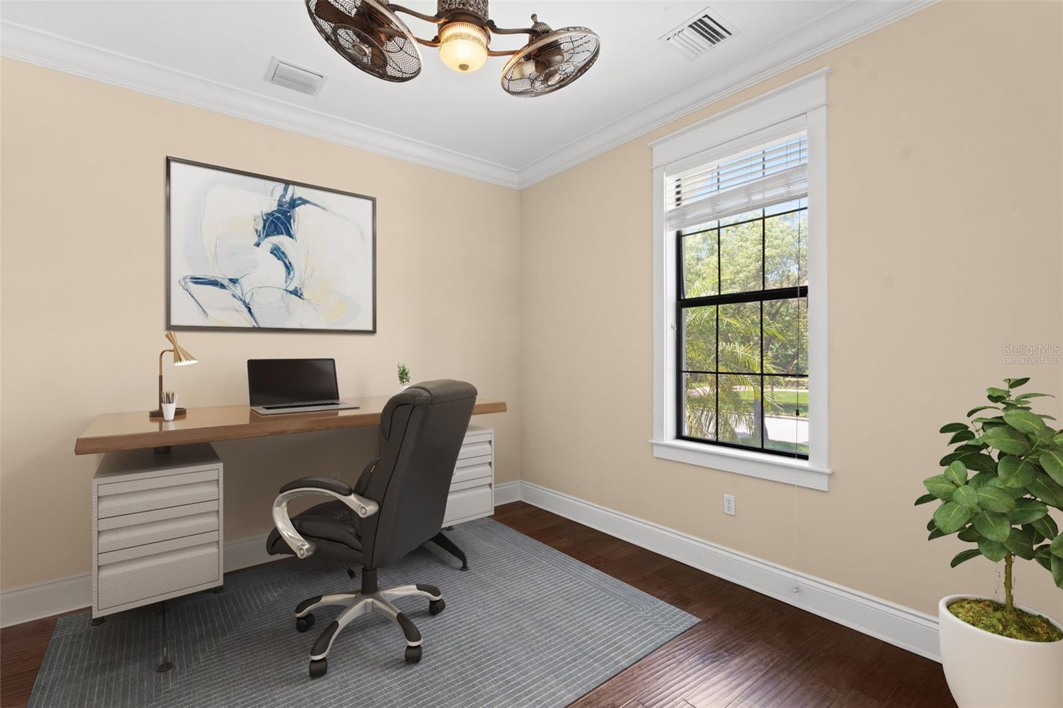
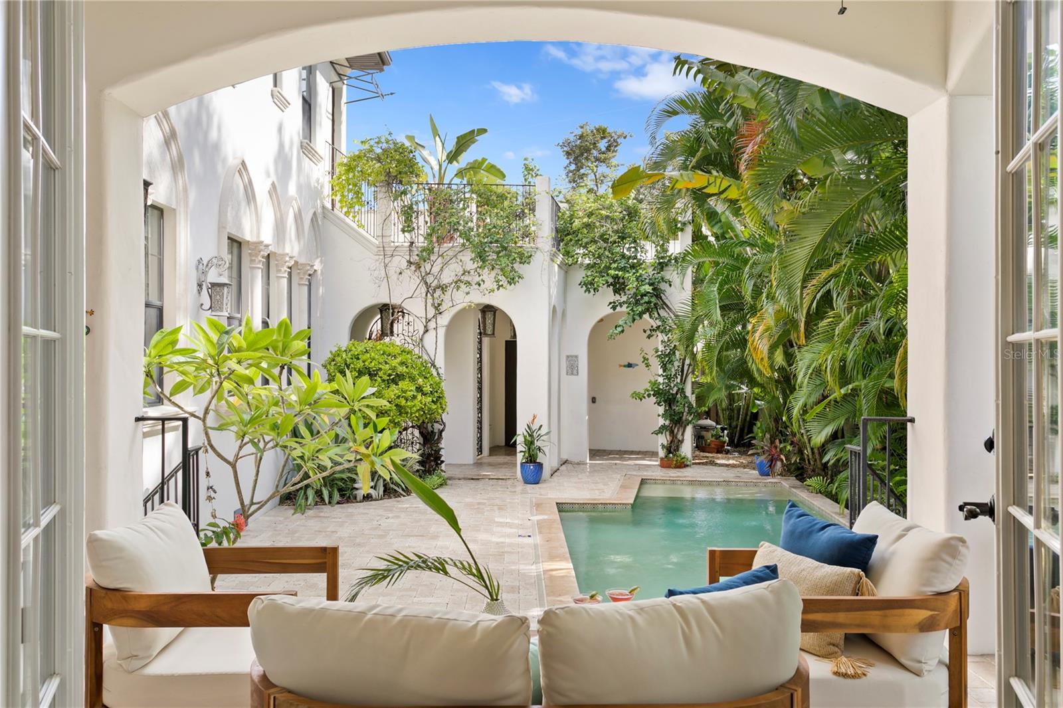
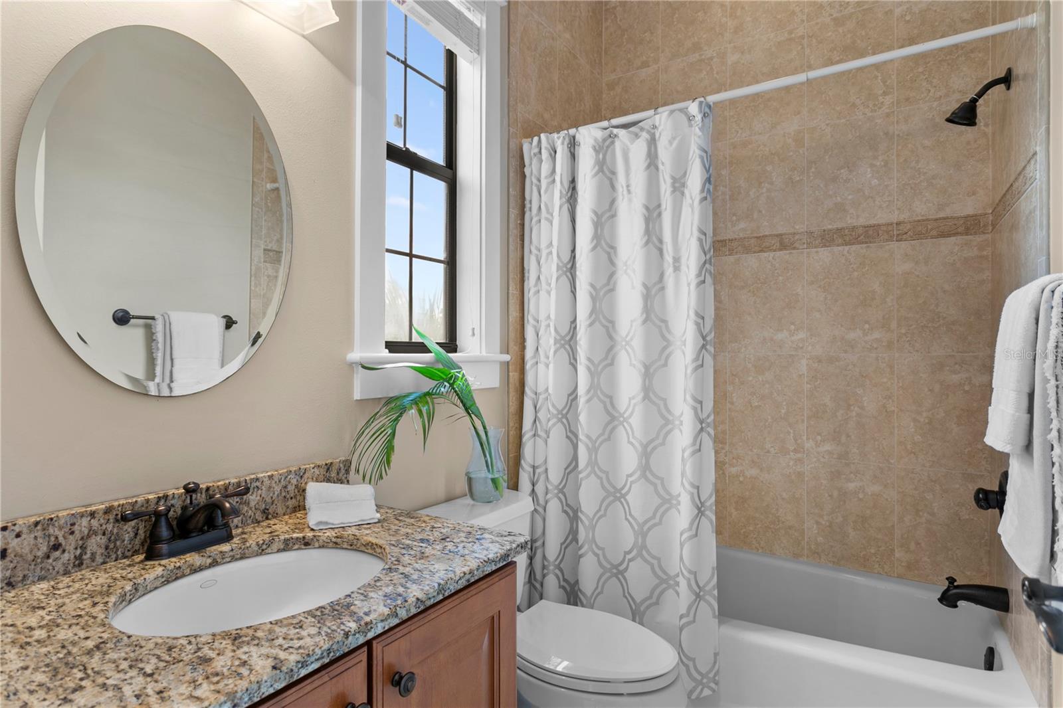
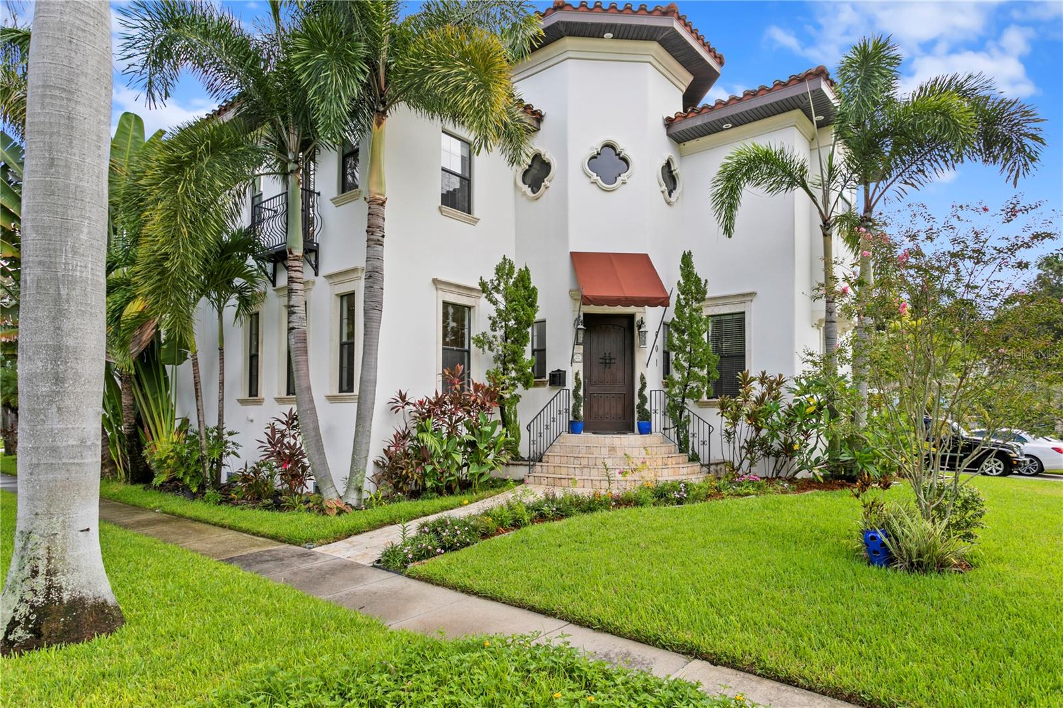
Virtually Staged. A rare opportunity on Davis Islands — Casa Jardine is a fully custom-built, all concrete block pool home on two levels, set on a corner lot with high elevation and commanding curb appeal. Timeless in its architectural character, this five-bedroom, five and one-half bath residence was designed for those who want resort-style living without compromise. From the moment you arrive, an impressive two-story rotunda entry sets the tone — featuring exquisite woodwork and a grand chandelier. Inside, the open and airy floor plan is bathed in natural light, with ten-foot ceilings, eight-foot solid-core doors, extra-wide custom French doors, and seamless access to the zen tropical outdoors from virtually every room. The chef's kitchen is built for serious entertaining — center island, breakfast bar, wet bar, six-burner gas range, dual ovens, and a butler's pantry. The primary suite is a true retreat: wide custom French doors open to a private balcony overlooking the pool and tropical garden, with a generous sitting area, custom his-and-hers California walk-in closets, and a spa-inspired en suite bath featuring a jetted tub, walk-in shower, and dual custom vanities. Every additional bedroom includes its own en suite bath and French doors to a Juliet balcony. The home offers a large bonus room, family room, formal dining room, living room, two covered patios, four balconies, a large terrace, and a three-car garage. Designer finishes throughout include hand-scraped solid Brazilian hardwood floors, granite slab surfaces, two gas fireplaces, crown molding, wood casing on all windows and doors, authentic Tuscan light fixtures, central vacuum, intercom, and security system. Outside, handmade wrought iron details, natural Corinthian stonework, travertine pavers, mature tropical landscaping, and a butterfly garden create a private oasis. 2025 updates include: new roof, exterior paint, awnings, and built-in side-by-side refrigerator. Newer zoned A/C and water heater. Meticulously maintained by its original owner, this home is move-in ready. Davis Islands is a beloved golf cart community with no HOA fees, offering a private beach, yacht club, tennis club, community pool, dog park, walking and biking trails, parks, a baseball field, waterfront dining, and a small private airport — all just minutes from downtown Tampa.
/t.realgeeks.media/resize/460x/https://u.realgeeks.media/tampafllistings%252FAlex_Antonakos_Selling_Tampa_Real_Estate.png)
Additional Information
- Taxes
- $18662
- Minimum Lease
- No Minimum
- Location
- Corner Lot, Flood Insurance Required, FloodZone, City Limits, Landscaped, Sidewalk, Paved
- Community Features
- Street Lights, No Deed Restriction
- Property Description
- Two Story
- Zoning
- RS-60
- Interior Layout
- Built-in Features, Ceiling Fans(s), Central Vaccum, Crown Molding, High Ceilings, In Wall Pest System, Kitchen/Family Room Combo, Open Floorplan, Solid Wood Cabinets, Stone Counters, Thermostat, Walk-In Closet(s), Window Treatments
- Interior Features
- Built-in Features, Ceiling Fans(s), Central Vaccum, Crown Molding, High Ceilings, In Wall Pest System, Kitchen/Family Room Combo, Open Floorplan, Solid Wood Cabinets, Stone Counters, Thermostat, Walk-In Closet(s), Window Treatments
- Floor
- Carpet, Travertine, Wood
- Appliances
- Built-In Oven, Convection Oven, Dishwasher, Disposal, Dryer, Gas Water Heater, Microwave, Range, Range Hood, Refrigerator, Washer, Wine Refrigerator
- Utilities
- BB/HS Internet Available, Cable Available, Electricity Connected, Natural Gas Connected, Phone Available, Public, Sewer Connected, Water Connected
- Heating
- Central, Electric, Heat Pump, Zoned
- Air Conditioning
- Central Air, Zoned
- Fireplace Description
- Gas, Living Room
- Exterior Construction
- Block
- Exterior Features
- Awning(s), Balcony, French Doors, Garden, Lighting, Sidewalk, Sprinkler Metered
- Roof
- Tile
- Foundation
- Block, Stem Wall
- Pool
- Private
- Pool Type
- In Ground
- Garage Carport
- 3 Car Garage
- Garage Spaces
- 3
- Garage Features
- Driveway, Garage Door Opener, Garage Faces Rear, Oversized, Tandem
- Elementary School
- Gorrie-Hb
- Middle School
- Wilson-Hb
- High School
- Plant-HB
- Fences
- Fenced
- Pets
- Allowed
- Pet Size
- Extra Large (101+ Lbs.)
- Flood Zone Code
- AE
- Parcel ID
- A-36-29-18-509-000093-00020.0
- Legal Description
- DAVIS ISLANDS PB10 PG52 TO 57 AND PB17 PG5 TO 9 LOT 20 BLOCK 93
Listing courtesy of SMITH & ASSOCIATES REAL ESTATE. 813-839-3800
Mortgage Calculator
StellarMLS is the source of this information via Internet Data Exchange Program. All listing information is deemed reliable but not guaranteed and should be independently verified through personal inspection by appropriate professionals. Listings displayed on this website may be subject to prior sale or removal from sale. Availability of any listing should always be independently verified. Listing information is provided for consumer personal, non-commercial use, solely to identify potential properties for potential purchase. All other use is strictly prohibited and may violate relevant federal and state law. Data last updated on