8335 Cheyenne Drive, Seminole, FL 33777
- $1,150,000
- 4
- BD
- 4
- BA
- 4,386
- SqFt







- List Price
- $1,150,000
- Status
- Active
- Days on Market
- 31
- MLS#
- TB8522445
- Property Style
- Single Family
- Year Built
- 2006
- Bedrooms
- 4
- Bathrooms
- 4
- Baths Half
- 1
- Living Area
- 4,386
- Lot Size
- 16,296
- Acres
- 0.37
- Total Acreage
- 1/4 to less than 1/2
- Legal Subdivision Name
- Lake Seminole Park Trails
- MLS Area Major
- Seminole/Largo
Property Description
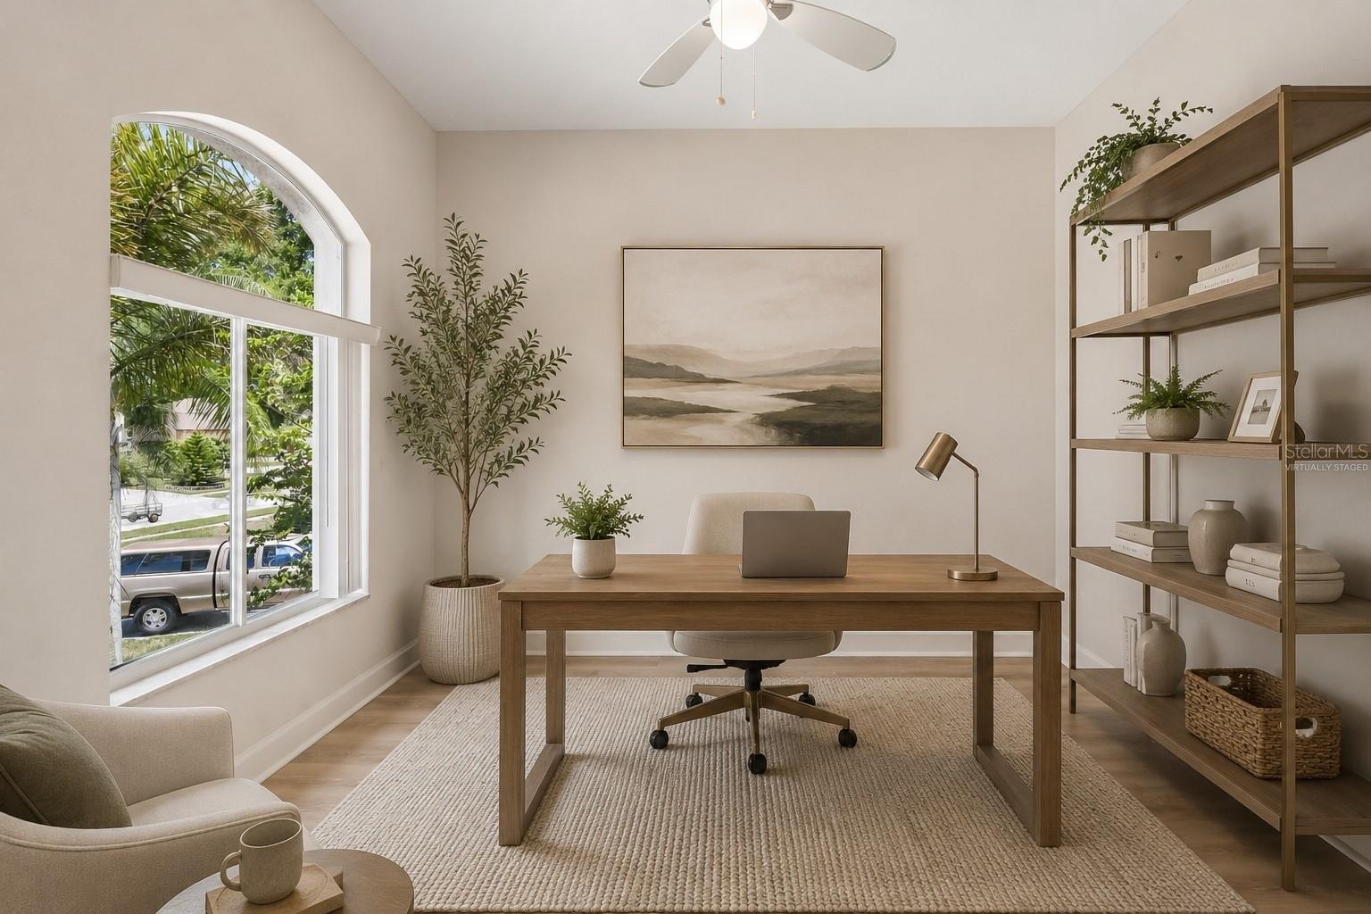
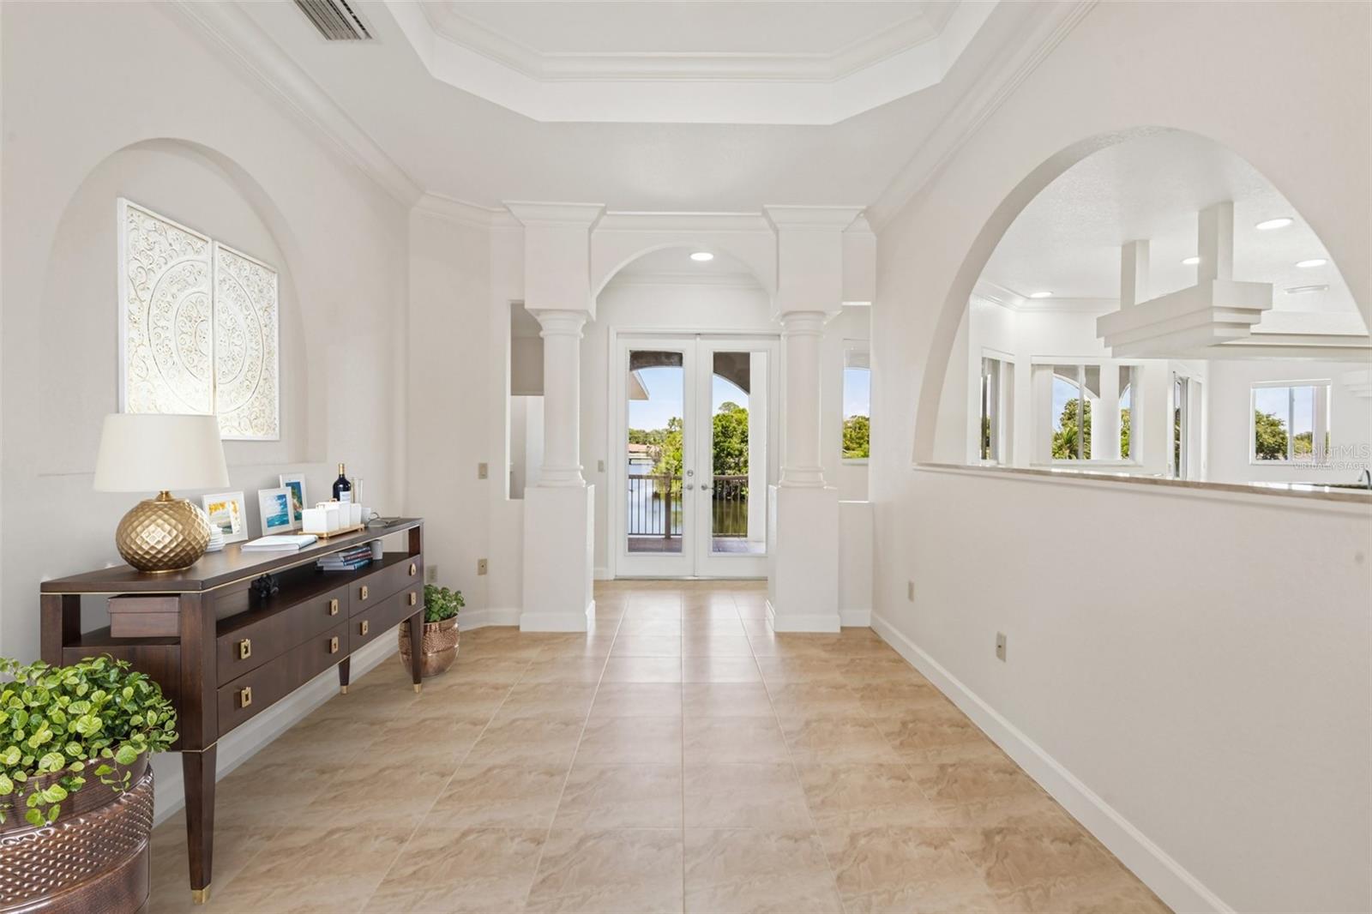
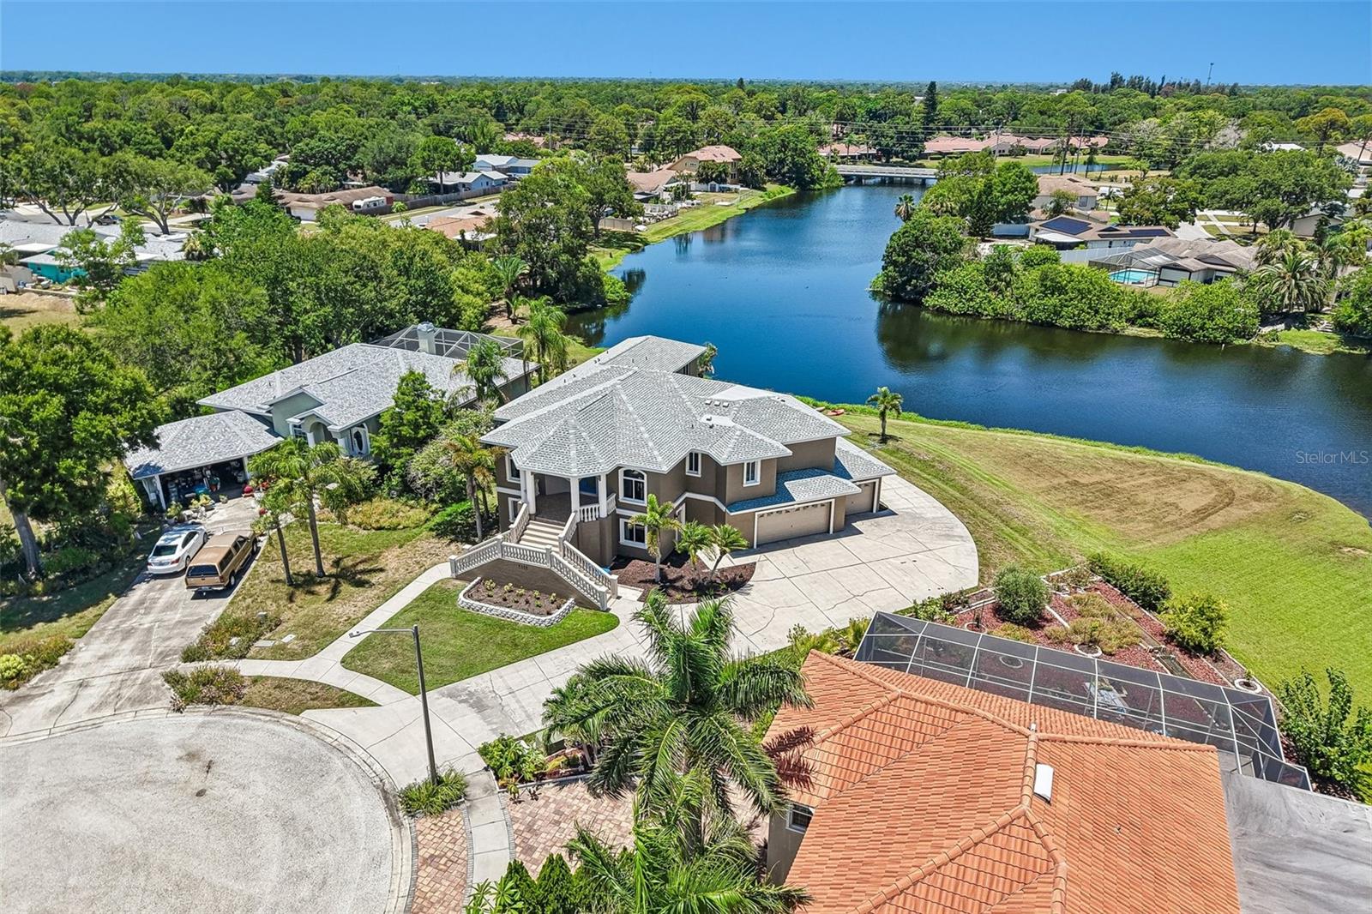
Virtually Staged. Situated on a premium 1/3-acre lot within an exclusive subdivision, the spectacular, custom-built estate at 8335 Cheyenne Dr offers luxury waterfront living at its finest. This exceptional 4-bedroom, 3.5-bathroom home boasts a brand-new roof (2025) and an expansive design featuring a bright, open upper level with high ceilings, durable tile and laminate flooring, and an elegant formal dining room. Rich maple cabinetry and premium granite countertops anchor the gourmet kitchen—complete with a double built-in oven—and carry beautifully throughout the property, including into the massive, private primary suite which serves as a personal oasis with a spa-like Jacuzzi tub and separate glass shower. Downstairs, an incredible 2,700+ square foot lower level offers endless possibilities for a game room, home gym, or workshop alongside an oversized 3-car garage. Beyond the breathtaking views from the home, premier outdoor recreation is effortlessly accessible; an easy 5-minute walk brings you to the neighborhood pedestrian gate entering Lake Seminole Park, a 258-acre wildlife habitat featuring miles of paved and unpaved trails, a ballfield, a large playground, and a boat ramp for launching your kayak, jetski, or motorboat. Additionally, the scenic Seminole Waterfront Park is just a 3-mile drive away, offering another fantastic playground and a perfect spot to launch a kayak into Long Bayou.
/t.realgeeks.media/resize/460x/https://u.realgeeks.media/tampafllistings%252FAlex_Antonakos_Selling_Tampa_Real_Estate.png)
Additional Information
- Taxes
- $6299
- Minimum Lease
- No Minimum
- Location
- Cul-De-Sac, Landscaped, Near Marina
- Community Features
- No Deed Restriction
- Property Description
- Two Story
- Zoning
- R-3
- Interior Layout
- Cathedral Ceiling(s), Ceiling Fans(s), Eat-in Kitchen, High Ceilings, Living Room/Dining Room Combo, Open Floorplan, PrimaryBedroom Upstairs, Stone Counters, Thermostat, Vaulted Ceiling(s), Walk-In Closet(s), Window Treatments
- Interior Features
- Cathedral Ceiling(s), Ceiling Fans(s), Eat-in Kitchen, High Ceilings, Living Room/Dining Room Combo, Open Floorplan, PrimaryBedroom Upstairs, Stone Counters, Thermostat, Vaulted Ceiling(s), Walk-In Closet(s), Window Treatments
- Floor
- Ceramic Tile, Laminate
- Appliances
- Built-In Oven, Dishwasher, Disposal, Electric Water Heater, Ice Maker, Microwave, Refrigerator
- Utilities
- Electricity Connected, Public, Sewer Connected, Underground Utilities, Water Connected
- Heating
- Electric
- Air Conditioning
- Central Air
- Exterior Construction
- Block
- Exterior Features
- Lighting, Private Entrance, Private Yard, Sidewalk, Sliding Doors
- Roof
- Shingle
- Foundation
- Slab
- Pool
- No Pool
- Garage Carport
- 3 Car Garage
- Garage Spaces
- 3
- Garage Features
- Driveway, Garage Faces Side, Workshop in Garage
- Elementary School
- Starkey Elementary-Pn
- Middle School
- Osceola Middle-Pn
- High School
- Dixie Hollins High-PN
- Water Extras
- No Wake Zone
- Water View
- Canal
- Water Access
- Canal - Freshwater
- Water Frontage
- Canal Front
- Flood Zone Code
- AE
- Parcel ID
- 26-30-15-48393-000-0100
- Legal Description
- LAKE SEMINOLE PARK TRAILS LOT 10
Listing courtesy of REDFIN CORPORATION. 813-518-8756
Mortgage Calculator
StellarMLS is the source of this information via Internet Data Exchange Program. All listing information is deemed reliable but not guaranteed and should be independently verified through personal inspection by appropriate professionals. Listings displayed on this website may be subject to prior sale or removal from sale. Availability of any listing should always be independently verified. Listing information is provided for consumer personal, non-commercial use, solely to identify potential properties for potential purchase. All other use is strictly prohibited and may violate relevant federal and state law. Data last updated on